New
Cornelis van der Lijnstraat 712593 NE Den HaagBezuidenhout-Oost
€ 675,000 k.k.

- 125 m²living area
- 3bedrooms
- Benergy label
Description
Op zoek naar een woning met nét dat beetje extra? Dit verrassend ruime appartement combineert karakter, licht en comfort met een heerlijke buitenruimte met fraai uitzicht en een fantastische locatie! Met maar liefst 125 m² woonoppervlakte, verdeeld over twee woonlagen, geniet je hier van een lichte en open indeling. Dankzij de royale buitenruimte kun je bovendien heerlijk genieten van de ochtend-, middag- én avondzon.
Dankzij de fraai en met veel aandacht gerealiseerde dakopbouw is de woning aanzienlijk uitgebreid en biedt deze volop mogelijkheden voor een veelzijdige indeling.
De woning is super centraal gelegen en gelegen in één van de leukste straten van Bezuidenhout! Rustige en sfeervolle straat en met alle voorzieningen binnen handbereik.
Om de hoek vind je de gezellige Theresiastraat met een gevarieerd aanbod aan winkels, koffietentjes en restaurants. Aan het einde van de straat ligt het prachtige Haagse Bos, ideaal voor een wandeling of een moment van ontspanning in het groen.
Ook de bereikbaarheid is uitstekend. Den Haag Centraal en station Laan van NOI zijn gemakkelijk bereikbaar en dankzij de gunstige ligging ten opzichte van de A4, A44, A12 en A13 ben je binnen no-time onderweg richting Amsterdam, Utrecht, Rotterdam en andere steden.
Ook voor gezinnen is de ligging ideaal. In de directe omgeving bevinden zich diverse basisscholen en middelbare scholen. Daarnaast is er een ruim aanbod aan sport- en recreatiefaciliteiten, waardoor er voor jong en oud volop mogelijkheden zijn.
INDELING
Trap via een typisch Haags portiek, entree appartement, hal en trap naar de eerste woonlaag.
EERSTE WOONLAAG
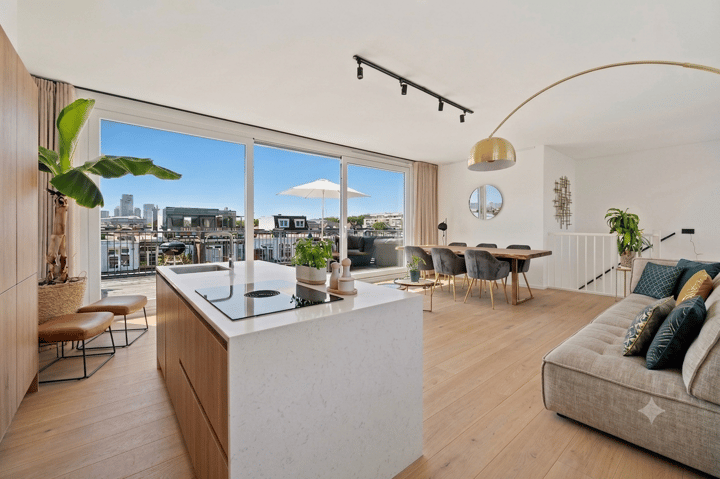
Op deze woonlaag bevindt zich een ruime woon-/eetkamer voorzien van woonkeuken, waar de prettige lichtinval en de onlangs geplaatste schuif-/kieppui zorgen voor een fijne, open sfeer. Vanuit de keuken stap je zo het balkon op, een heerlijke plek.
Daarnaast vind je op deze verdieping twee slaapkamers, een nette badkamer voorzien van inloopdouche en wastafel met meubel, een separaat toilet en diverse praktische bergruimtes.
Dankzij deze slimme indelingsmogelijkheid kan deze verdieping volledig worden ingericht als slaapverdieping. Hierdoor is het mogelijk om maar liefst vier (4) ruime slaapkamers te creëren, ideaal voor gezinnen, thuiswerkers of iedereen die behoefte heeft aan extra leefruimte.
TWEEDE WOONLAAG
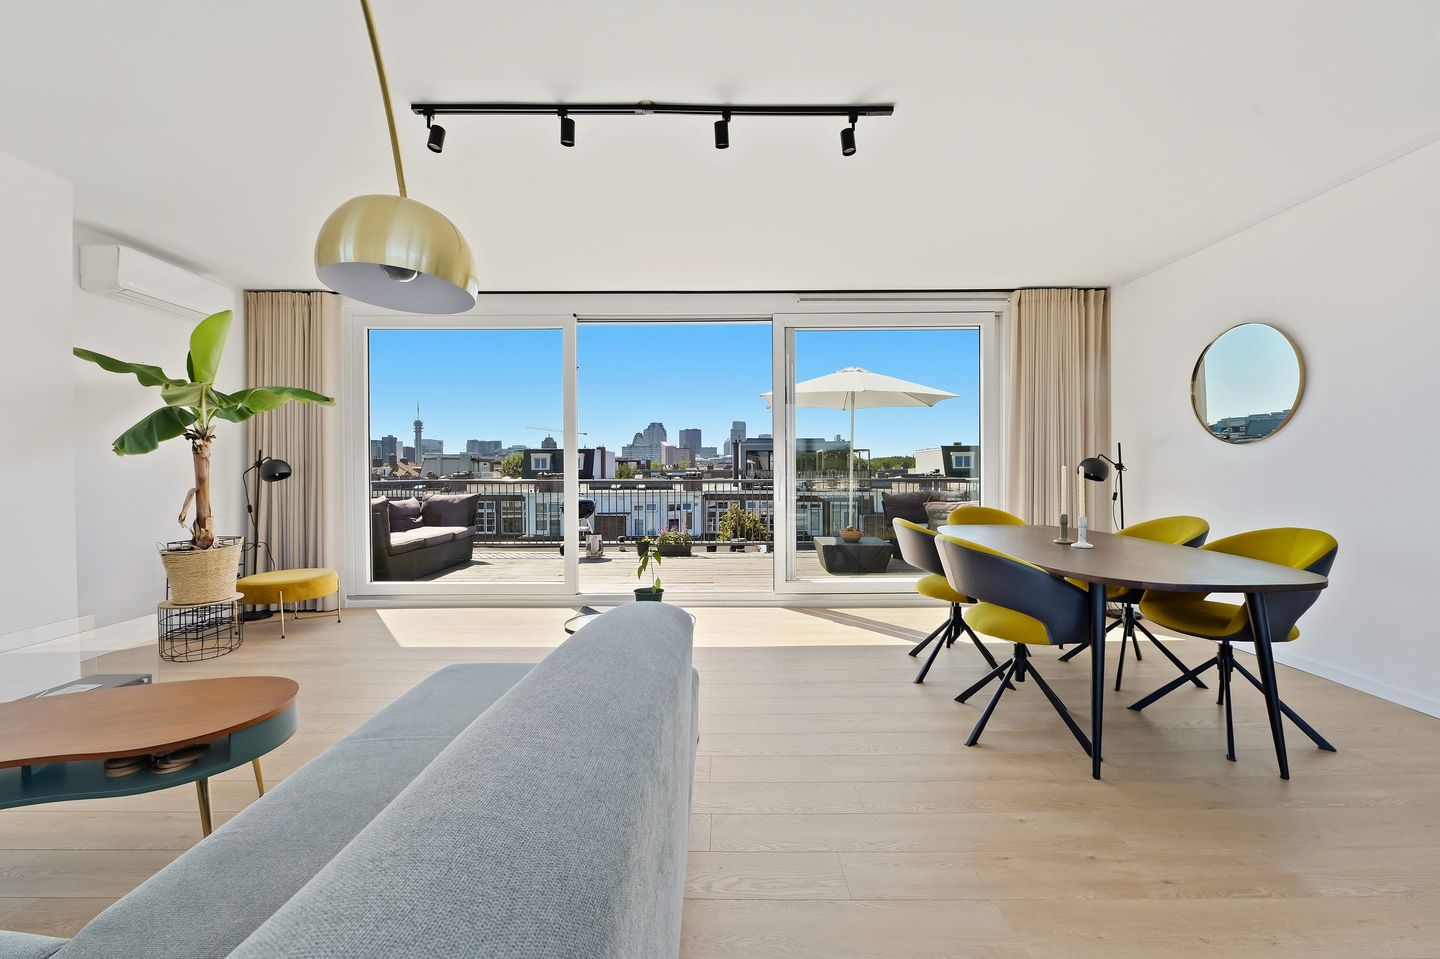
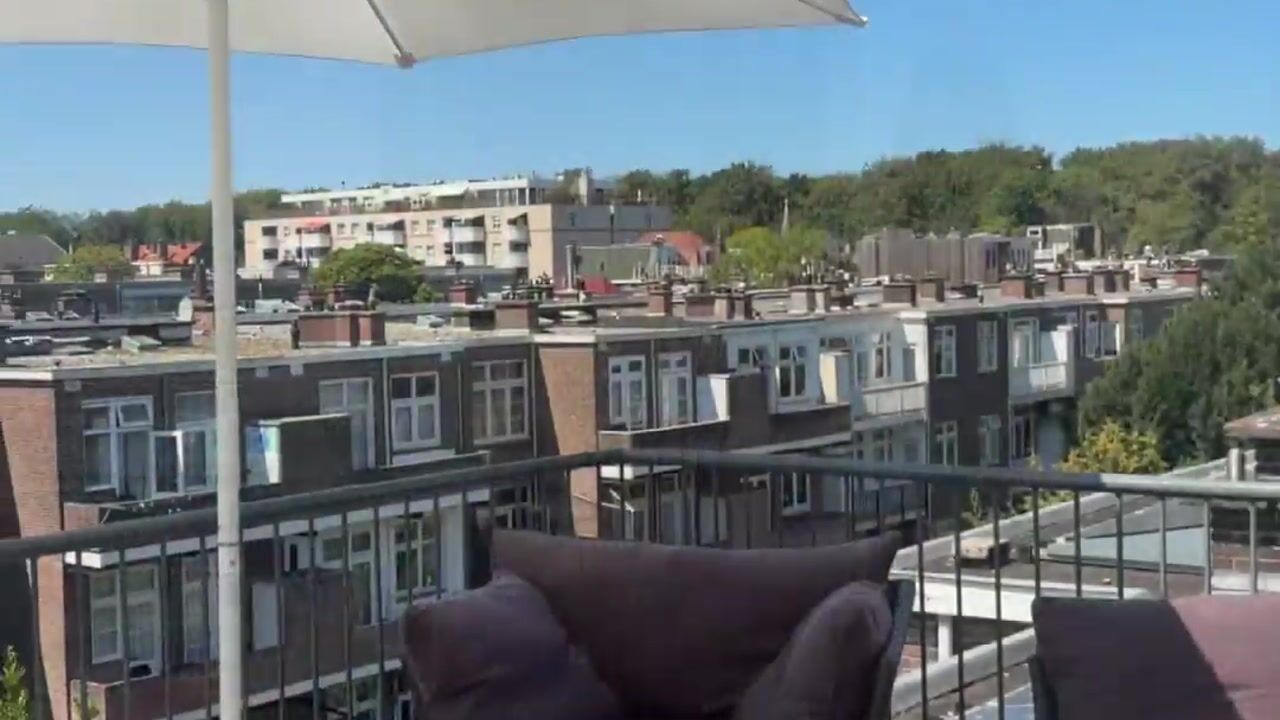
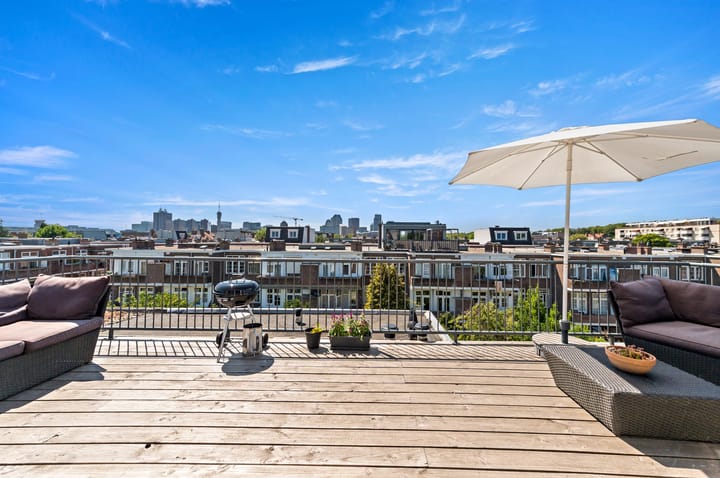
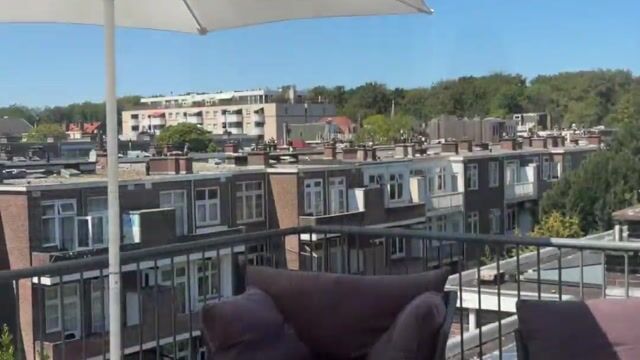
Deze verdieping is ingericht als een royale woonkamer van maar liefst 39 m², voorzien van grote raampartijen die zorgen voor een prachtige lichtinval en een ruimtelijk gevoel. Via de schuifpui stap je direct het zonnige terras op, waar je heerlijk kunt genieten van de buitenlucht en het uitzicht.
De aansluitingen voor een keuken zijn op deze verdieping al aanwezig. Hierdoor is het eenvoudig om hier een woonkeuken te realiseren met directe toegang tot het aangrenzende terras.
BIJZONDERHEDEN
- Woonoppervlakte 125m2
- Eigen grond
- Dakopbouw uit 2023
- VvE 1/3 aandeel in de gemeenschap
- Bijdrage € 150,- per maand
- Energielabel B
- Dakopbouw uit 2023
- Vergunning dakopbouw afgegeven door gemeente Den Haag
- De splitsingswijziging is momenteel in behandeling
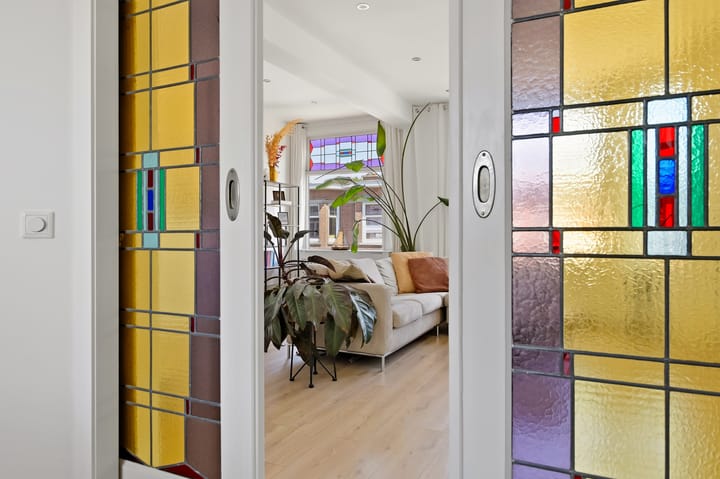
- Originele details zoals schuifseparatie en paneeldeuren nog aanwezig
- In de koopovereenkomst wordt, gezien het bouwjaar een ouderdomsclausule opgenomen
- Verkoopvoorwaarde van toepassing
Deze informatie is door ons met de nodige zorgvuldigheid samengesteld. Onzerzijds wordt echter geen enkele aansprakelijkheid aanvaard voor enige onvolledigheid, onjuistheid of anderszins, dan wel de gevolgen daarvan. Alle opgegeven bedragen, maten en oppervlakten zijn indicatief. Koper heeft zijn eigen onderzoeksplicht naar alle zaken die voor hem of haar van belang zijn. Met betrekking tot deze woning is de makelaar adviseur van verkoper. Wij adviseren u een deskundige makelaar in te schakelen die u begeleidt bij het aankoopproces.
---------------------------------------------
Looking for a home with something extra? This surprisingly spacious apartment combines character, natural light and comfort with a wonderful outdoor space offering beautiful views, all in a fantastic location! With no less than 125 m² of living space spread over two floors, this property offers a bright and open layout. Thanks to the generous outdoor space, you can enjoy the morning, afternoon and evening sun.
The property has been significantly extended through a beautifully designed and carefully constructed roof extension, offering plenty of possibilities for a versatile layout.
The apartment is superbly centrally located on one of the nicest streets in Bezuidenhout. It is a quiet and charming street, while all amenities are within easy reach. Just around the corner you will find the lively Theresiastraat, with its wide variety of shops, cafés and restaurants. At the end of the street lies the beautiful Haagse Bos, ideal for a walk or a relaxing moment surrounded by greenery.
The accessibility is also excellent. The Hague Central Station and Laan van NOI railway station are easily accessible, while the convenient location in relation to the A4, A44, A12 and A13 motorways means you can quickly travel towards Amsterdam, Utrecht, Rotterdam and other cities.
The location is also ideal for families. Several primary and secondary schools can be found in the immediate vicinity. There is also a wide range of sports and recreational facilities, offering plenty of opportunities for both young and old.
LAYOUT
Stairs via a typical Hague-style communal entrance lead to the apartment entrance, hallway and stairs to the first floor.
FIRST FLOOR
This floor features a spacious living/dining room with an open-plan kitchen. The pleasant natural light and recently installed sliding/tilt doors create a bright and welcoming atmosphere. From the kitchen, you can step directly onto the balcony, a lovely place to relax outdoors.
This floor also includes two bedrooms, a well-maintained bathroom with a walk-in shower and vanity unit, a separate toilet and several practical storage areas.
Thanks to the clever layout, this floor can be completely arranged as a sleeping area. It is therefore possible to create as many as four spacious bedrooms, making the property ideal for families, people working from home, or anyone in need of additional living space.
SECOND FLOOR
This floor is currently arranged as a generous living room of approximately 39 m², featuring large windows that provide plenty of natural light and create a spacious feeling. Through the sliding doors, you can step directly onto the sunny terrace, where you can enjoy the outdoors and the beautiful views.
Connections for a kitchen are already available on this floor, making it easy to create a kitchen/living area with direct access to the adjoining terrace.
KEY FEATURES
- Living space: 125 m²
- Freehold property (Eigen grond)
- Roof extension completed in 2023
- 1/3 share in the owners' association (VvE)
- VvE contribution: €150 per month
- Energy label B
- Roof extension completed in 2023
- Permit for the roof extension granted by the Municipality of The Hague
- Amendment to the deed of division is currently being processed
- Original period features, including sliding partition doors and panel doors, are still present
- Due to the age of the property, an age clause will be included in the purchase agreement
- Specific sale conditions apply
This information has been compiled by us with due care. However, we accept no liability for any incompleteness, inaccuracies or other issues, nor for any consequences thereof. All stated amounts, measurements and surface areas are indicative. The buyer has their own duty to investigate all matters that may be relevant to them. With regard to this property, the estate agent acts as the seller's adviser. We recommend engaging an independent buyer's agent to assist you throughout the purchase process.
Advertisement
Features
Transfer of ownership
- Listed since
- Acceptance
- Available in consultation
- Asking price
- € 675,000 kosten koper
- Asking price per m²
- € 5,400
- Status
- Available
- VVE (Owners Association) contribution
- € 150.00 per month
Construction
- Type apartment
- Upstairs apartment (apartment with open entrance to street)
- Building type
- Resale property
- Year of construction
- 1930
- Type of roof
- Flat roof covered with asphalt roofing
Surface areas and volume
- Areas
- Living area
- 125 m²
- Exterior space attached to the building
- 30 m²
- Volume in cubic meters
- 430 m³
Layout
- Number of rooms
- 5 rooms (3 bedrooms)
- Number of bath rooms
- 1 bathroom and 1 separate toilet
- Bathroom facilities
- Walk-in shower and sink
- Number of stories
- 1 story
- Facilities
- Optical fibre, sliding door, and TV via cable
- Located at
- 2nd floor
Energy
- Energy label
- B
- Insulation
- Roof insulation, double glazing and energy efficient window
- Heating
- CH boiler
- Hot water
- CH boiler
- CH boiler
- Remeha Tzerra Ace 28C 1909-121081180 (gas-fired combination boiler from 2019, in ownership)
Cadastral data
- 'S-GRAVENHAGE AU 3777
- Cadastral map
- Ownership situation
- Full ownership
Exterior space
- Location
- Alongside a quiet road
- Garden
- Sun terrace
- Sun terrace
- 20 m² (2.90 metre deep and 7.00 metre wide)
- Garden location
- Located at the southwest
- Balcony/roof terrace
- Roof terrace present and balcony present
Parking
- Type of parking facilities
- Paid parking, public parking and resident's parking permits
VVE (Owners Association) checklist
- Registration with KvK
- Yes
- Annual meeting
- Yes
- Periodic contribution
- Yes (€ 150.00 per month)
- Reserve fund present
- Yes
- Maintenance plan
- Yes
- Building insurance
- Yes
Popularity
0x
Viewed
0x
Saved
20-8-2026
On Funda
Neighborhood

Bezuidenhout-Oost
Den Haag- Residents
- 9,290
- Family with children
- 19%
- Avg. asking price / m²
- € 5,060
Discover the neighborhood
Curious about the housing supply, residents and local real estate agents?

Don’t want to forget this home?
Save it as a favorite. You’ll easily find it back and get notified when something changes.
