New
Danckertsstraat 352517 TE Den HaagStadhoudersplantsoen
€ 650,000 k.k.

- 100 m²living area
- 2bedrooms
- Denergy label
Description
Characteristic and move-in ready ground-floor apartment of approximately 100 m² on freehold land, featuring a sunny garden, spacious eat-in kitchen, and authentic details in the popular Duinoord neighborhood.
This characteristic and excellently maintained 4-room ground-floor apartment from 1916 is situated on one of the most beautiful and beloved streets in Duinoord. Located in the sought-after Duinoord district, right on the border of the Statenkwartier, this home offers the best of both worlds: the tranquility and charm of a historic residential area combined with all urban amenities within easy reach. Thanks to the high ceilings, spacious living areas, beautiful en-suite layout, sunny garden, and the complete living program on the ground floor, this is a home where atmosphere, character, and living comfort come together perfectly.
The location is excellent. Within walking distance are the lively Frederik Hendriklaan and Reinkenstraat, with an extensive range of shops, specialty stores, restaurants, and cafes. Primary schools, playgrounds, supermarkets, general practitioners, and public transport are also located in the immediate vicinity. The beach, dunes, and boulevard of Scheveningen are reachable within approximately ten minutes by bicycle.
Layout
Entrance via the private front door to a spacious vestibule with ample room for bicycles, a stroller, and a wardrobe. From the draft door, you reach the wide central hall, which provides access to all rooms of the home.
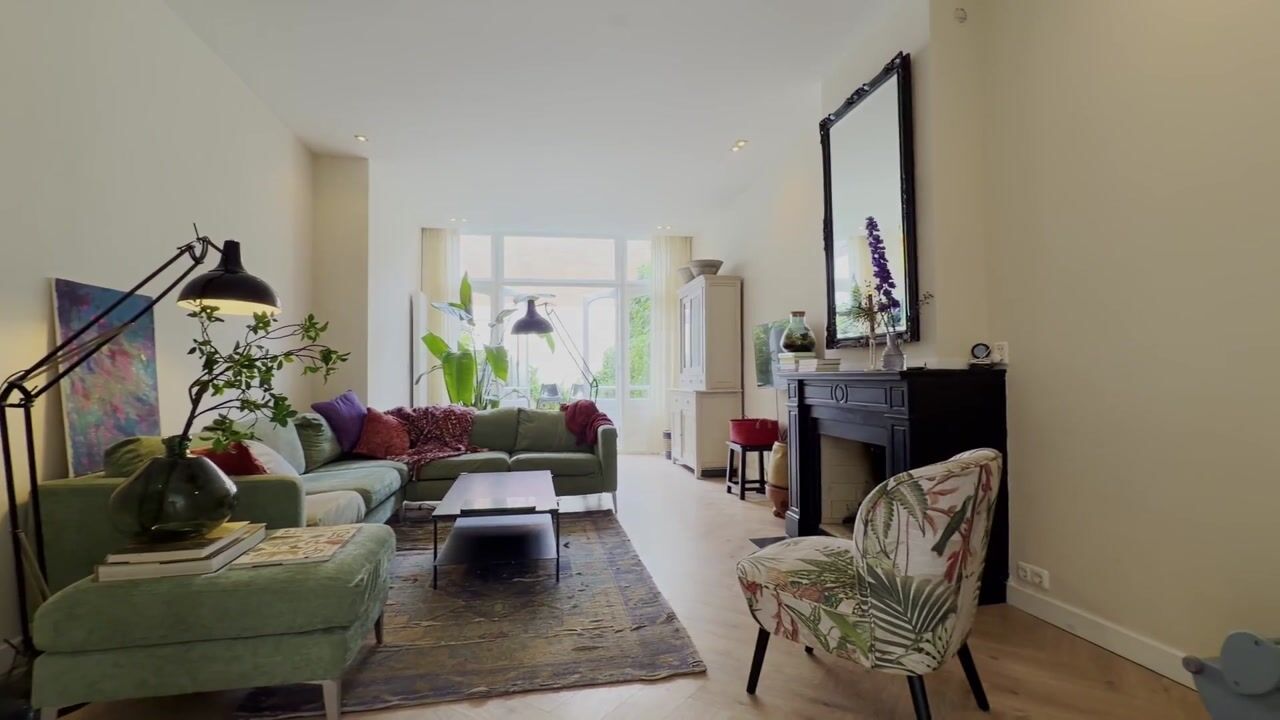
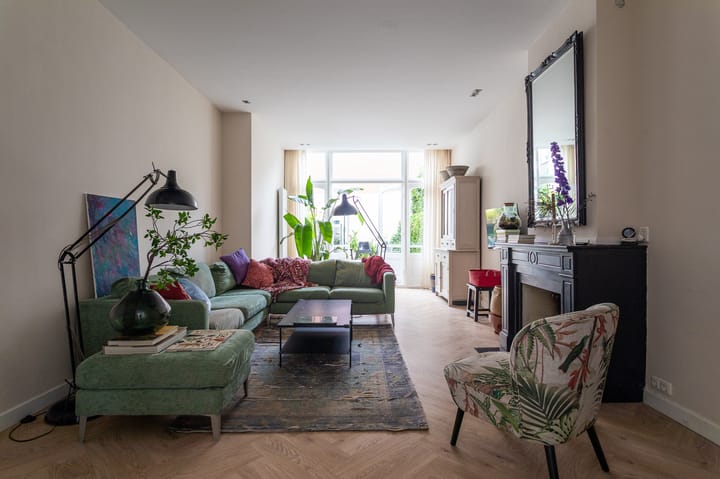

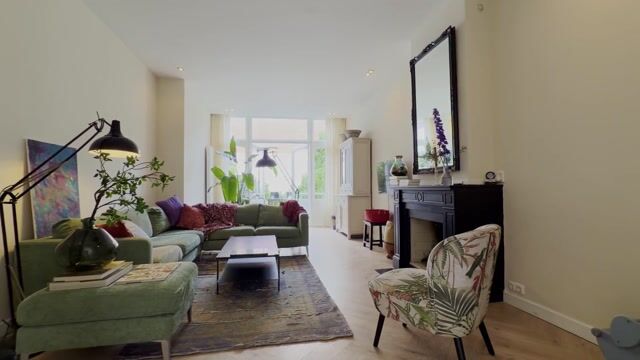
At the rear are the spacious living and dining room with beautiful en-suite sliding doors, a working fireplace, high ceilings of over three meters, and French doors opening onto the approximately 36 m² garden facing northwest. The garden offers plenty of privacy and enjoys the lovely afternoon and evening sun in spring and summer, while remaining pleasantly cool on warm days.
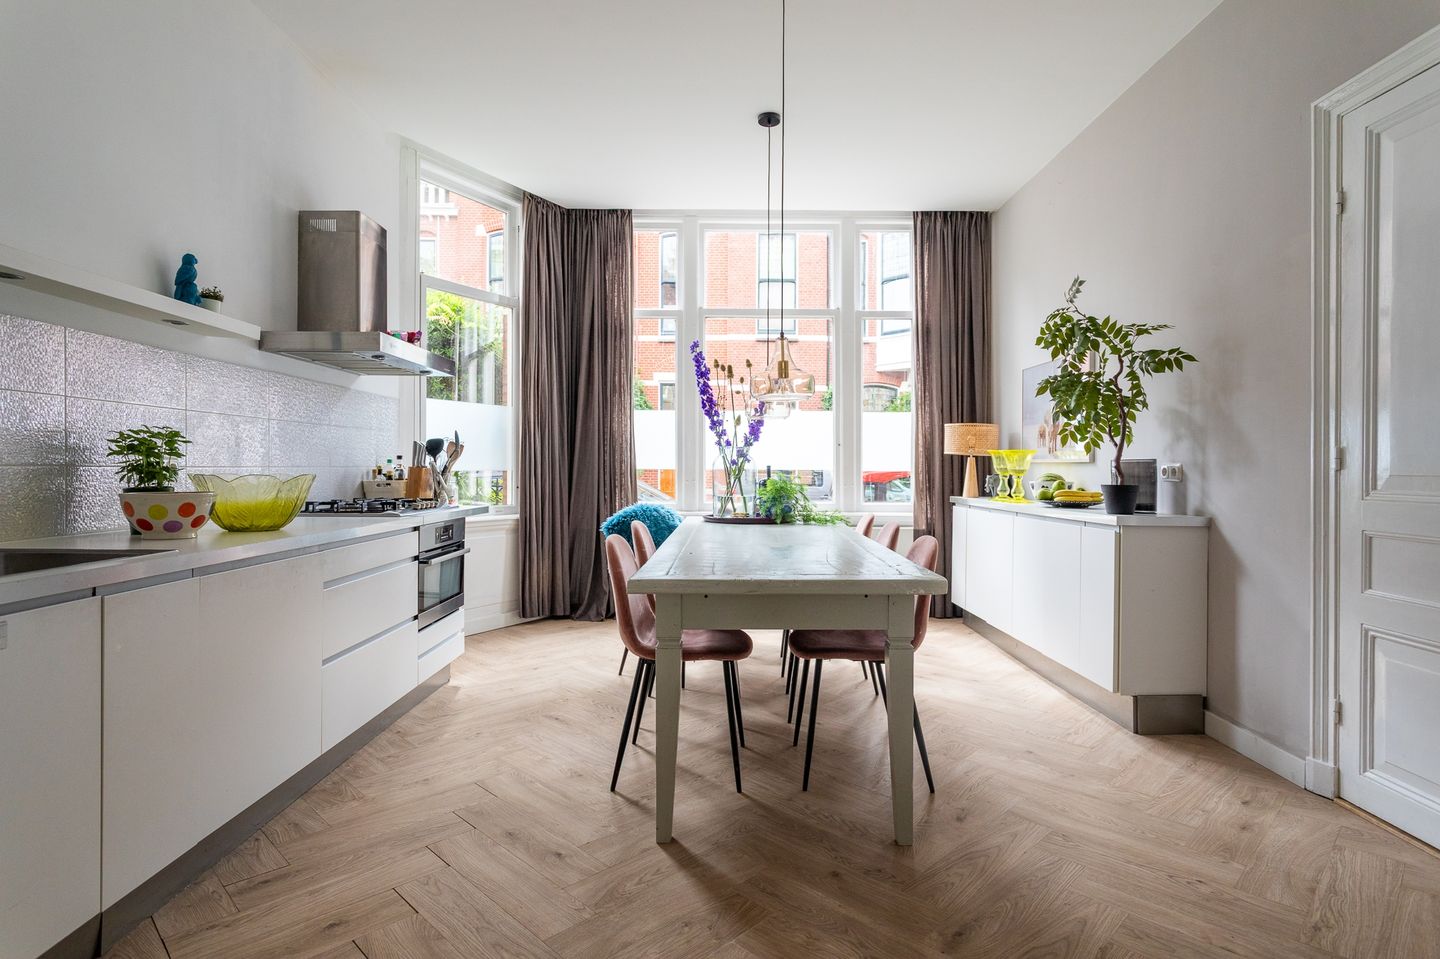
The spacious eat-in kitchen forms the heart of the home. The living space was thoroughly modernized in 2021 with new floors and sleek plastered and painted walls and ceilings. The kitchen is neatly maintained, fully equipped with various built-in appliances, and is open to the living room, creating a wonderful living space for cooking, eating, and spending time together.
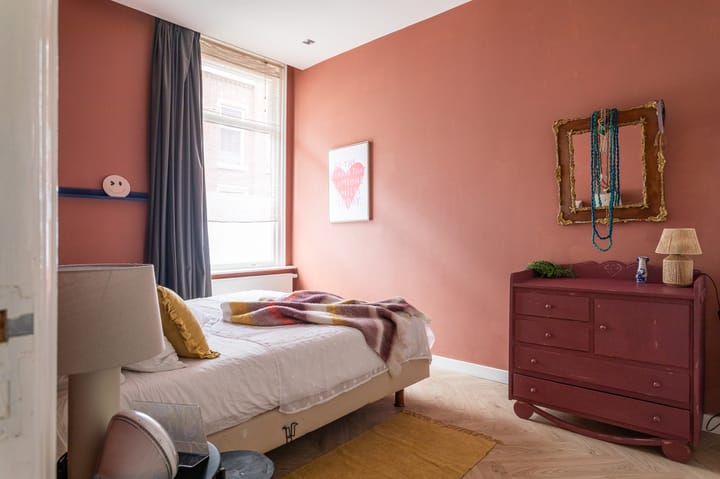
The spacious master bedroom is located at the front, offering ample space for a large wardrobe. Additionally, the property features a good-sized second bedroom, which is perfectly suited as a children's room, study, or guest room.
The modern bathroom is fully equipped with a bathtub, a spacious walk-in shower, and a vanity unit. The separate toilet is accessible from the hallway.
Furthermore, the property includes a practical cellar of approximately 9 m² housing the central heating boiler and connections for the washing machine and dryer.
The property has been maintained with great care over the past few years. In 2021, among other things, the floors were renewed, the electrical system was modernized, the meter cupboard was expanded to eight circuits, and the walls and ceilings were largely plastered and painted. As a result, the property is in excellent condition and ready to move into without any further work. Features:
-Approximately 100 m² living area
-Located on freehold land
-Well-maintained 4-room ground-floor apartment
-Year of construction: 1916
-Spacious hall with space for wardrobe, bicycles, and stroller
-Spacious eat-in kitchen with fully fitted kitchen
-Living space modernized in 2021
-Authentic en-suite doors and working fireplace
-Garden of approximately 36 m² facing northwest
-Modern bathroom with bathtub and walk-in shower
-Separate toilet
-Practical cellar of approximately 9 m²
-Active and healthy Owners' Association
-Owners' Association contribution: € 175 per month
-Multi-year maintenance plan available
-Completion date by mutual agreement
Advertisement
Features
Transfer of ownership
- Listed since
- Acceptance
- Available in consultation
- Asking price
- € 650,000 kosten koper
- Asking price per m²
- € 6,500
- Status
- Available
- VVE (Owners Association) contribution
- € 175.00 per month
Construction
- Type apartment
- Ground-floor apartment (apartment)
- Building type
- Resale property
- Year of construction
- 1916
- Specific
- With carpets and curtains
Surface areas and volume
- Areas
- Living area
- 100 m²
- Volume in cubic meters
- 388 m³
Layout
- Number of rooms
- 3 rooms (2 bedrooms)
- Number of bath rooms
- 1 bathroom
- Bathroom facilities
- Walk-in shower, bath, sink, and washstand
- Number of stories
- 1 story
- Facilities
- TV via cable
- Located at
- Ground floor
Energy
- Energy label
- D
- Insulation
- Mostly double glazed and floor insulation
- Heating
- CH boiler and fireplace
- Hot water
- CH boiler
- CH boiler
- Gas-fired combination boiler, in ownership
Cadastral data
- DEN HAAG N 7779
- Cadastral map
- Ownership situation
- Full ownership
Exterior space
- Location
- In residential district
- Garden
- Back garden
Parking
- Type of parking facilities
- Paid parking, public parking and resident's parking permits
VVE (Owners Association) checklist
- Registration with KvK
- Yes
- Annual meeting
- Yes
- Periodic contribution
- Yes (€ 175.00 per month)
- Reserve fund present
- Yes
- Maintenance plan
- Yes
- Building insurance
- Yes
Popularity
813x
Viewed
45x
Saved
19-8-2026
On Funda
Neighborhood

Stadhoudersplantsoen
Den Haag- Residents
- 2,865
- Family with children
- 20%
- Avg. asking price / m²
- € 5,554
Discover the neighborhood
Curious about the housing supply, residents and local real estate agents?

Don’t want to forget this home?
Save it as a favorite. You’ll easily find it back and get notified when something changes.
