De Bullstraat 512522 WK Den HaagLaakkwartier-Oost
€ 295,000 k.k.

- 77 m²living area
- 2bedrooms
- Denergy label
Description
De Bullstraat 51 – Den Haag
Goed onderhouden dubbel bovenhuis van circa 77 m² met twee ruime slaapkamers, een royale woonverdieping, balkon over de volle breedte en een praktische vliering. Gelegen op eigen grond in een rustige straat in het karakteristieke Laakkwartier. Geheel dubbel glas met grotendeels vernieuwde kunststof kozijnen!
Deze sfeervolle bovenwoning is verdeeld over twee woonlagen en beschikt over een prettige indeling met veel lichtinval, een ruime woonkamer, een separate keuken, twee volwaardige slaapkamers en een moderne badkamer. Dankzij het volledige dubbele glas, de cv-combiketel en de nette afwerking biedt de woning comfortabel woonplezier op een centrale locatie in Den Haag.
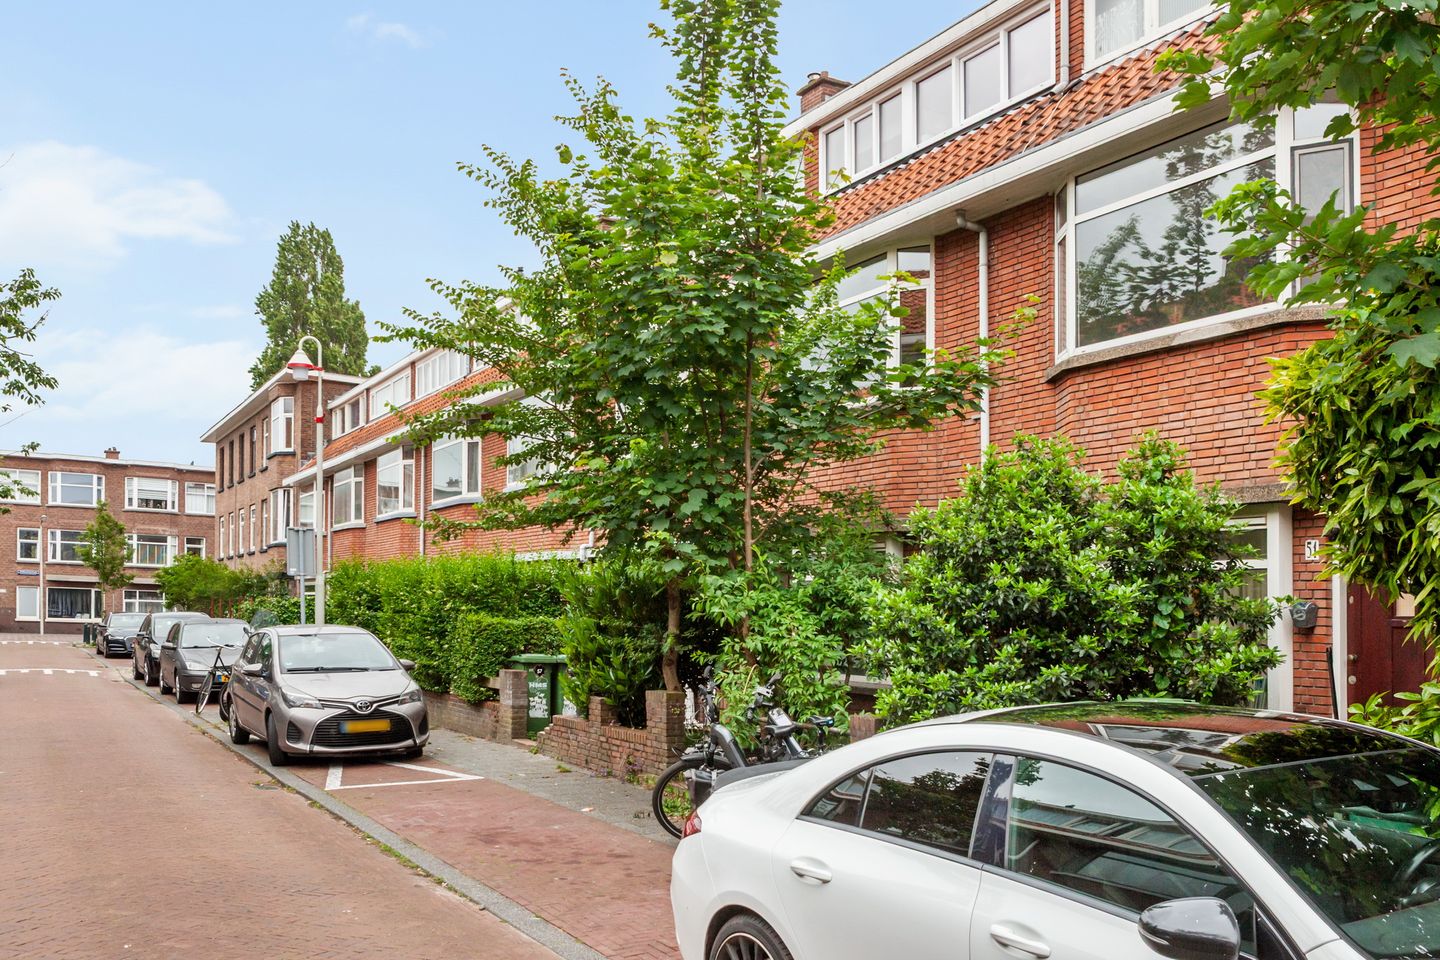
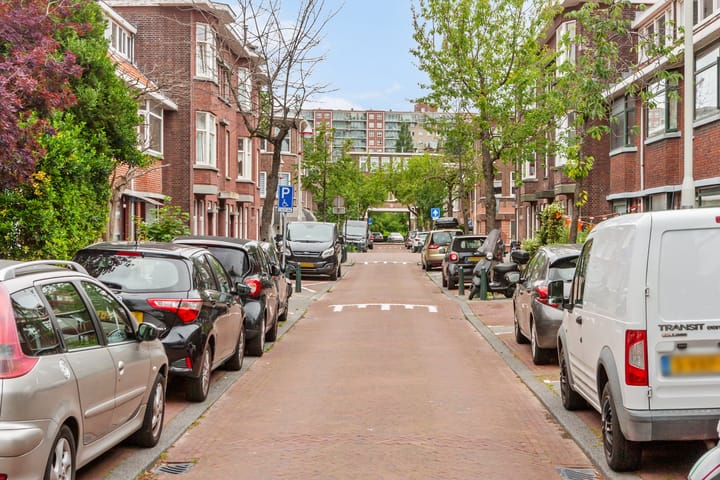
De Bullstraat is een rustige woonstraat nabij de Laakkade en Neherkade. In de directe omgeving bevinden zich diverse winkels, scholen, sportvoorzieningen en openbaar vervoer. Ook station Hollands Spoor en het centrum van Den Haag zijn eenvoudig bereikbaar.
Indeling:
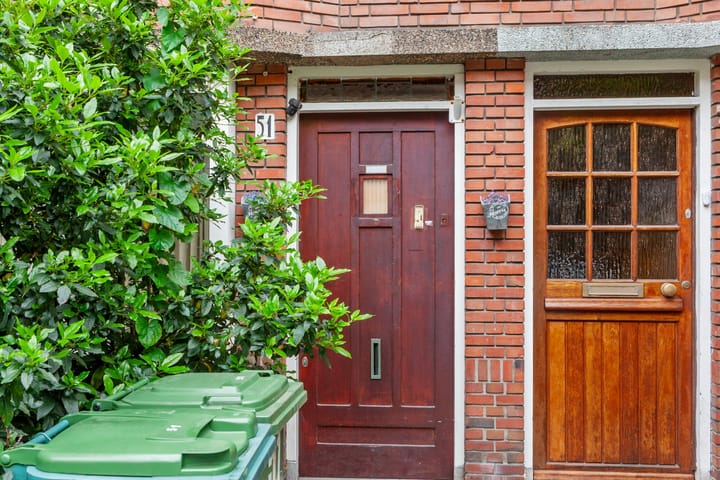
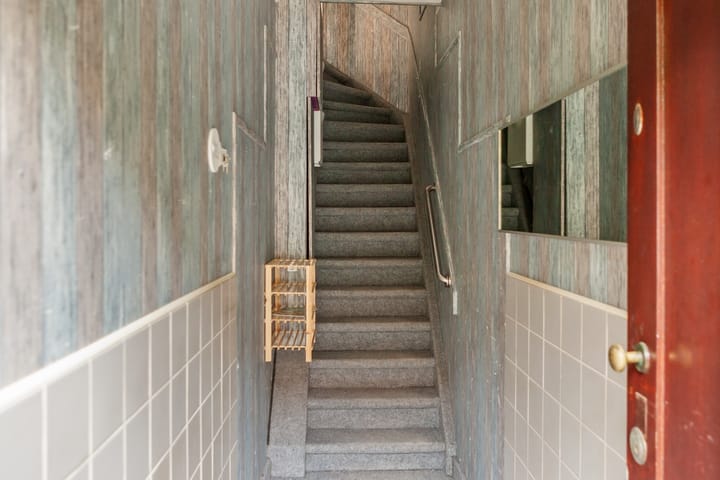
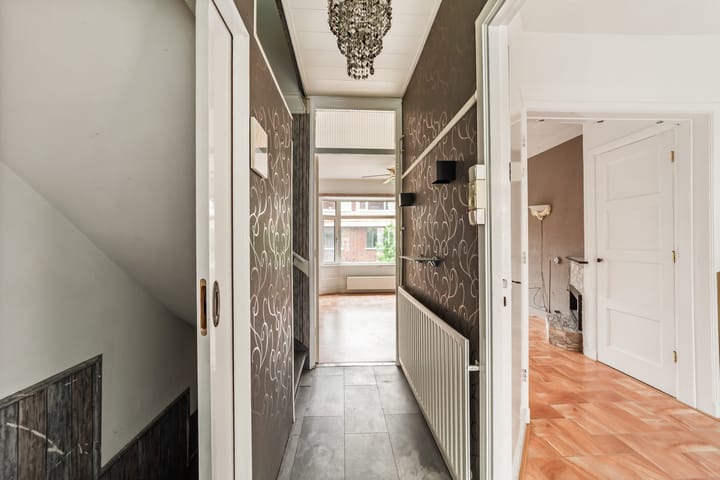
Via de entree op de begane grond bereikt u de hal met meterkast en trapopgang naar de woonverdieping.
Eerste verdieping:
Ruime en lichte U-vormige woonkamer met aan de voorzijde een karakteristieke erker die zorgt voor een prettige lichtinval en extra sfeer. Aan de achterzijde bevindt zich de verzorgde keuken met toegang tot het balkon over de volledige breedte van de woning. Op deze verdieping zijn daarnaast meerdere praktische vaste kasten aanwezig.
Tweede verdieping:
Overloop met toegang tot twee ruime slaapkamers, beide voorzien van vaste kastruimte. De moderne badkamer beschikt over een ligbad, toilet en wastafel.
Via een vlizotrap is de praktische vliering bereikbaar, ideaal voor extra bergruimte. Hier bevindt zich tevens de cv-installatie.
Kenmerken:
Woonoppervlakte circa 77 m² (NEN 2580)
Gelegen op eigen grond
Dubbel bovenhuis verdeeld over twee woonlagen
Royale en lichte woonkamer met karakteristieke erker
Separate keuken
Twee ruime slaapkamers
Moderne badkamer met ligbad, toilet en wastafel
Balkon over de volle breedte van de woning
Praktische vliering met bergruimte
Volledig voorzien van dubbel glas
Cv-combiketel voor verwarming en warm water
Laminaatvloer aanwezig
Actieve VvE, bijdrage € 120,- per maand
Gelegen in gemeentelijk beschermd stadsgezicht
Bouwjaar 1937
Woning afkomstig uit verhuur
Oplevering op korte termijn mogelijk
Bent u op zoek naar een verzorgde bovenwoning met veel licht, een praktische indeling en een centrale ligging in Den Haag? Dan is De Bullstraat 51 zeker een bezichtiging waard.
II
De Bullstraat 51 – The Hague
A well-maintained two-story apartment of approximately 77 m² with two spacious bedrooms, a generous living area, a full-width balcony, and a practical attic. Located on freehold land in a quiet street in the charming Laakkwartier neighborhood.
This charming upstairs apartment is spread over two floors and features a pleasant layout with plenty of natural light, a spacious living room, a separate kitchen, two full-sized bedrooms, and a modern bathroom. Thanks to the full double glazing, the central heating combi-boiler, and the high-quality finishes, the home offers comfortable living in a central location in The Hague.
Bullstraat is a quiet residential street near Laakkade and Neherkade. Various shops, schools, sports facilities, and public transportation are located in the immediate vicinity. Hollands Spoor Station and the center of The Hague are also easily accessible.
Layout:
Through the entrance on the ground floor, you reach the entryway with the utility closet and staircase leading to the living area.
First floor:
Spacious and bright U-shaped living room with a distinctive bay window at the front that provides pleasant natural light and adds to the ambiance. At the rear is the well-maintained kitchen with access to the balcony, which spans the full width of the home. This floor also features several practical built-in closets.
Second floor:
Landing with access to two spacious bedrooms, both equipped with built-in closets. The modern bathroom features a bathtub, toilet, and sink.
A loft ladder provides access to the practical attic, ideal for extra storage space. The central heating system is also located here.
Features:
Living area approximately 77 m² (NEN 2580)
Located on freehold land
Two-story house spread over two floors
Spacious and bright living room with a characteristic bay window
Separate kitchen
Two spacious bedrooms
Modern bathroom with bathtub, toilet, and sink
Balcony spanning the full width of the home
Practical attic with storage space
Fully double-glazed
Combi boiler for heating and hot water
Laminate flooring
Active homeowners’ association (VvE), monthly fee €120
Located in a municipally protected historic district
Built in 1937
Property previously rented out
Available for immediate move-in
Are you looking for a well-maintained upstairs apartment with plenty of natural light, a practical layout, and a central location in The Hague? Then De Bullstraat 51 is definitely worth a visit.
Advertisement
Features
Transfer of ownership
- Listed since
- Acceptance
- Available immediately
- Asking price
- € 295,000 kosten koper
- Asking price per m²
- € 3,831
- Status
- Available
- VVE (Owners Association) contribution
- € 120.00 per month
Construction
- Type apartment
- Upstairs apartment (double upstairs apartment with open entrance to street)
- Building type
- Resale property
- Year of construction
- 1937
- Specific
- With carpets and curtains
- Type of roof
- Gable roof covered with roof tiles
- Quality marks
- Energie Prestatie Advies
Surface areas and volume
- Areas
- Living area
- 77 m²
- Other space inside the building
- 4 m²
- Exterior space attached to the building
- 4 m²
- Volume in cubic meters
- 298 m³
Layout
- Number of rooms
- 3 rooms (2 bedrooms)
- Number of bath rooms
- 1 bathroom and 1 separate toilet
- Bathroom facilities
- Shower, bath, sink, and washstand
- Number of stories
- 2 stories and an attic
- Located at
- 2nd floor
Energy
- Energy label
- D
- Insulation
- Double glazing
- Heating
- CH boiler
- Hot water
- CH boiler
- CH boiler
- Gas-fired combination boiler, in ownership
Cadastral data
- 'S-GRAVENHAGE AI 6048
- Cadastral map
- Ownership situation
- Full ownership
Exterior space
- Location
- In residential district
- Balcony/roof terrace
- Balcony present
Parking
- Type of parking facilities
- Paid parking and resident's parking permits
VVE (Owners Association) checklist
- Registration with KvK
- Yes
- Annual meeting
- Yes
- Periodic contribution
- Yes (€ 120.00 per month)
- Reserve fund present
- Yes
- Maintenance plan
- No
- Building insurance
- Yes
Popularity
0x
Viewed
0x
Saved
1-9-2026
On Funda
Neighborhood

Laakkwartier-Oost
Den Haag- Residents
- 11,600
- Family with children
- 25%
- Avg. asking price / m²
- € 3,715
Discover the neighborhood
Curious about the housing supply, residents and local real estate agents?

Don’t want to forget this home?
Save it as a favorite. You’ll easily find it back and get notified when something changes.
