New
De Carpentierstraat 352595 HC Den HaagBezuidenhout-Midden
€ 350,000 k.k.

- 74 m²living area
- 2bedrooms
- Cenergy label
Eye-catcherLicht en royaal 3-kamerappartement
Description
Bright and spacious 3-room apartment
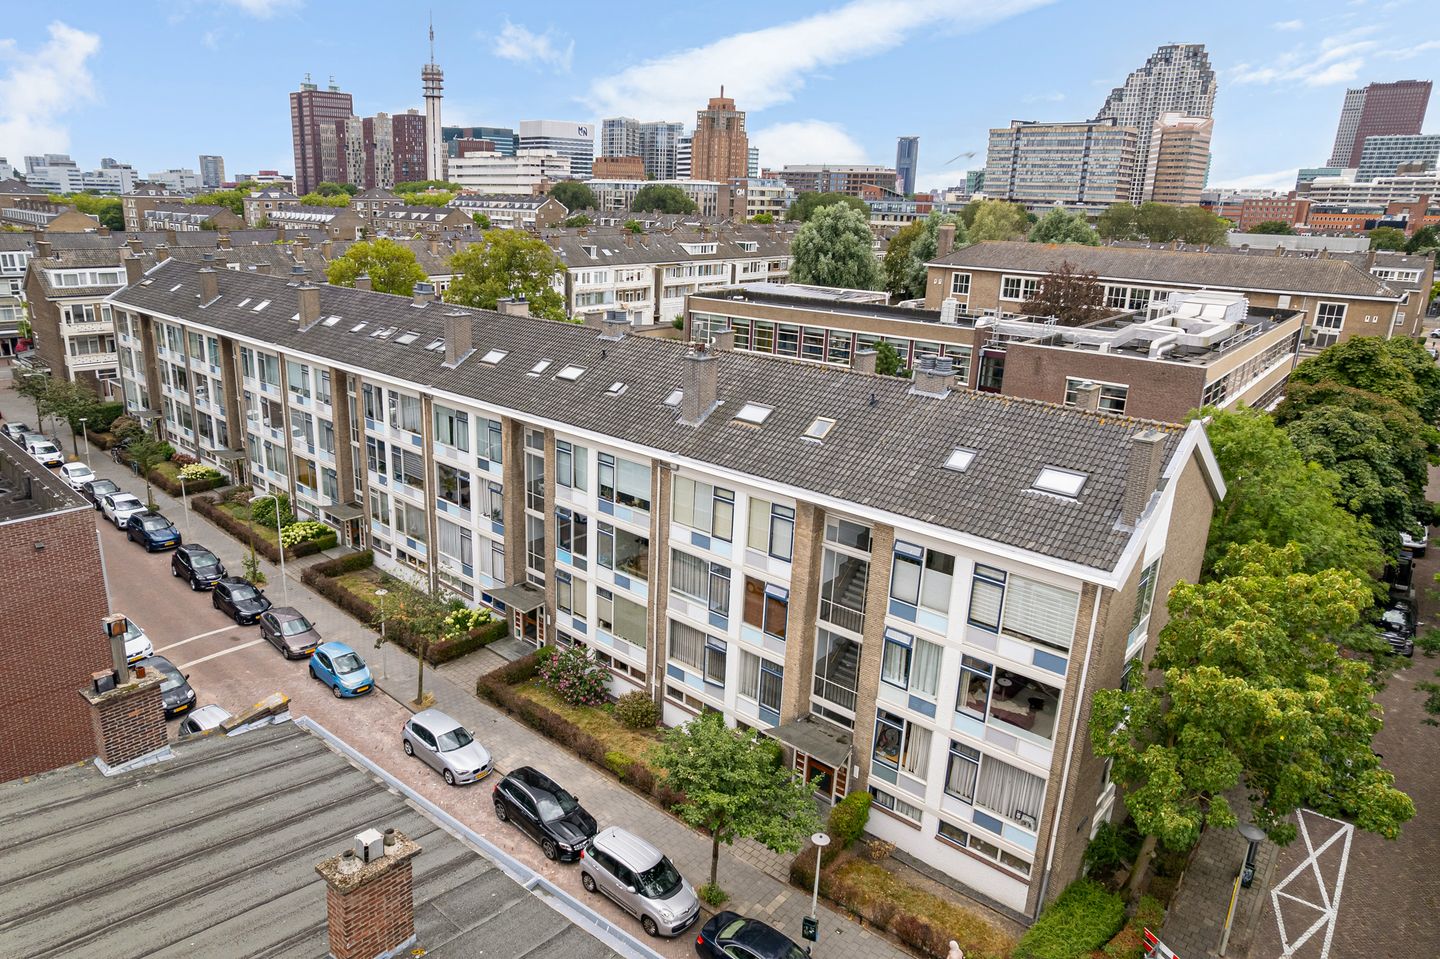
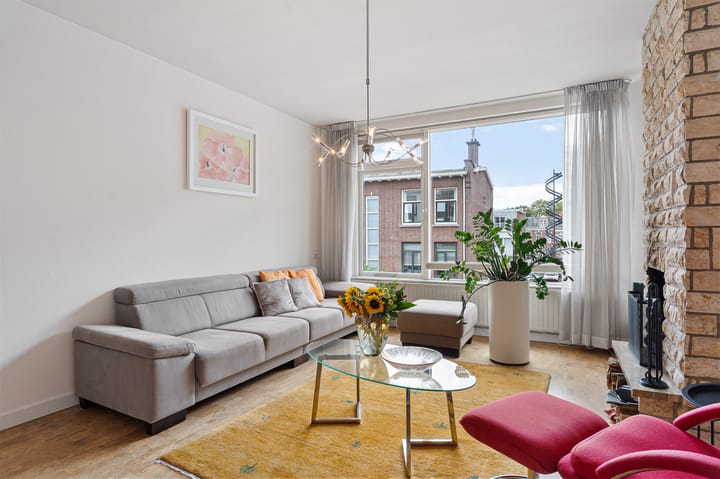
Space, natural light and a surprisingly peaceful setting in the heart of the popular Bezuidenhout neighbourhood come together beautifully in this well-maintained 3-room apartment. Offering approximately 74 m² of living space, two bedrooms and an exceptionally spacious living room of approximately 37.5 m² with large windows and a characteristic open fireplace, this is a home with plenty of space and atmosphere. At the rear, you will find the balcony, where you can sit outside in a wonderfully sheltered and green setting.
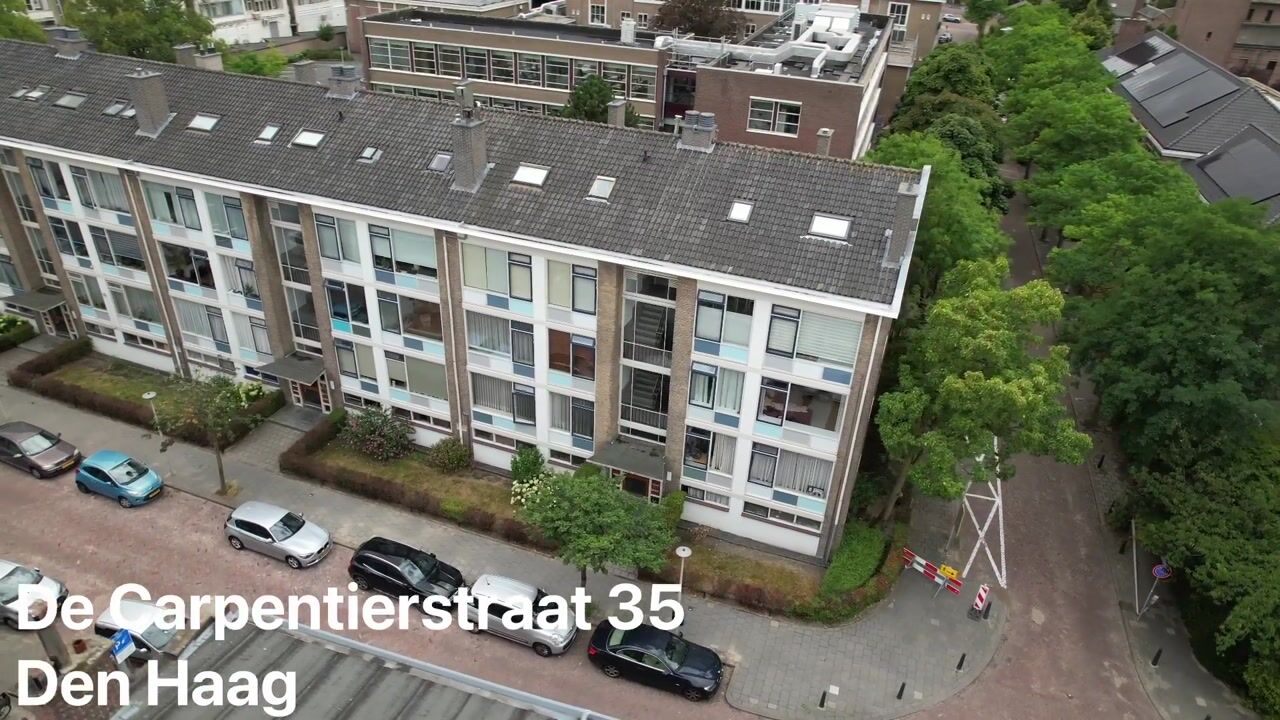
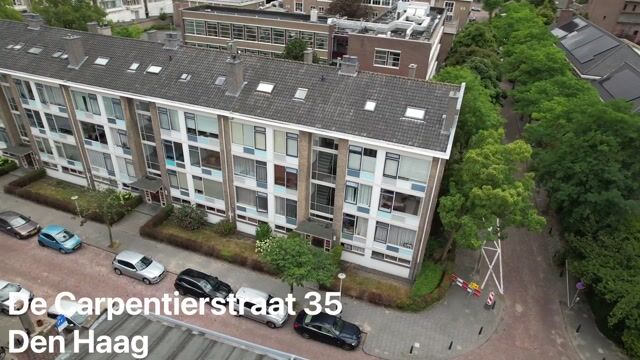
The apartment is situated on the second floor of a well-maintained apartment complex dating from 1957 and comes with another major practical advantage: a private storage room of no less than approximately 11.5 m² on the ground floor. Ideal for bicycles, storage and everything you would rather keep outside the apartment itself. With the shops, cafés and restaurants of Theresiastraat just around the corner, as well as The Hague city centre, public transport and major arterial roads within easy reach, this is an excellent location for anyone looking for central city living without the hustle and bustle directly outside the front door.
HIGHLIGHTS
+ Excellent location
+ Attractive open fireplace
+ Generous external storage room of approximately 11.5 m²
COMMUNAL AREAS
Secure communal entrance, staircase to the second floor and entrance to the apartment. Spacious central hallway with meter cupboard and access to all rooms.
LAYOUT
The communal entrance of the apartment complex provides access to the staircase. The private storage room belonging to the apartment is also located on the ground floor.
And this storage room is certainly worth mentioning: with an area of approximately 11.5 m² and dimensions of approximately 2.29 x 5.08 metres, it offers considerably more space than you would normally expect with an apartment. An ideal place for several bicycles, tools, suitcases, supplies and other belongings.
The apartment opens into a spacious central hallway, from which virtually all rooms can be accessed. The hallway provides space for coats and includes a built-in cupboard and meter cupboard.
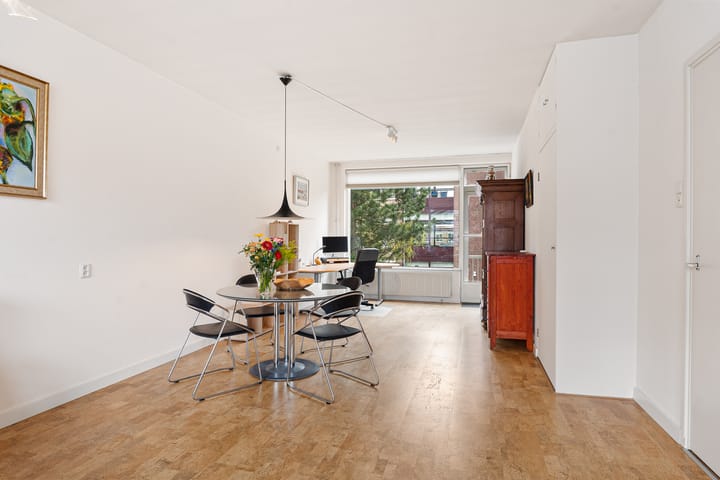
The living room is without doubt the heart of the home. At approximately 37.5 m², this is an exceptionally generous living space, easily accommodating a comfortable seating area, a large dining table and, for example, a home office. The wide windows at both the front and rear allow plenty of natural light to enter and create a pleasant and open atmosphere.
A real eye-catcher is the characteristic open fireplace with natural stone surround. Combined with the cork flooring, it gives the living room a warm and distinctive character. At the rear, you also enjoy views towards the greenery.
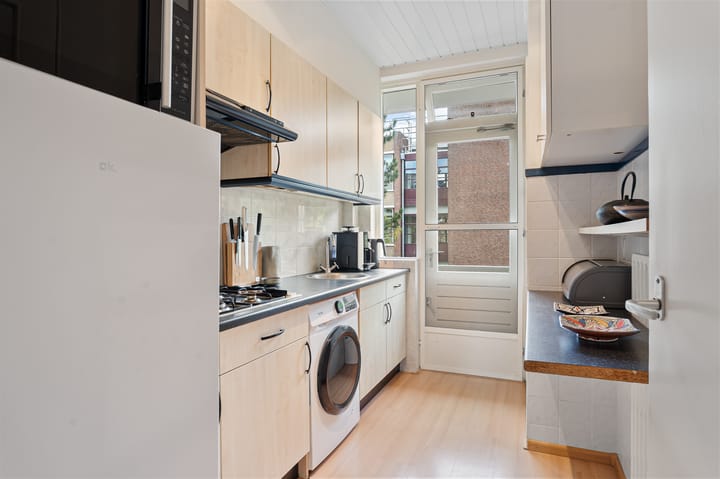
Adjacent to the living room is the separate kitchen of approximately 5.8 m². The kitchen has a practical linear layout with additional cupboard and worktop space and is equipped with, among other things, a gas hob, extractor hood and sink. There is also space for various freestanding appliances and the washing machine. A door from the kitchen provides direct access to the balcony.
The balcony of approximately 3.8 m² is situated at the quiet rear of the complex. Thanks to the mature greenery surrounding the building, it offers a surprisingly green and sheltered setting. A lovely spot for a morning coffee or to unwind outdoors after a working day.
The first bedroom is located at the rear and measures approximately 6.7 m². This room features practical built-in storage and also provides direct access to the balcony. It is ideally suited as a bedroom, guest room or home office.
The second bedroom is located at the front and measures approximately 8.8 m². Its practical dimensions provide sufficient space for a double bed and additional wardrobes.
The bathroom is centrally located in the apartment and features a shower and washbasin unit with storage and a mirrored cabinet. The toilet is separate and accessible from the hallway.
LOCATION
De Carpentierstraat is situated in the popular Bezuidenhout neighbourhood, just a short distance from one of the area's best-known shopping streets: Theresiastraat. Here you will find an extensive range of shops for daily groceries, specialist stores, coffee shops, restaurants and terraces.
The location in relation to the rest of the city is also particularly convenient. The centre of The Hague is within easy reach, while both The Hague Central Station and Laan van NOI railway station are conveniently located nearby. The neighbourhood offers excellent tram and bus connections, while the main arterial roads can also be reached quickly by car.
For greenery and recreation, the Haagse Bos and various other green spaces in and around Bezuidenhout are close at hand. This location therefore combines the convenience of living close to the city centre with the peaceful atmosphere of a residential neighbourhood.
Does this sound like your ideal home? Take a 3D tour of the property to explore all the rooms and book your viewing soon!
KEY FEATURES
+ Energy label C
+ Spacious living room of approximately 37.5 m²
+ Two bedrooms
+ Practical separate kitchen with access to the balcony
+ Green and sheltered outlook from the balcony
+ Exceptionally spacious private storage room of approximately 11.5 m²
+ Active Owners' Association (VvE)
+ Situated on freehold land
+ Central location near Theresiastraat
+ Excellent accessibility by public transport and car
PARTICULARS
> Year of construction: 1957
> Living area: approximately 74.03 m²
> Volume: approximately 243.47 m³
> Heating via communal/block heating
> Hot water via privately owned gas water heater
> Completion by mutual agreement
Age, asbestos and lead clauses apply.
LOCATION
Curious about the neighbourhood? Take a look at all nearby amenities under the ‘In the neighbourhood’ section!
INTERESTED?
We invite you to contact us to arrange a viewing. We will be happy to tell you more about the property and ensure that the additional documents and the selling agent's general terms and conditions can be viewed digitally through your personal Move account.
OUR TIP
Buying a property? Consider appointing your own NVM purchasing agent. An NVM purchasing agent represents your interests and can save you considerable time, money and worry. You can find contact details for fellow NVM purchasing agents on Funda.
The information provided has been compiled with due care. However, no rights can be derived from its accuracy. All information provided should be regarded as an invitation to make an offer or to enter into negotiations.
Advertisement
Features
Transfer of ownership
- Listed since
- Acceptance
- Available in consultation
- Asking price
- € 350,000 kosten koper
- Asking price per m²
- € 4,730
- Status
- Available
- VVE (Owners Association) contribution
- € 310.00 per month
Construction
- Type apartment
- Apartment with shared street entrance (apartment)
- Building type
- Resale property
- Year of construction
- 1957
- Specific
- Partly furnished with carpets and curtains
- Type of roof
- Gable roof covered with roof tiles
Surface areas and volume
- Areas
- Living area
- 74 m²
- Exterior space attached to the building
- 4 m²
- External storage space
- 12 m²
- Volume in cubic meters
- 244 m³
Layout
- Number of rooms
- 3 rooms (2 bedrooms)
- Number of bath rooms
- 1 bathroom and 1 separate toilet
- Bathroom facilities
- Shower, sink, and washstand
- Number of stories
- 1 story
- Facilities
- Mechanical ventilation and TV via cable
- Located at
- 2nd floor
Energy
- Energy label
- C
- Insulation
- Double glazing and energy efficient window
- Heating
- Communal central heating
- Hot water
- Gas water heater
Cadastral data
- 'S-GRAVENHAGE R 11821
- Cadastral map
- Ownership situation
- Full ownership
Exterior space
- Location
- Alongside a quiet road, in centre and in residential district
- Balcony/roof terrace
- Balcony present
Storage space
- Shed / storage
- Storage box
VVE (Owners Association) checklist
- Registration with KvK
- Yes
- Annual meeting
- Yes
- Periodic contribution
- Yes (€ 310.00 per month)
- Reserve fund present
- Yes
- Maintenance plan
- Yes
- Building insurance
- Yes
Popularity
0x
Viewed
0x
Saved
18-8-2026
On Funda
Neighborhood
Bezuidenhout-Midden
Den Haag- Residents
- 5,335
- Family with children
- 24%
- Avg. asking price / m²
- € 4,972
Discover the neighborhood
Curious about the housing supply, residents and local real estate agents?

Don’t want to forget this home?
Save it as a favorite. You’ll easily find it back and get notified when something changes.
