New

De la Reyweg 5812571 EP Den HaagOostbroek-Zuid

Map
  • 78 m²
  • 3
  • A
Calculate monthly payment

Eye-catcherInwendig fraai gerenoveerde 4-kamer parterre met grote achtertuin!

Description

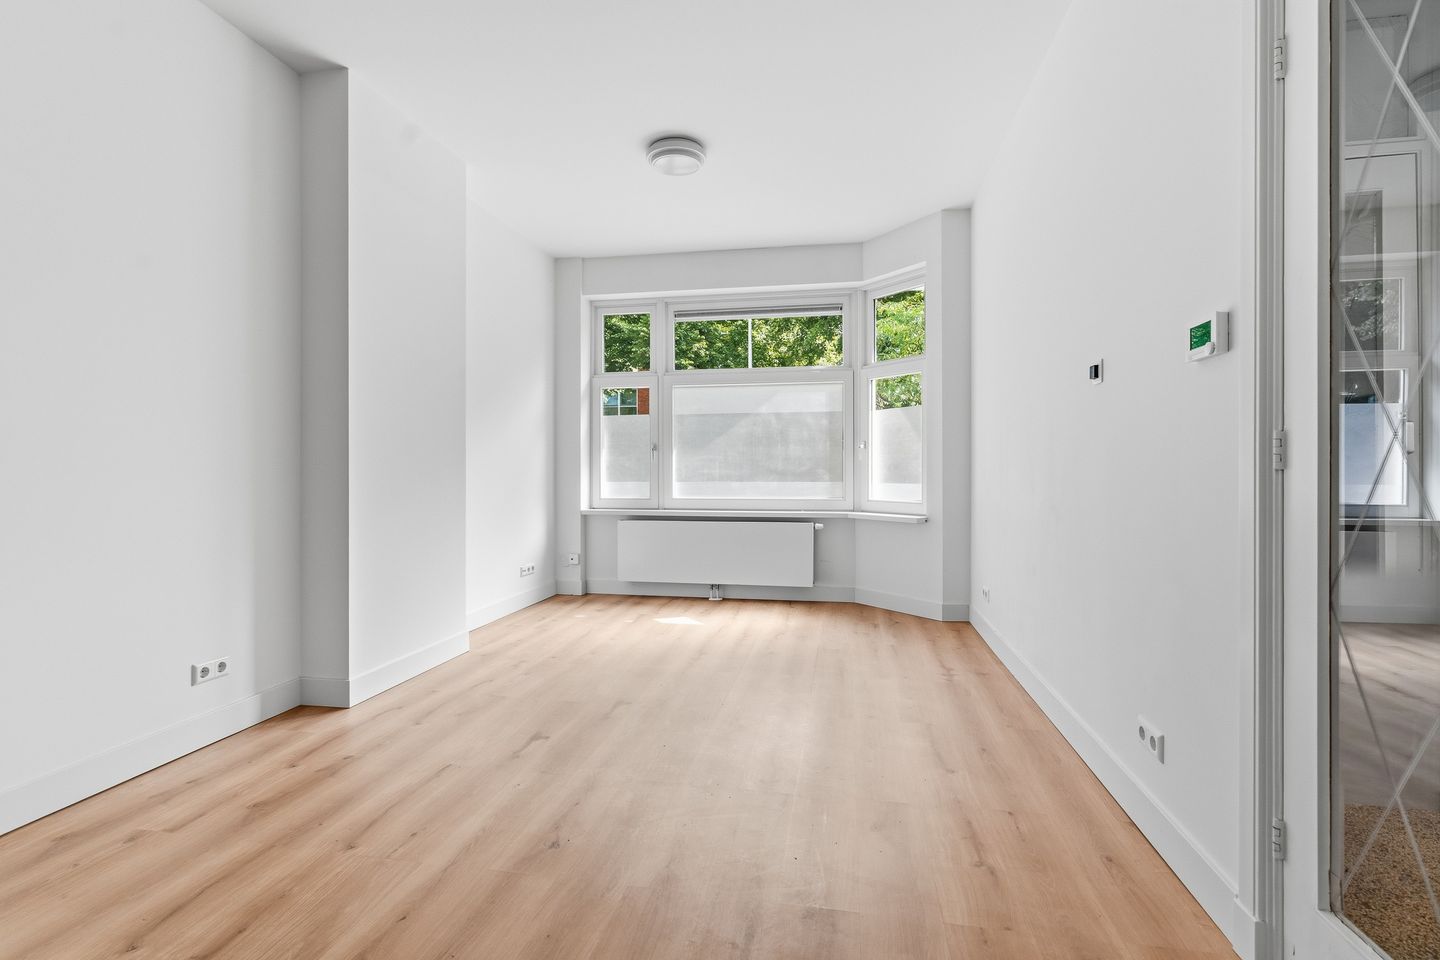
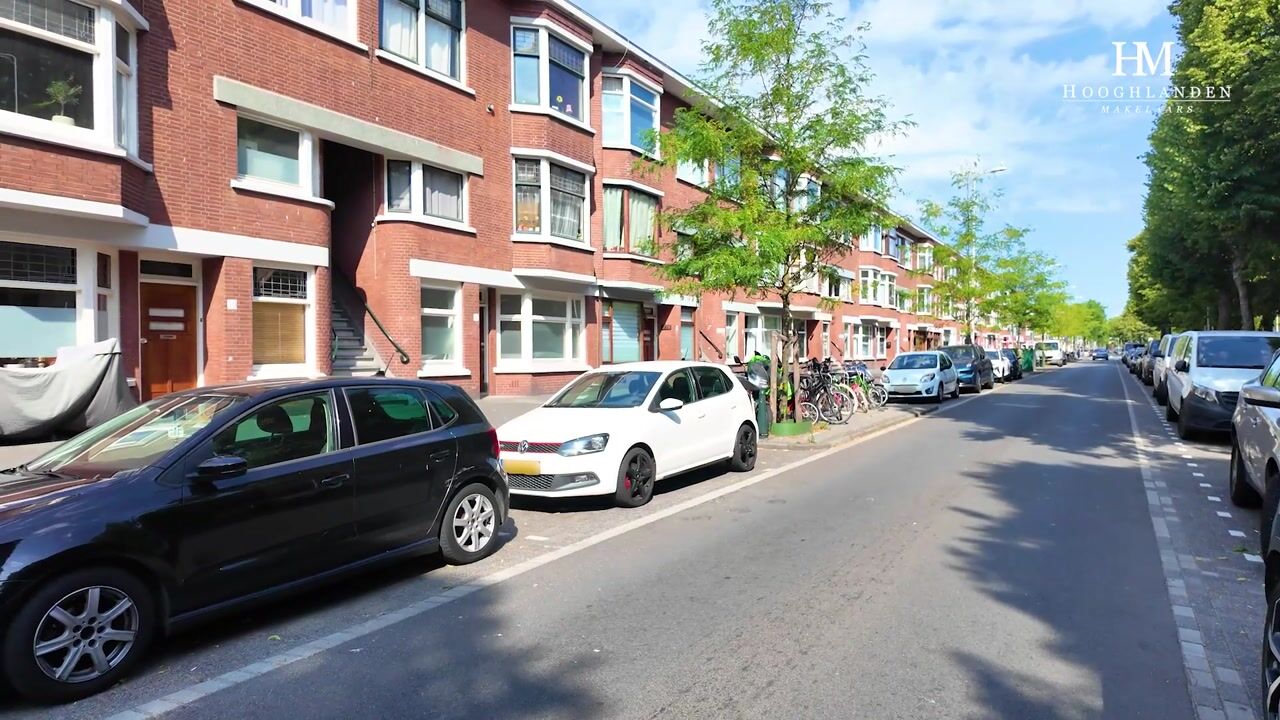
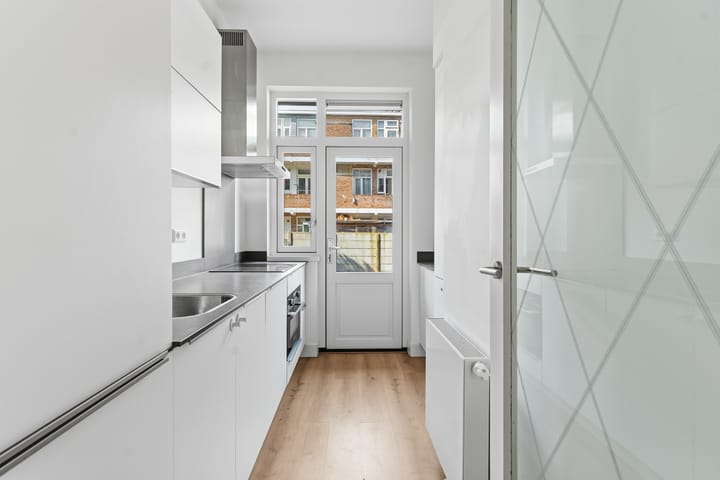
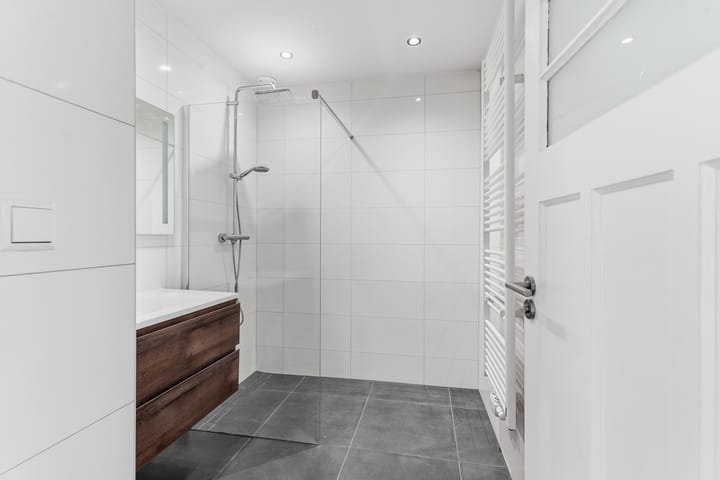
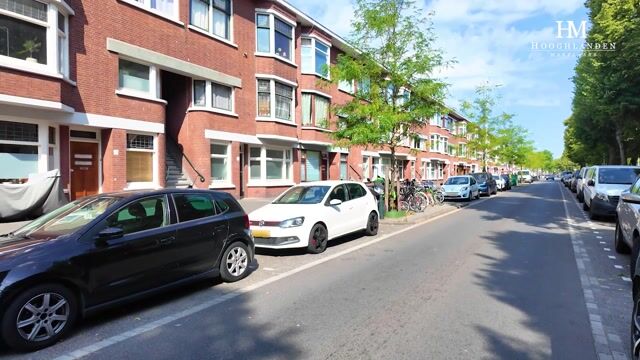
INWENDIG ZEER FRAAI GERENOVEERDE 4-KAMER PARTERRE MET ENERGIELABEL A, 3 SLAAPKAMERS, ZEER GROTE ACHTERTUIN MET BERGING EN EIGEN GROND. De woning heeft een gunstige ligging t.o.v. winkels aan de Dierenselaan en Apeldoornselaan, openbaar vervoer en diverse scholen. Groen-, sport- en recreatievoorzieningen alsmede het Zuiderpark liggen op korte afstand. Indeling: Entree, hal, gang met meterkast, modern toilet en toegang tot alle vertrekken Ruime wooneetkamer (ca. 5.57 x 3.28m). Moderne luxe keuken (ca. 3.25 x 1.77m) met 4-pits inductiekookplaat, afzuigkap, oven, koelkast, vriezer vaatwasser en deur naar de achtertuin. Grote luxe badkamer (ca. 2.60 x 1.89m) met inloopdouche, wastafelmeubel en mechanische ventilatie. Grote achterslaapkamer (ca. 5.04 x 3.28/2.73m). 2e achterslaapkamer (ca. 3.94 x 1.80m). 3e slaapkamer (ca. 3.84 x 2.60m). Zeer grote achtertuin (ca.10.98 x 7.50) op het Zuidwestenn met stenen berging. Eigenschappen: - eigen grond - elektra 9 gr + 2 x a.l.s. - rondom dubbel glas - C.V.-combiketel Remeha HR - energielabel A - niet zelf bewoond door eigenaar - oplevering kan snel - projectnotaris Caminada te Rijswijk Vereniging van Eigenaren: - bijdrage € 45,--/m - incl. collectieve opstal- en glasverzekering - V.v.E.-onderhoudsreserve € 2.292,97 - 19/100 aandeel in de V.v.E. - professioneel beheer

Features

Transfer of ownership

Listed since
Acceptance
Available immediately
Asking price
€ 349,500 kosten koper
Asking price per m²
€ 4,481
Status
Available
VVE (Owners Association) contribution
€ 45.00 per month

Construction

Type apartment
Ground-floor apartment (apartment)
Building type
Resale property
Year of construction
1933
Type of roof
Flat roof covered with asphalt roofing

Surface areas and volume

Areas
Living area
78 m²
External storage space
3 m²
Volume in cubic meters
305 m³

Layout

Number of rooms
4 rooms (3 bedrooms)
Number of bath rooms
1 bathroom and 1 separate toilet
Bathroom facilities
Walk-in shower and washstand
Number of stories
1 story
Facilities
Mechanical ventilation
Located at
Ground floor

Energy

Energy label
Insulation
Double glazing
Heating
CH boiler
Hot water
CH boiler
CH boiler
Remeha HR (gas-fired combination boiler, in ownership)

Cadastral data

'S-GRAVENHAGE AL 6821
Cadastral map
Ownership situation
Full ownership

Exterior space

Location
Alongside busy road and in residential district
Garden
Back garden
Back garden
82 m² (10.98 metre deep and 7.50 metre wide)
Garden location
Located at the southwest

Storage space

Shed / storage
Detached brick storage

Parking

Type of parking facilities
Paid parking, public parking and resident's parking permits

VVE (Owners Association) checklist

Registration with KvK
Yes
Annual meeting
Yes
Periodic contribution
Yes (€ 45.00 per month)
Reserve fund present
Yes
Maintenance plan
No
Building insurance
Yes

Popularity

0x

Viewed

0x

Saved

25-8-2026

On Funda

Neighborhood

Oostbroek-Zuid

Den Haag
Residents
8,355
Family with children
29%
Avg. asking price / m²
€ 3,712

Discover the neighborhood

Curious about the housing supply, residents and local real estate agents?

View neighborhood insights

Don’t want to forget this home?

Save it as a favorite. You’ll easily find it back and get notified when something changes.