De Ruijterstraat 662518 AV Den HaagZeeheldenkwartier
€ 895,000 k.k.

- 172 m²living area
- 2bedrooms
- Aenergy label
Description
De Ruijterstraat 66, The Hague
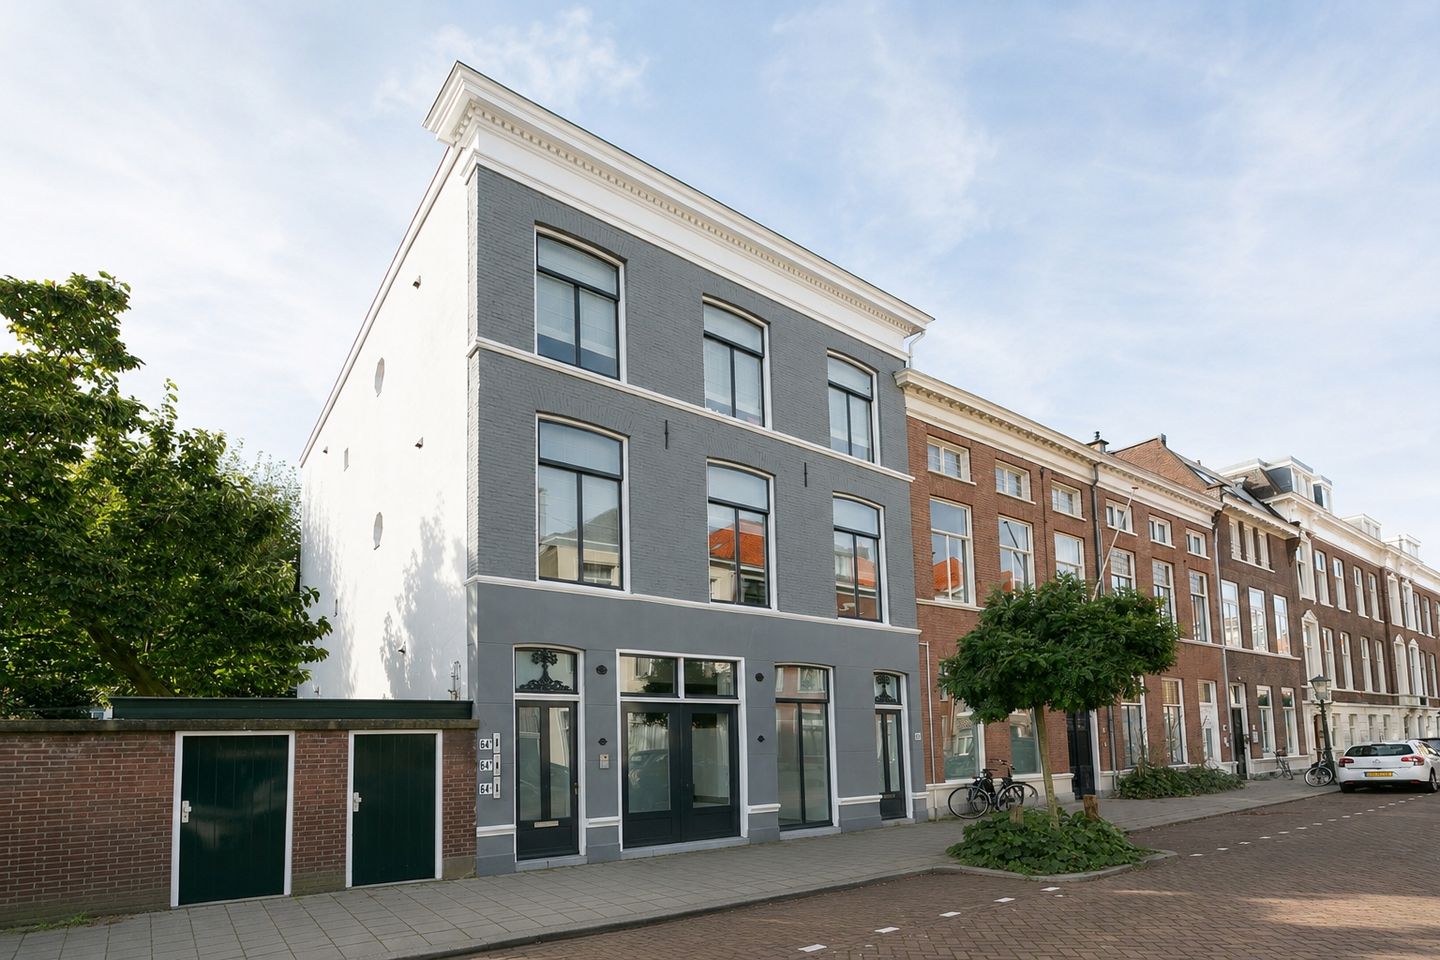
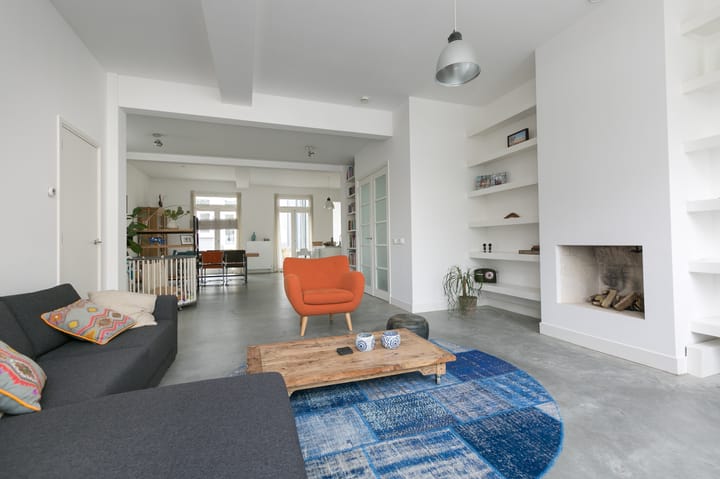
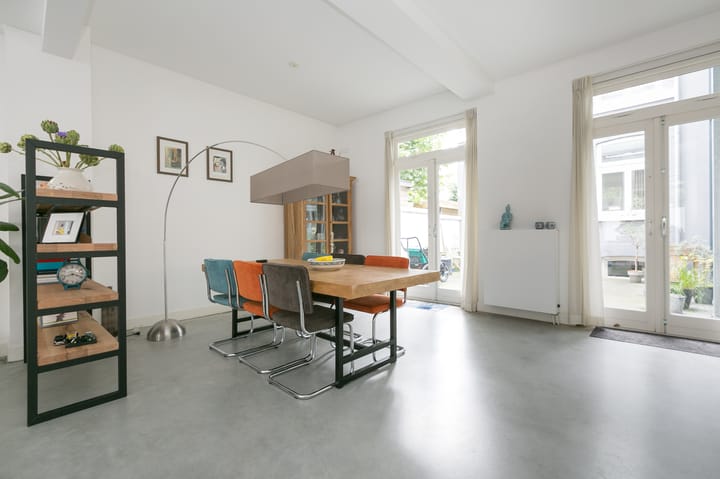
Behind the façade of De Ruijterstraat 66 lies a surprisingly spacious home. The property forms part of a former commercial building that was converted into residential units, while deliberately retaining much of its original industrial character. This is reflected in the generous open-plan living area, high ceilings, large windows and distinctive loft-like feel.
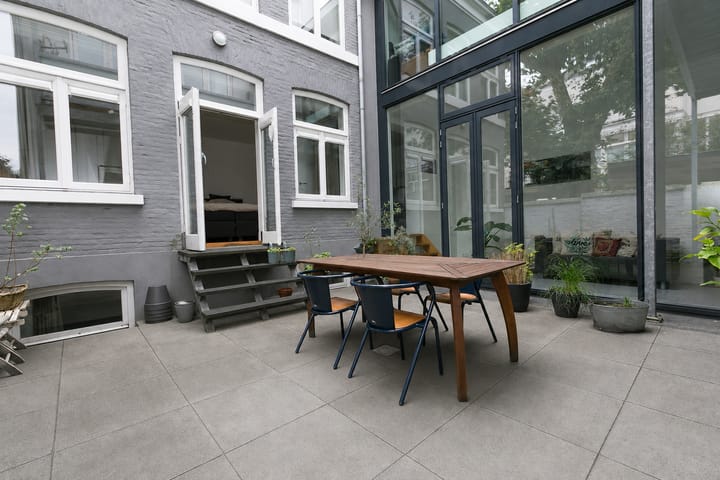
With approximately 172 m² of living space, two bedrooms and a patio of approximately 29 m², this is anything but a standard ground-floor apartment. The open-plan kitchen, built-in fireplace and direct connection to the outdoor space enhance the sense of space while creating a comfortable and inviting home.
Its location in the heart of the popular Zeeheldenkwartier completes the picture. Shops, cafés and restaurants are just around the corner, while Anna Paulownaplein, the Palace Garden and The Hague city centre are all within easy walking or cycling distance.
Public transport is easily accessible and the main roads out of the city can be reached conveniently. This allows you to enjoy a central city location while benefiting from generous living space and a sheltered outdoor area at home.
Layout
The private entrance at street level opens into the hallway, which provides access to the toilet and the living area.
The living room extends across the width of the ground floor and offers ample space for a generous seating area. The built-in fireplace forms a natural focal point, while the various windows provide pleasant natural light.
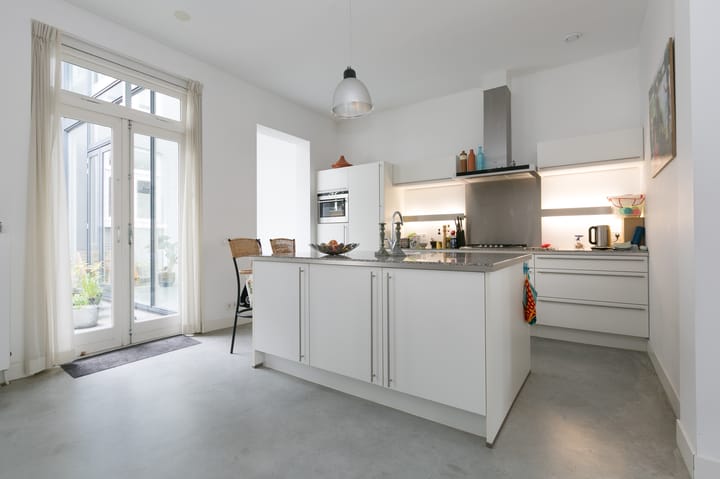
At the rear is the heart of the home, where the living room, dining area and open-plan kitchen flow seamlessly into one another. The generously sized kitchen offers plenty of worktop space and various built-in appliances, including a wine fridge. There is ample room for a large dining table, while the open layout creates an inviting setting for cooking, dining and spending time together.
French doors provide direct access to the patio. At approximately 29 m², there is plenty of space for both an outdoor seating and dining area. Its position between the surrounding buildings gives the patio a sheltered feel, and with the doors open it becomes a natural extension of the living space.
A few steps lead to the slightly elevated rear section of the property. Here you will find the principal bedroom with a walk-in wardrobe and adjoining bathroom. The spacious bathroom features a bathtub, separate shower, toilet and double washbasin. Both the living room and bathroom benefit from underfloor heating.
The staircase leads down to the lower level, where the second bedroom is located. This generously sized room is also ideally suited as a guest room or home office. The laundry room is also located on this floor.
Key features
• Approximately 172 m² of living space.
• Former commercial property transformed into residential homes while retaining its industrial character.
• Loft-style living space.
• Patio of approximately 29 m².
• Two bedrooms.
• Private entrance.
• Open-plan kitchen with built-in appliances.
• Bathroom with bathtub, separate shower and second toilet.
• Underfloor heating in the living room and bathroom.
• HR++ double glazing.
• Energy label A, valid until 9 January 2033.
• Freehold property.
• Owners’ Association, VvE, currently being established. A quotation for professional management has been requested.
The Measurement Instruction is based on NEN 2580 and is intended to provide a consistent method of measuring and indicating the usable floor area. Differences may occur due to interpretation, rounding or measurement limitations.
This information has been compiled by us with due care. We accept no liability for any incompleteness, inaccuracies or otherwise, nor for any consequences thereof.
Advertisement
Features
Transfer of ownership
- Listed since
- Acceptance
- Available in consultation
- Asking price
- € 895,000 kosten koper
- Asking price per m²
- € 5,203
- Status
- Available
Construction
- Year of construction
- Before 1906
- Type apartment
- Ground-floor apartment (apartment)
- Building type
- Resale property
- Specific
- Protected townscape or village view (permit needed for alterations) and with carpets and curtains
- Accessibility
- Accessible for the elderly
Surface areas and volume
- Areas
- Living area
- 172 m²
- Other space inside the building
- 4 m²
- Exterior space attached to the building
- 29 m²
- Volume in cubic meters
- 689 m³
Layout
- Number of rooms
- 3 rooms (2 bedrooms)
- Number of bath rooms
- 1 bathroom and 1 separate toilet
- Bathroom facilities
- Shower, double sink, and bath
- Number of stories
- 5 stories
- Facilities
- Mechanical ventilation and flue
- Located at
- Ground floor
Energy
- Energy label
- A
- Insulation
- Double glazing, energy efficient window, insulated walls and floor insulation
- Heating
- CH boiler and partial floor heating
- Hot water
- CH boiler
Cadastral data
- 'S-GRAVENHAGE O 8532
- Cadastral map
- Ownership situation
- Full ownership
Exterior space
- Patio/atrium
- 29 m² (5,46 meter deep and 5,57 meter broad)
- Location
- In centre and in residential district
- Garden
- Patio atrium
- Patio atrium
- 29 m² (5.46 metre deep and 5.57 metre wide)
- Garden location
- Located at the southwest
Parking
- Type of parking facilities
- Paid parking, public parking and resident's parking permits
VVE (Owners Association) checklist
- Registration with KvK
- Yes
- Annual meeting
- No
- Periodic contribution
- No
- Reserve fund present
- No
- Maintenance plan
- No
- Building insurance
- Yes
Popularity
2,317x
Viewed
76x
Saved
21-8-2026
On Funda
Neighborhood

Zeeheldenkwartier
Den Haag- Residents
- 12,915
- Family with children
- 18%
- Avg. asking price / m²
- € 5,736
Discover the neighborhood
Curious about the housing supply, residents and local real estate agents?

Don’t want to forget this home?
Save it as a favorite. You’ll easily find it back and get notified when something changes.
