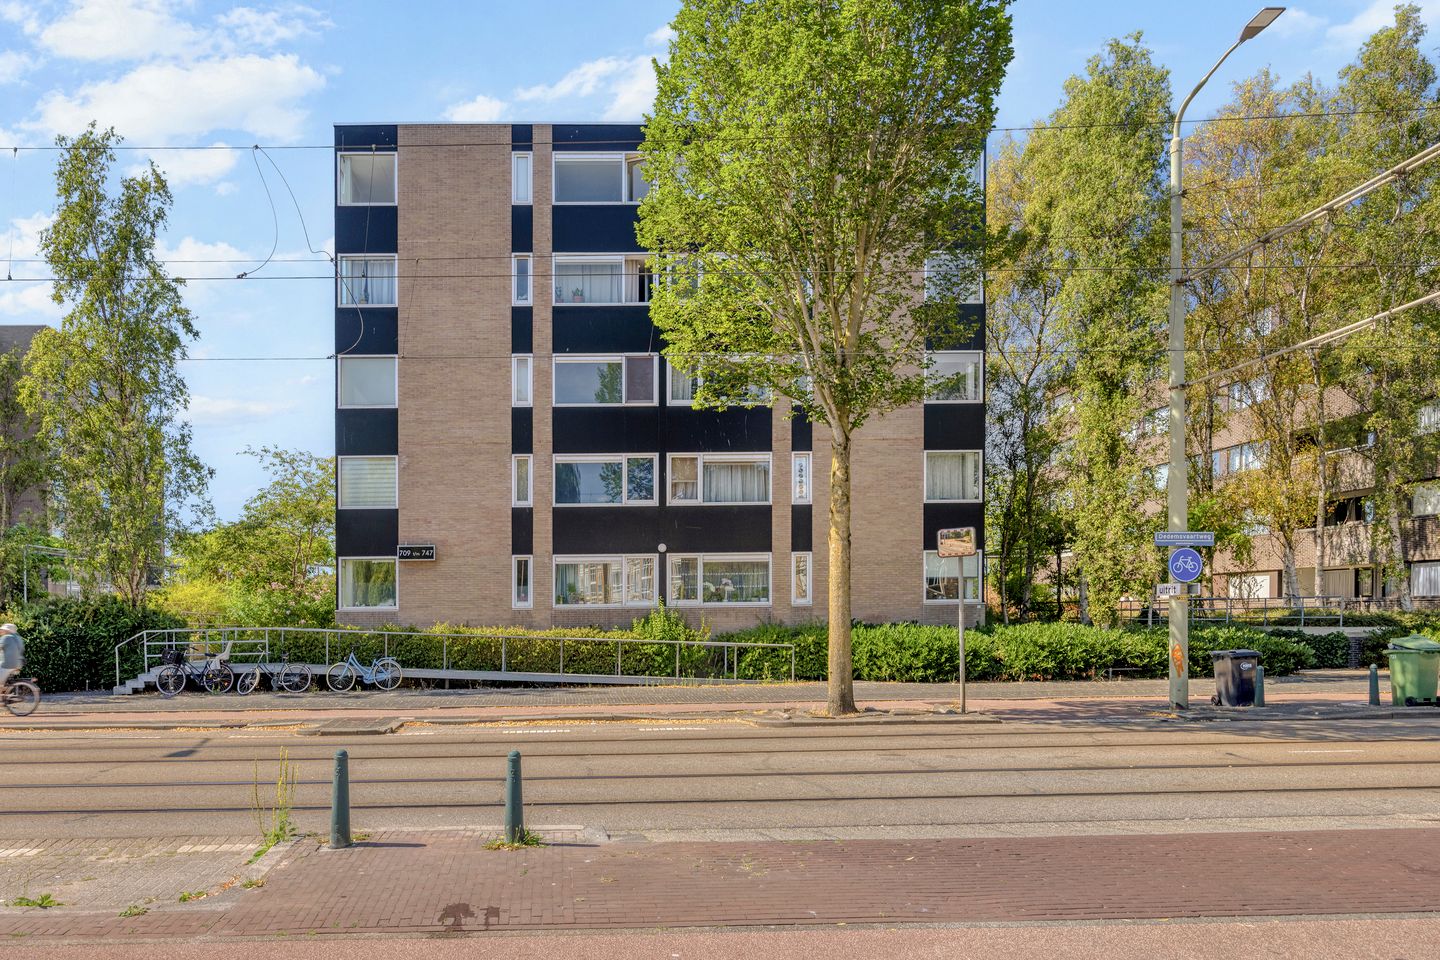
Dedemsvaartweg 7152545 DL Den HaagZijden, Steden en Zichten
€ 345,000 k.k.

- 88 m²living area
- 1bedroom
- Benergy label
Eye-catcherBegane grond appartement voorzien van energielabel B!
Description
English down below!
Dedemsvaartweg 715
Omgeving
Dit appartement is gelegen aan de Dedemsvaartweg in Den Haag, gunstig gelegen met een breed aanbod aan verschillende voorzieningen binnen handbereik. Zo ligt winkelcentrum Leyweg, onder andere voor diverse winkels en horecagelegenheden, op enkele minuten wandelen. Daarnaast vindt u het Zuiderpark, diverse scholen en sportvoorzieningen in de directe omgeving. Ook de aansluiting op het openbaar vervoer en de uitvalswegen zijn gunstig, waardoor het centrum van Den Haag evenals andere steden goed bereikbaar is.
Indeling
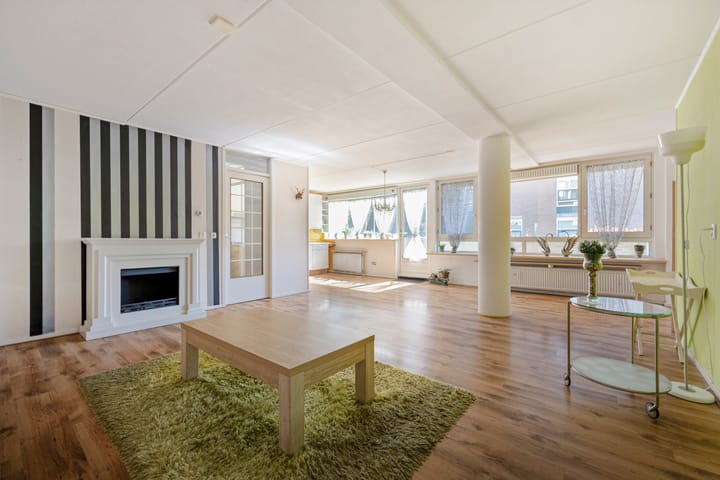
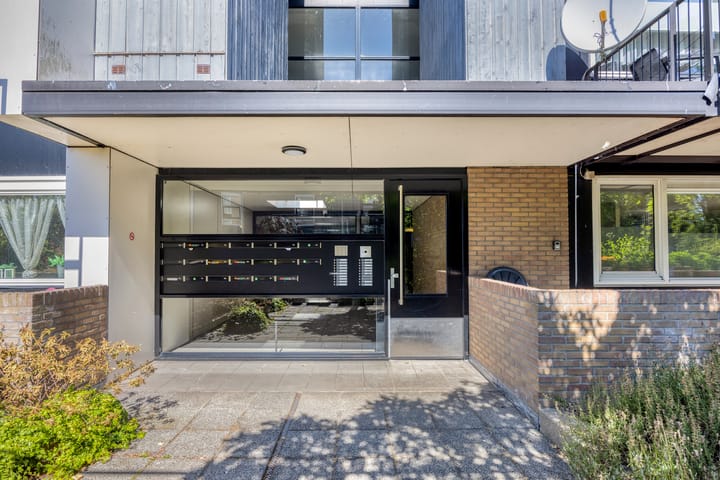
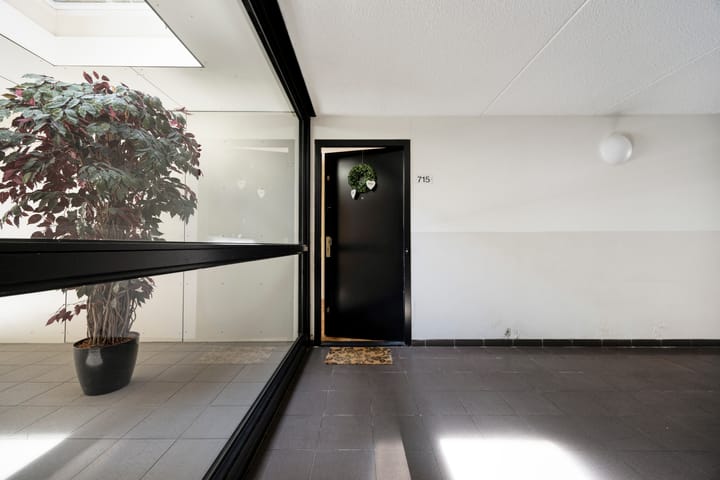
Via de gemeenschappelijke entree met bellentableau bereikt u de voordeur van de woning, gelegen op de begane grond. Bij binnenkomst bevindt zich aan de rechterzijde de technische ruimte, met onder andere de cv-ketel en de aansluiting voor de wasmachine. Aan de linkerzijde ligt de keuken, die naadloos overgaat in de ruime woonkamer.
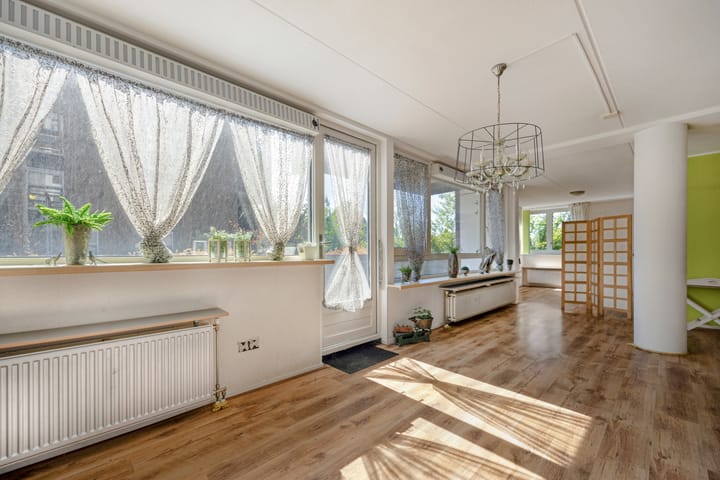
Dankzij de grote raampartij aan de voorzijde geniet de woonkamer van veel natuurlijk daglicht. Vanuit de woonkamer heeft u tevens toegang tot het balkon aan de voorzijde van de woning.
De ruime, open woonkamer biedt toegang tot de slaapkamer en de badkamer. De badkamer is uitgerust met een douche, toilet en een wastafelmeubel met spiegel.
In de kelder van het gebouw bevinden zich de bij de woning behorende berging en parkeerplaats.
Bijzonderheden
- Bouwjaar: 1996
- Erfpachtcanon eeuwigdurend afgekocht
- Eigen parkeerplaats op afgesloten terrein
- Privéberging in de onderbouw
- Gebruiksoppervlakte ca. 87 m²
- Energie label B
- MJOP beschikbaar
- Professionele VvE, maandelijkse bijdrage € 317,35
Deze informatie is met de grootst mogelijke zorg samengesteld. Desondanks aanvaarden noch het makelaarskantoor Reichman & Rommelaar, noch de verkoper enige aansprakelijkheid voor eventuele onjuistheden, onvolledigheden of de gevolgen daarvan. Alle opgegeven maten en oppervlakten zijn indicatief.
Dedemsvaartweg 715
Surroundings
This apartment is situated on Dedemsvaartweg in The Hague, in a convenient location with a wide range of amenities within easy reach. For example, the Leyweg shopping centre, which houses a variety of shops and restaurants, is just a few minutes’ walk away. In addition, the Zuiderpark, various schools and sports facilities are in the immediate vicinity. Public transport links and access to major roads are also excellent, making the centre of The Hague and other cities easily accessible.
Layout
Through the communal entrance with its doorbell panel, you reach the front door of the property, situated on the ground floor. Upon entering, the utility room is on the right-hand side, housing the central heating boiler and the washing machine connection, amongst other things. On the left-hand side is the kitchen, which flows seamlessly into the spacious living room.
Thanks to the large windows at the front, the living room enjoys plenty of natural daylight. From the living room, you also have access to the balcony at the front of the property.
The spacious, open-plan living room provides access to the bedroom and the bathroom. The bathroom is fitted with a shower, toilet and a washbasin unit with mirror.
The property’s storage room and parking space are located in the building’s basement.
Details
- Year of construction: 1996
- Leasehold premium paid in full in perpetuity
- Private parking space in an enclosed area
- Private storage room in the basement
- Usable floor area approx. 87 m²
- Energy rating B
- Long-term maintenance plan available
- Professionally managed owners’ association, monthly contribution €317,35
This information has been compiled with the utmost care. Nevertheless, neither the estate agents Reichman & Rommelaar nor the seller accept any liability for any inaccuracies, omissions or the consequences thereof. All dimensions and floor areas quoted are indicative.
Advertisement
Features
Transfer of ownership
- Listed since
- Acceptance
- Available in consultation
- Asking price
- € 345,000 kosten koper
- Asking price per m²
- € 3,920
- Status
- Available
- VVE (Owners Association) contribution
- € 317.35 per month
Construction
- Type apartment
- Ground-floor apartment (apartment)
- Building type
- Resale property
- Year of construction
- 1996
- Type of roof
- Flat roof covered with asphalt roofing
Surface areas and volume
- Areas
- Living area
- 88 m²
- Exterior space attached to the building
- 13 m²
- External storage space
- 8 m²
- Volume in cubic meters
- 310 m³
Layout
- Number of rooms
- 2 rooms (1 bedroom)
- Number of bath rooms
- 1 bathroom
- Bathroom facilities
- Shower, toilet, and sink
- Number of stories
- 1 story
- Facilities
- Passive ventilation system and TV via cable
- Located at
- Ground floor
Energy
- Energy label
- B
- Insulation
- Double glazing
- Heating
- CH boiler
- Hot water
- CH boiler
- CH boiler
- HR ketel (gas-fired combination boiler, in ownership)
Cadastral data
- 'S-GRAVENHAGE AW 2945
- Cadastral map
- Ownership situation
- Full ownership
Exterior space
- Location
- Alongside busy road and in residential district
- Balcony/roof terrace
- Balcony present
Garage
- Type of garage
- Built-in
- Capacity
- 1 car
Parking
- Type of parking facilities
- Parking garage
VVE (Owners Association) checklist
- Registration with KvK
- Yes
- Annual meeting
- Yes
- Periodic contribution
- Yes (€ 317.35 per month)
- Reserve fund present
- Yes
- Maintenance plan
- Yes
- Building insurance
- Yes
Popularity
663x
Viewed
6x
Saved
17-8-2026
On Funda
Neighborhood
Zijden, Steden en Zichten
Den Haag- Residents
- 7,850
- Family with children
- 35%
- Avg. asking price / m²
- € 3,703
Discover the neighborhood
Curious about the housing supply, residents and local real estate agents?

Don’t want to forget this home?
Save it as a favorite. You’ll easily find it back and get notified when something changes.
