New

Deimanstraat 62522 BL Den HaagNoordpolderbuurt

Map
  • 88 m²
  • 2
  • C
Calculate monthly payment
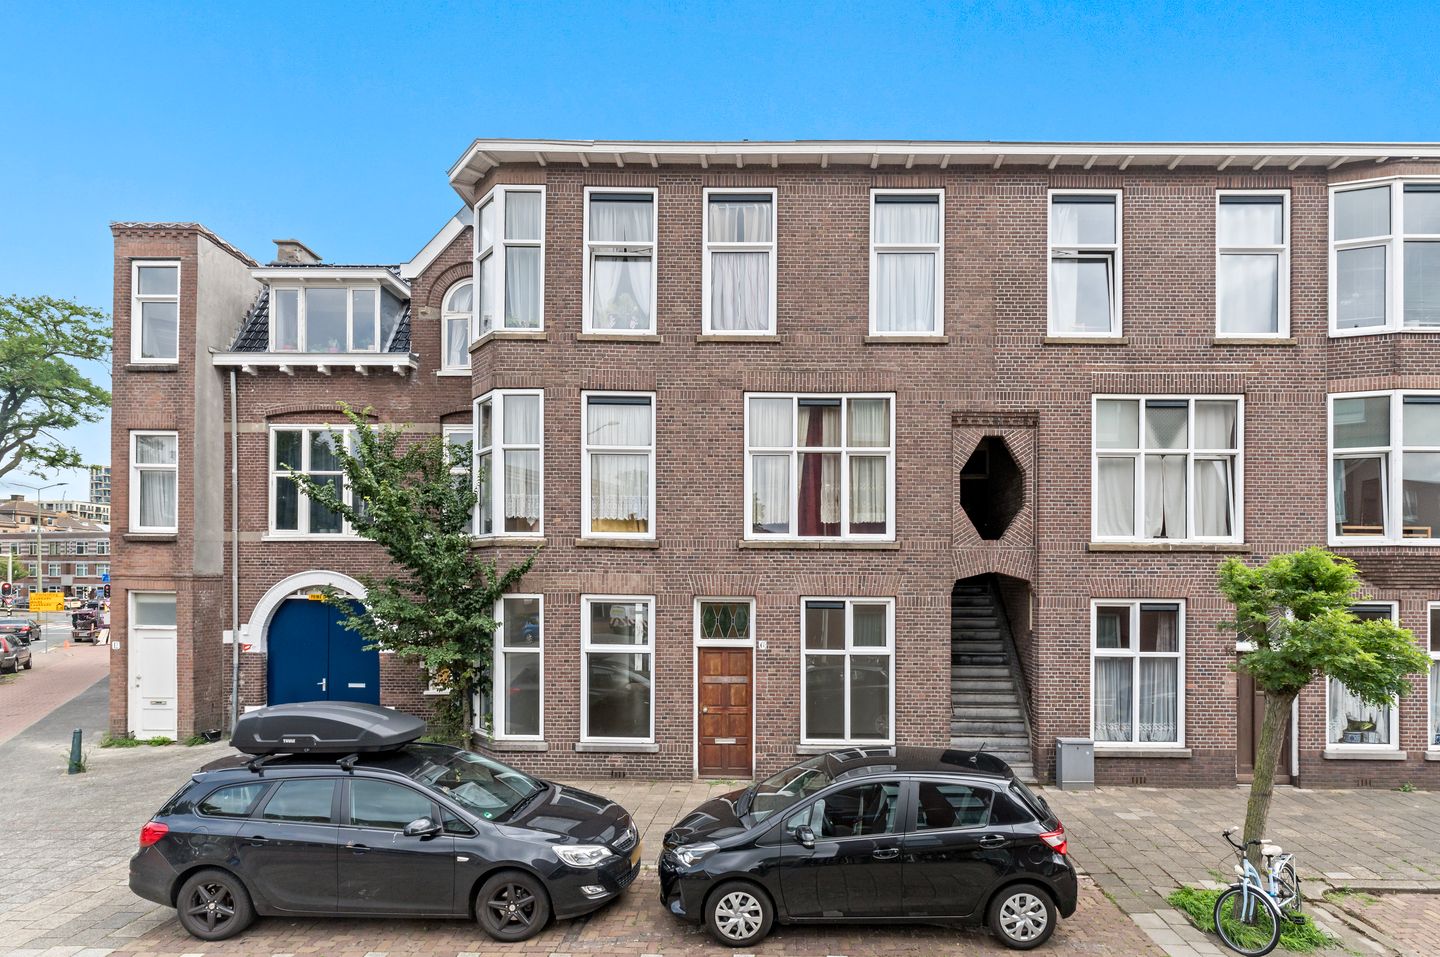
Eye-catcherParterre appartement met royale achtertuin

Description

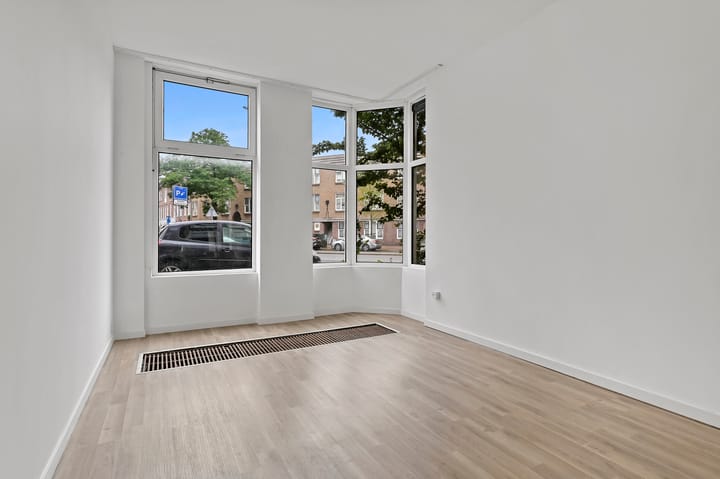
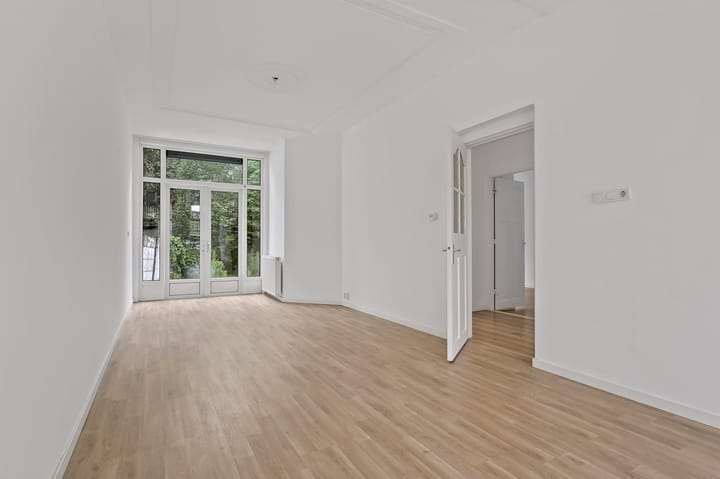
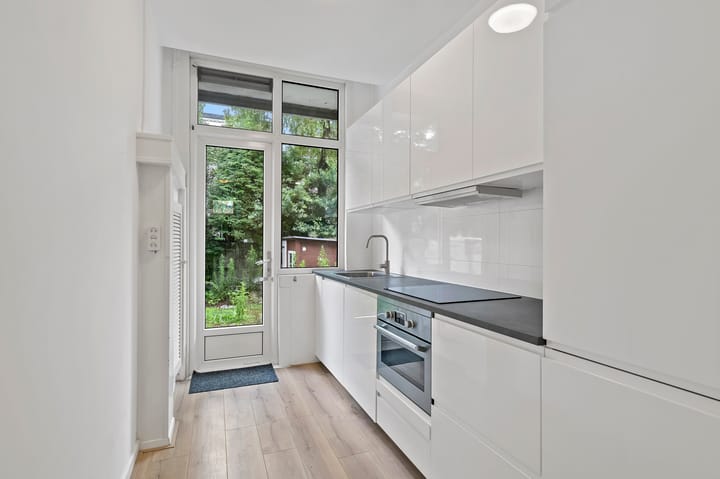
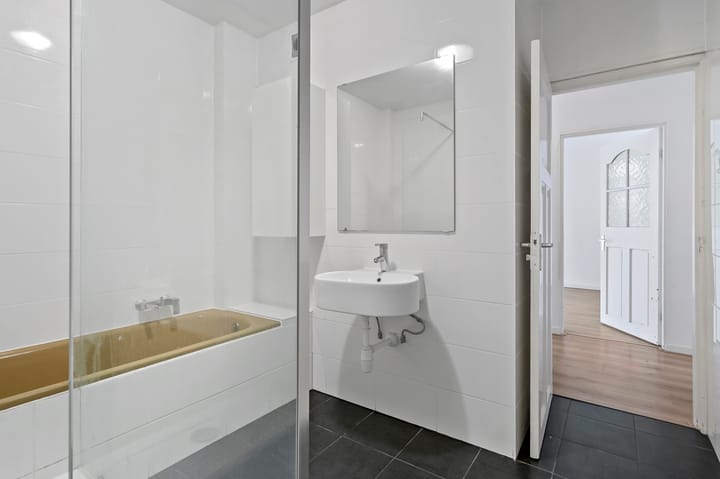
YOU CAN RESPOND BY USING E-MAIL TO REAL ESTATE AGENT OR BY USING FUNDA. WE DO NOT HANDLE APPLICATIONS BY PHONE. Spacious 3-room apartment of approx. 88sq meters with huge garden NE and shed. Public transport and shopping facilities are within easy reach and is within a 10-minute bike ride from the Hague University. Near main roads The apartment was recently renovated and is in perfect condition and with laminate flooring and double glazing. Energy efficiency label C. Classification: (exact measurements visible on lay out plan) -Living room about 11.40x3.12 with access doors to the garden; -1st rear bedroom approx. 4.32x2.55 with doors to the garden; -2nd bedroom / room approx. 4.00x2.70; -Spacious bathroom approx. 3.00x2.90 with bath, spacious modern shower and sink; -Kitchen approx. 3.34x1.95 with doors to the garden; -Closet with washer; -Garden approx. 11.00x8.30 on the north east with a barn. SPECIFICS: -Notary choice of seller (Ellens and Lentze) -Energylabel C valid to 08-01-2035 -Living space approx. 88sq meters -External storage approx. 7sq meters -Gross inlay 320 m3 -3 rooms/ 2 bedrooms -Large backyard garden facing North East -WOZ € 290.000 -Active VVE € 127,02 a month -Layout plan and measurements available -Building 1922 -Private property -Apartment comes out of rental situation -Double glass windows -Community ‘s-Gravenhage, Section AI, complex 11622 A, Apartment index 1

Features

Transfer of ownership

Listed since
Acceptance
Available in consultation
Asking price
€ 299,500 kosten koper
Asking price per m²
€ 3,403
Status
Available
VVE (Owners Association) contribution
€ 127.02 per month

Construction

Type apartment
Ground-floor apartment (apartment)
Building type
Resale property
Construction period
1906-1930
Type of roof
Flat roof

Surface areas and volume

Areas
Living area
88 m²
External storage space
7 m²
Volume in cubic meters
320 m³

Layout

Number of rooms
3 rooms (2 bedrooms)
Number of bath rooms
1 bathroom and 1 separate toilet
Bathroom facilities
Shower, bath, and sink
Number of stories
1 story
Facilities
Flue and TV via cable
Located at
Ground floor

Energy

Energy label
Heating
CH boiler
Hot water
CH boiler
CH boiler
Gas-fired, in ownership

Cadastral data

'S-GRAVENHAGE AI 11622
Cadastral map
Ownership situation
Full ownership

Exterior space

Location
Alongside busy road and in residential district
Garden
Back garden
Back garden
72 m² (11.00 metre deep and 6.50 metre wide)
Garden location
Located at the east

Storage space

Shed / storage
Attached brick storage

Parking

Type of parking facilities
Public parking

VVE (Owners Association) checklist

Registration with KvK
Yes
Annual meeting
Yes
Periodic contribution
Yes (€ 127.02 per month)
Reserve fund present
Yes
Maintenance plan
Yes
Building insurance
Yes

Popularity

0x

Viewed

0x

Saved

28-8-2026

On Funda

Neighborhood

Noordpolderbuurt

Den Haag
Residents
8,420
Family with children
28%
Avg. asking price / m²
€ 3,606

Discover the neighborhood

Curious about the housing supply, residents and local real estate agents?

View neighborhood insights

Don’t want to forget this home?

Save it as a favorite. You’ll easily find it back and get notified when something changes.