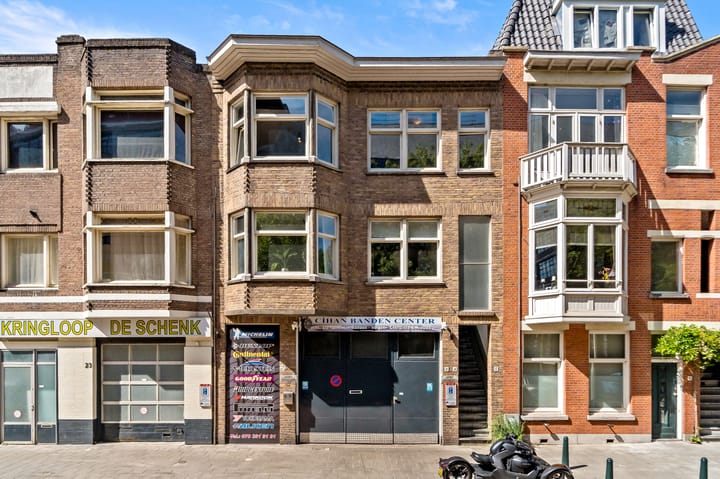
Dintelstraat 172515 VJ Den HaagRivierenbuurt-Zuid
€ 399,000 k.k.

- 94 m²living area
- 3bedrooms
- Denergy label
Description
Dintelstraat 17 – Den Haag
TOP wonen in de Rivierenbuurt!
Ruimte, licht, drie slaapkamers én heerlijk centraal wonen? Dintelstraat 17 heeft het allemaal.
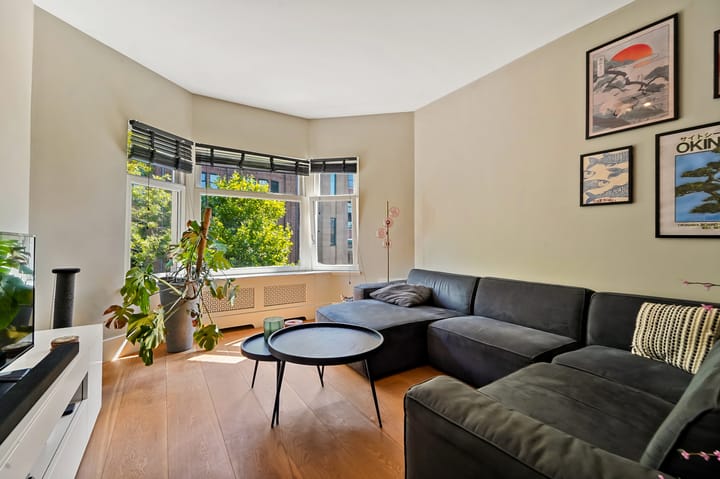
Dit verrassend ruime 4-kamerappartement van circa 95 m² ligt op de bovenste verdieping en is daarmee met recht een echt topappartement. Geen bovenburen, lekker veel privacy en door de hoge plafonds van circa 2,90 meter en de grote raampartijen voelt de woning heerlijk licht en ruim aan.
De woning beschikt over drie slaapkamers, een royale woonkamer, een ruime moderne badkamer, een recent vernieuwde keuken en een fijn balkon aan de achterzijde. Tel daar de supercentrale ligging bij op en je hebt een appartement waar je eigenlijk alleen nog maar je meubels hoeft neer te zetten.
De woning is in 2019 grondig aangepakt en heeft een verrassend ruime en leuke indeling. De keuken is bovendien recent vernieuwd en geeft de woning een frisse, moderne uitstraling. Meer informatie over de nieuwe keuken volgt.
LEKKER CENTRAAL
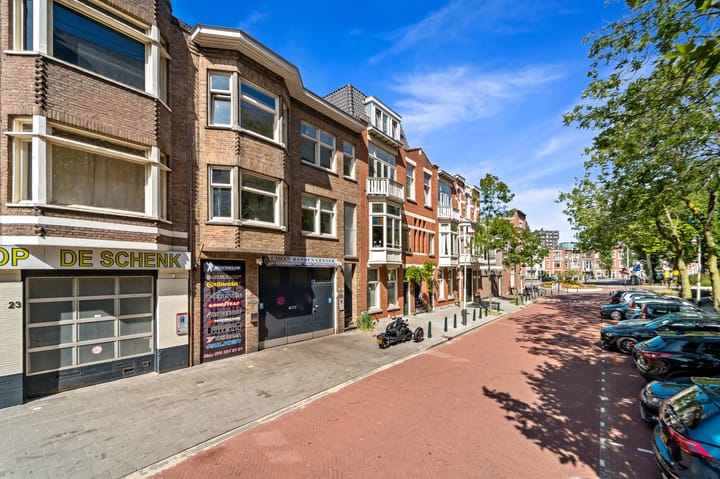
De Dintelstraat ligt in de populaire Rivierenbuurt, op een ideale plek tussen Den Haag Centraal en Hollands Spoor. Vanuit huis loop je zo richting het centrum, het Huygenspark of de gezellige Bierkade.
Even de stad in voor een hapje of drankje? Lopend of op de fiets ben je er zo. Ook voor de dagelijkse boodschappen hoef je niet ver, met diverse winkels en een supermarkt in de directe omgeving.
En moet je regelmatig buiten Den Haag zijn? Ook dan zit je hier uitstekend. De A12 ligt praktisch om de hoek en ook de A4 en N44 zijn binnen enkele minuten bereikbaar. Rotterdam, Amsterdam en Utrecht zijn daardoor prima aan te rijden. Met zowel Den Haag Centraal als Hollands Spoor dichtbij is ook het openbaar vervoer uitstekend geregeld.
INDELING
Entree van de woning met trapopgang naar de bovenste verdieping.
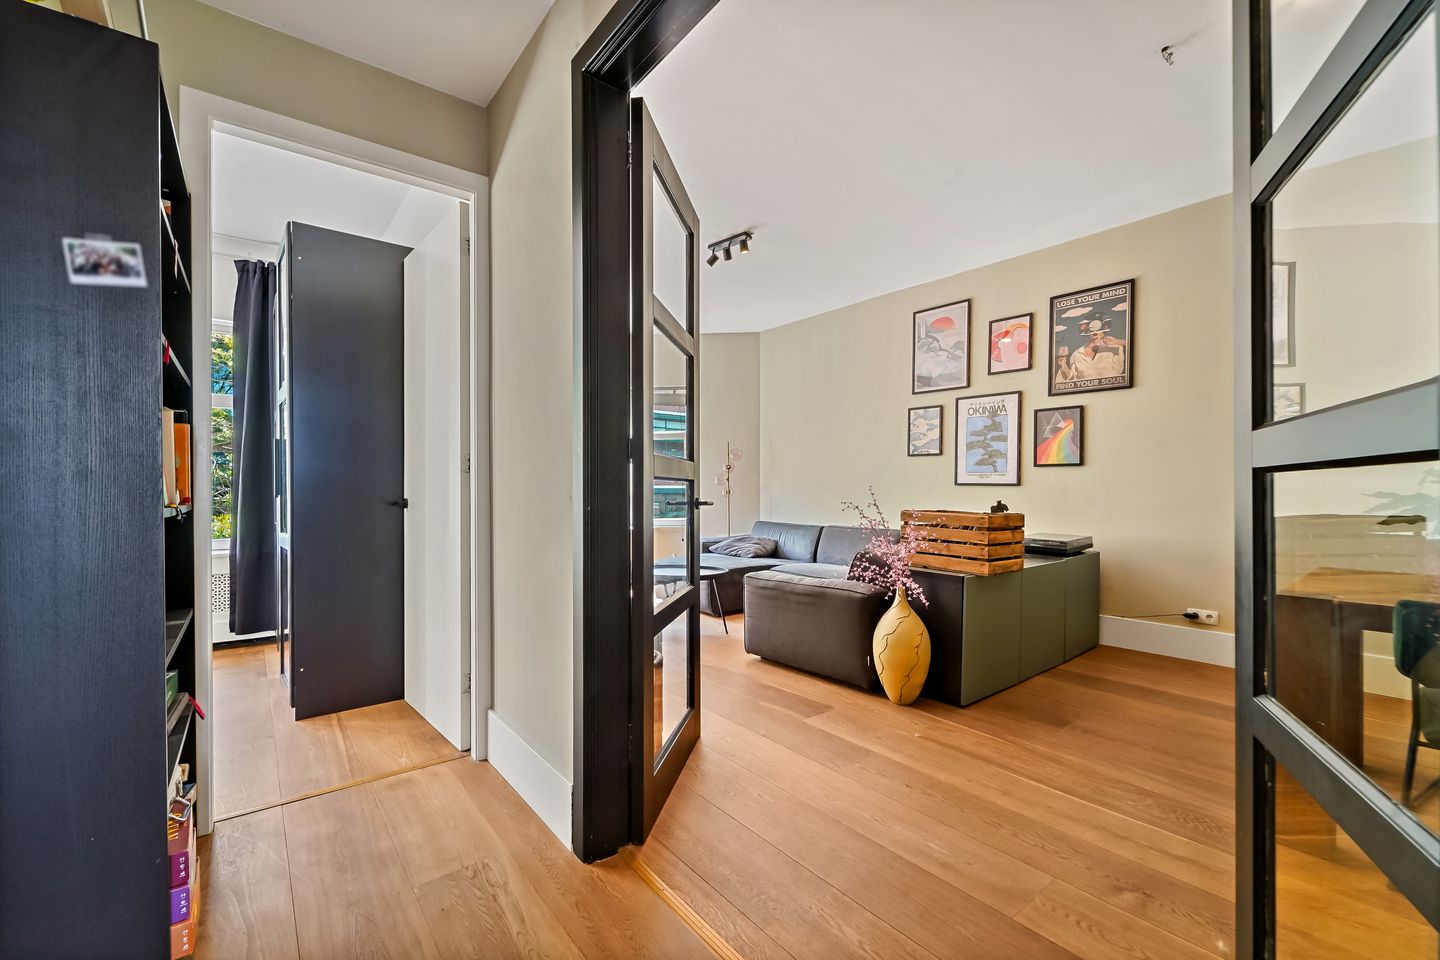
Binnenkomst in de ruime centrale hal, die direct toegang geeft tot vrijwel alle vertrekken. De gestuukte wanden en plafonds, lichte afwerking en inbouwspots zorgen voor een frisse en verzorgde uitstraling.
Aan de linkerzijde bevindt zich het separate toilet met fonteintje.
Verderop ligt de royale badkamer. Deze is modern betegeld en voorzien van een ruime inloopdouche, dubbele wastafel, handdoekradiator en een praktische plek voor de wasmachine en droger.
Aan de voorzijde bevindt zich de eerste ruime slaapkamer met een mooie grote raampartij. Momenteel is deze kamer ingericht als inloopkast, maar met zijn royale formaat is dit natuurlijk ook een uitstekende slaap-, werk- of logeerkamer.
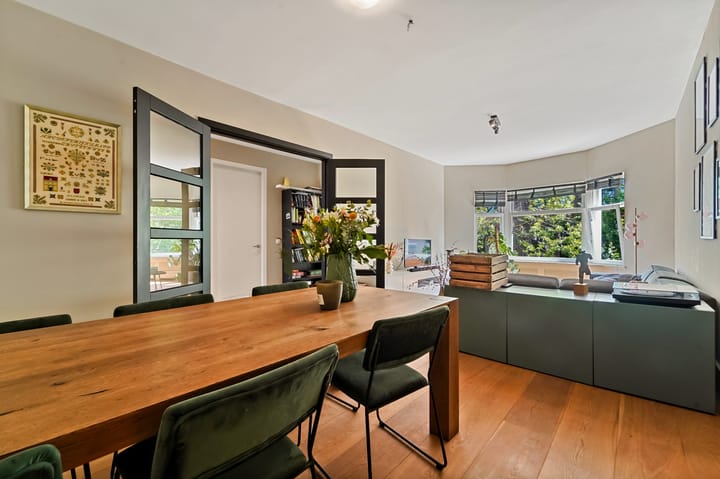
Dan de woonkamer: een heerlijke leefruimte met volop plek voor zowel een gezellige zithoek als een grote eettafel. De hoge plafonds en openslaande deuren geven de kamer extra sfeer en versterken het ruimtelijke gevoel.
Aan de rustige achterzijde bevinden zich nog twee slaapkamers en de keuken.
De hoofdslaapkamer is ruim van formaat en biedt voldoende plek voor een groot bed en kastruimte. De derde slaapkamer is wat compacter en daardoor bijvoorbeeld ook ideaal als kinder-, werk- of logeerkamer. Vanuit deze kamer geven dubbele openslaande deuren toegang tot het balkon.
De recent vernieuwde keuken bevindt zich eveneens aan de achterzijde en is een heerlijke plek voor iedereen die graag kookt. Vanuit de keuken loop je direct het balkon op, waardoor je op mooie dagen gemakkelijk binnen en buiten met elkaar verbindt.
Het balkon is een fijne extra buitenruimte om ’s ochtends rustig een kop koffie te drinken of aan het einde van de dag nog even lekker buiten te zitten.
Kortom: een heerlijk ruim topappartement met drie slaapkamers, hoge plafonds, een recent vernieuwde keuken en een fijne buitenruimte. En dat allemaal op een supercentrale plek in Den Haag!
BIJZONDERHEDEN
- Gelegen op de bovenste verdieping
- Geen bovenburen
- Energielabel D
- Woonoppervlakte circa 95 m²
- 4 kamers, waarvan 3 slaapkamers
- Plafondhoogte circa 2,90 meter
- Woning grondig vernieuwd in 2019
- Recent vernieuwde keuken – nadere informatie volgt
- Ruime moderne badkamer met inloopdouche en dubbele wastafel
- Separaat toilet
- Fijn balkon aan de achterzijde
- Volledig voorzien van dubbele beglazing
- Verwarming en warm water via CV-combiketel
- Erfpacht eeuwigdurend afgekocht
- 1/3 aandeel in een actieve VvE
- VvE-bijdrage circa € 150,- per maand
- Mogelijkheid voor dakopbouw/dakterras, onder voorbehoud van benodigde toestemmingen en vergunningen
- Parkeren middels parkeervergunning
- Op korte afstand van Den Haag Centraal en Hollands Spoor
– Centrum, Huygenspark en Bierkade binnen handbereik
– Uitstekende bereikbaarheid via A12, A4 en N44
=========================================================
Dintelstraat 17 – The Hague
TOP-FLOOR LIVING IN THE POPULAR RIVIERENBUURT!
Looking for space, natural light, three bedrooms and a wonderfully central location? Dintelstraat 17 has it all.
This surprisingly spacious 4-room apartment of approximately 95 m² is situated on the top floor of the building. With no upstairs neighbours, plenty of privacy, high ceilings of approximately 2.90 metres and large windows, the apartment has a wonderfully light and spacious feel.
The property offers three bedrooms, a generous living room, a spacious modern bathroom, a recently renovated kitchen and a lovely balcony at the rear. Add to this the highly convenient location and you have a fantastic apartment that is ready for its new owner.
The apartment was extensively renovated in 2019 and offers a practical and surprisingly spacious layout. More recently, the kitchen has also been renewed, giving the property an even fresher and more contemporary feel. Further details about the new kitchen will follow.
EXCELLENT CENTRAL LOCATION
Dintelstraat is situated in the popular Rivierenbuurt, ideally located between The Hague Central Station and Hollands Spoor railway station. From the apartment, you can easily walk to the city centre, Huygenspark and the lively Bierkade.
Fancy heading into town for dinner, drinks or shopping? Everything is within easy walking or cycling distance. For your daily groceries, various shops and a supermarket can also be found nearby.
The location is equally convenient for anyone travelling outside The Hague. The A12 motorway is practically around the corner, while the A4 and N44 can also be reached within minutes, providing excellent connections towards Rotterdam, Amsterdam and Utrecht.
Public transport connections are excellent, with both The Hague Central Station and Hollands Spoor within easy reach.
LAYOUT
Entrance to the property with stairs leading up to the top floor.
You enter into a spacious central hallway providing access to virtually all rooms. The plastered walls and ceilings, light finish and recessed spotlights immediately give the apartment a fresh and well-maintained appearance.
To the left is a separate toilet with washbasin.
Further along the hallway is the generous modern bathroom, featuring a spacious walk-in shower, double washbasin, heated towel rail and a practical area for the washing machine and dryer.
At the front of the apartment is the first spacious bedroom with a large and attractive window. This room is currently used as a walk-in wardrobe but, thanks to its generous dimensions, is equally suitable as a full-sized bedroom, home office or guest room.
The living room is a wonderful and spacious living area with plenty of room for both a comfortable seating area and a large dining table. The high ceilings and French doors add character and further enhance the sense of space.
At the quiet rear of the apartment are two additional bedrooms and the kitchen.
The main bedroom is generously sized and offers ample room for a large bed and wardrobes. The third bedroom is slightly more compact, making it ideal as a children’s room, home office or guest room. Double French doors from this room provide access to the balcony.
The recently renovated kitchen is also situated at the rear of the property. It provides direct access to the balcony, creating a lovely connection between indoor and outdoor living during the warmer months.
The balcony is a great additional outdoor space, perfect for enjoying your morning coffee or relaxing outside at the end of the day.
In short: a wonderfully spacious top-floor apartment with three bedrooms, high ceilings, a recently renovated kitchen and its own outdoor space – all in an extremely central location in The Hague!
PARTICULARS
- Situated on the top floor
- No upstairs neighbours
- Living area approximately 95 m²
- 4 rooms, including 3 bedrooms
- Ceiling height approximately 2.90 metres
- Property extensively renovated in 2019
- Recently renovated kitchen – further details to follow
- Spacious modern bathroom with walk-in shower and double washbasin
- Separate toilet
- Lovely balcony at the rear
- Fully fitted with double glazing
- Heating and hot water via a central heating combi boiler
- Energy label D
- Perpetual ground lease, with the ground rent bought out
- 1/3 share in an active Owners’ Association (VvE)
- Monthly VvE contribution approximately €150
- Potential for a rooftop extension/roof terrace, subject to the required permissions and permits
- Parking by means of a residents’ parking permit
- Close to The Hague Central Station and Hollands Spoor
- City centre, Huygenspark and Bierkade within easy reach
- Excellent connections to the A12, A4 and N44
Advertisement
Features
Transfer of ownership
- Listed since
- Acceptance
- Available in consultation
- Asking price
- € 399,000 kosten koper
- Asking price per m²
- € 4,245
- Status
- Available
- VVE (Owners Association) contribution
- € 150.00 per month
Construction
- Type apartment
- Upstairs apartment (apartment with open entrance to street)
- Building type
- Resale property
- Year of construction
- 1926
- Type of roof
- Flat roof covered with asphalt roofing
Surface areas and volume
- Areas
- Living area
- 94 m²
- Exterior space attached to the building
- 5 m²
- Volume in cubic meters
- 340 m³
Layout
- Number of rooms
- 4 rooms (3 bedrooms)
- Number of bath rooms
- 1 bathroom
- Bathroom facilities
- Double sink, walk-in shower, and sink
- Number of stories
- 1 story
- Facilities
- Mechanical ventilation and TV via cable
- Located at
- 1st floor
Energy
- Energy label
- D
- Insulation
- Double glazing
- Heating
- CH boiler
- Hot water
- CH boiler
- CH boiler
- Gas-fired combination boiler, in ownership
Cadastral data
- 'S-GRAVENHAGE R 13552
- Cadastral map
- Ownership situation
- Municipal long-term lease
- Fees
- Bought off for eternity
Exterior space
- Location
- Alongside a quiet road and in residential district
Parking
- Type of parking facilities
- Paid parking, public parking and resident's parking permits
VVE (Owners Association) checklist
- Registration with KvK
- Yes
- Annual meeting
- Yes
- Periodic contribution
- Yes (€ 150.00 per month)
- Reserve fund present
- Yes
- Maintenance plan
- No
- Building insurance
- Yes
Popularity
900x
Viewed
18x
Saved
3-9-2026
On Funda
Neighborhood
Rivierenbuurt-Zuid
Den Haag- Residents
- 945
- Family with children
- 9%
- Avg. asking price / m²
- € 4,913
Discover the neighborhood
Curious about the housing supply, residents and local real estate agents?

Don’t want to forget this home?
Save it as a favorite. You’ll easily find it back and get notified when something changes.
