New
Dirk Hoogenraadstraat 1582586 TP Den HaagScheveningen Badplaats
€ 675,000 k.k.

- 133 m²living area
- 3bedrooms
- Cenergy label
Eye-catcherSfeervol en modern dubbel bovenhuis met 3 slaapkamers, nabij strand!
Description
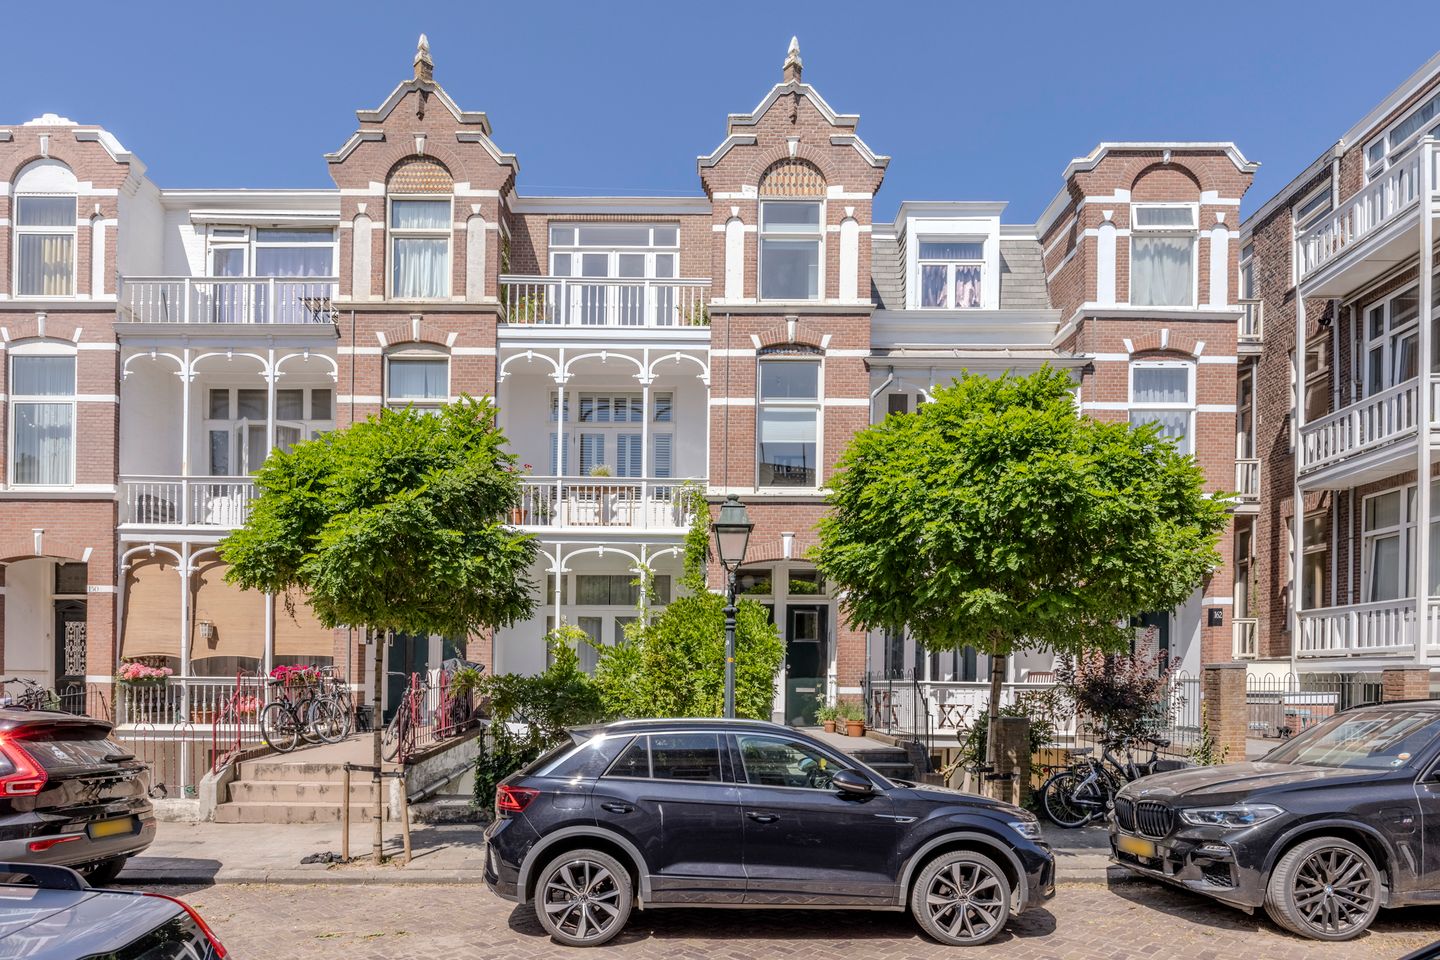
LIVE AND ENJOY this charming and exceptionally well-maintained double upper-floor apartment (approx. 133 m²), situated on the characterful Dirk Hoogenraadstraat in the highly sought-after Renbaankwartier district. This attractive home beautifully combines authentic period features, including ornate ceilings, an original en-suite partition with sliding doors, panelled doors and an elegant gas fireplace, with the comfort and convenience of a modern finish. The property offers a spacious en-suite living and dining room, a separate study or playroom, a contemporary kitchen, three generously sized bedrooms, a fully equipped bathroom and no fewer than three balconies, allowing you to enjoy both sun and shade throughout the day. Ideally located in a quiet, characterful street with a welcoming village atmosphere, the beach, boulevard and excellent public transport connections are all within easy walking distance.
Location:
The property is located in the highly desirable Renbaankwartier, a charming residential neighbourhood known for its village-like character and lively, welcoming atmosphere. The area is particularly popular with young families thanks to its quiet streets, pleasant living environment and strong sense of community. Dirk Hoogenraadstraat is considered one of the finest streets in the neighbourhood, where the characteristic seaside architecture remains beautifully preserved, featuring richly detailed façades, wooden verandas, loggias and many original architectural details.
The location is excellent. Within a short walk you will find the beach, boulevard, dunes and the vibrant Keizerstraat, offering a wide variety of shops, boutiques, supermarkets and cafés/restaurants. The Stevinstraat, home to the weekly fresh produce market, is just around the corner. Tram and bus connections provide excellent access to The Hague city centre and the main roads, while the Scheveningen Woods and Westbroekpark are also nearby.
Layout:
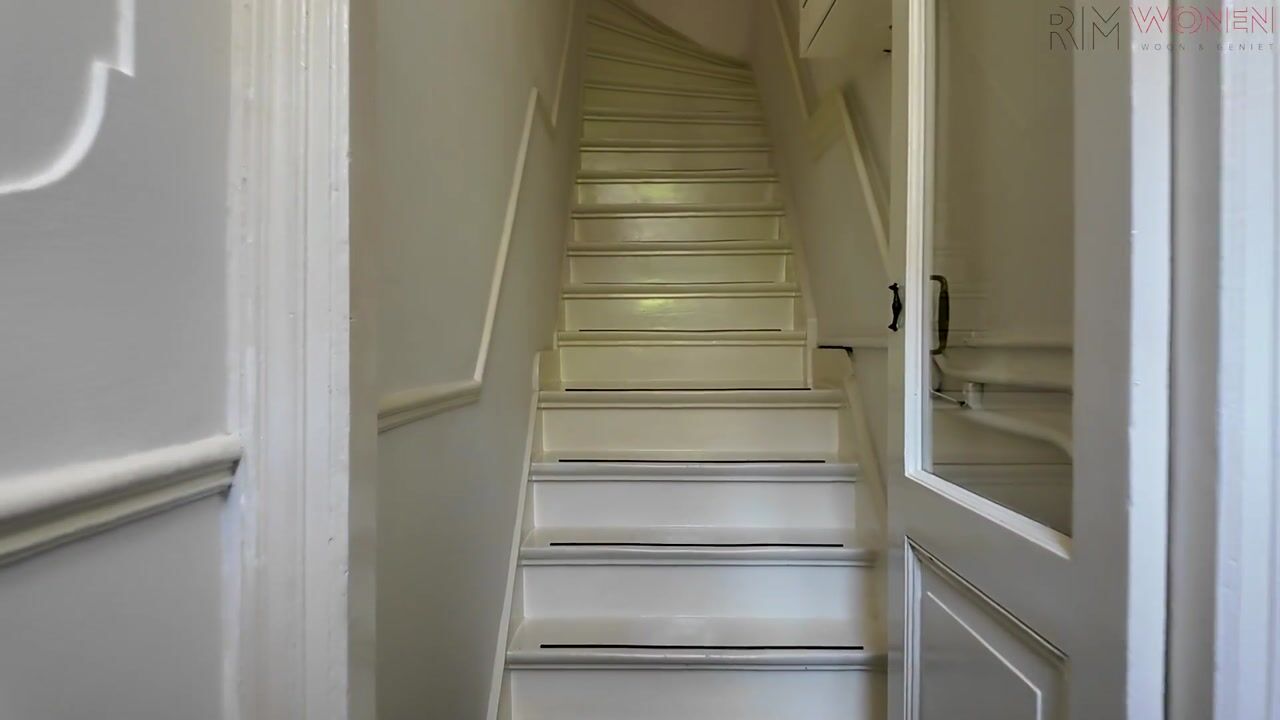
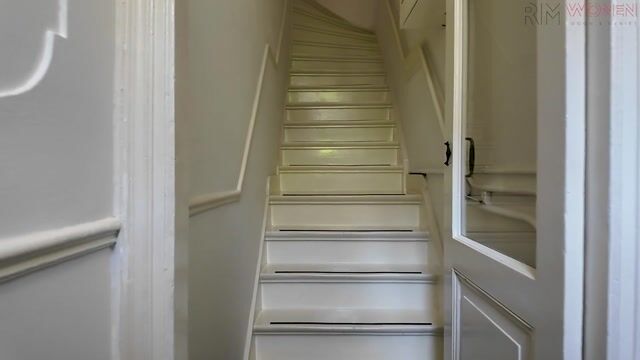
A short flight of steps leads to the raised ground-floor entrance. The entrance hall, with meter cupboard and staircase, provides access to this attractive upper-floor apartment.
First Floor:
The landing features a spacious walk-in wardrobe and provides access to a modern separate toilet with a wall-mounted WC.
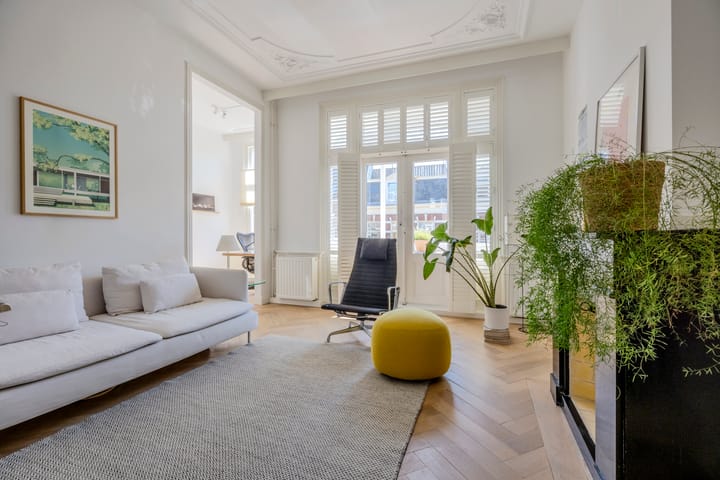
The characteristic L-shaped en-suite living and dining room is full of atmosphere, boasting the original en-suite partition with wooden sliding doors, four built-in cupboards, ornate ceilings and an elegant gas fireplace set within the original mantelpiece. Double doors at the front open onto the first balcony, where you can enjoy the morning sun.
The living room flows seamlessly into the adjoining front side room with a built-in cupboard. This versatile space is ideal as a home office, study or playroom.
At the rear, French doors open onto the generous west-facing balcony. Extending across the full width of the property and measuring approximately 1.61 metres in depth, it provides ample space for comfortable outdoor seating or dining. Thanks to its favourable orientation, the balcony enjoys sunshine from approximately 2:00 pm until 8:30 pm during the summer months.
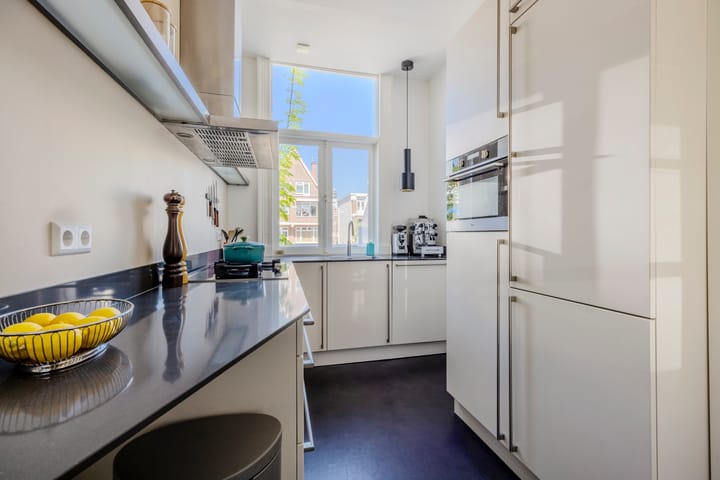
The separate contemporary kitchen is fitted with an L-shaped kitchen unit and equipped with high-quality appliances, including a four-burner gas hob with wok burner, extractor hood, Quooker boiling-water tap, Miele dishwasher, and two tall cabinets incorporating an integrated refrigerator, freezer and combination oven/microwave. The kitchen also features a built-in cupboard housing the central heating boiler.
The entire floor is finished with beautiful wide-plank oak herringbone parquet flooring, adding warmth and elegance throughout.
Second Floor:
The bright landing, illuminated by a skylight, provides access to a practical storage room and a separate cupboard with connections for both a washing machine and tumble dryer.
The spacious principal bedroom at the front spans the full width of the property, offers ample space for wardrobes and features French doors opening onto the third balcony.
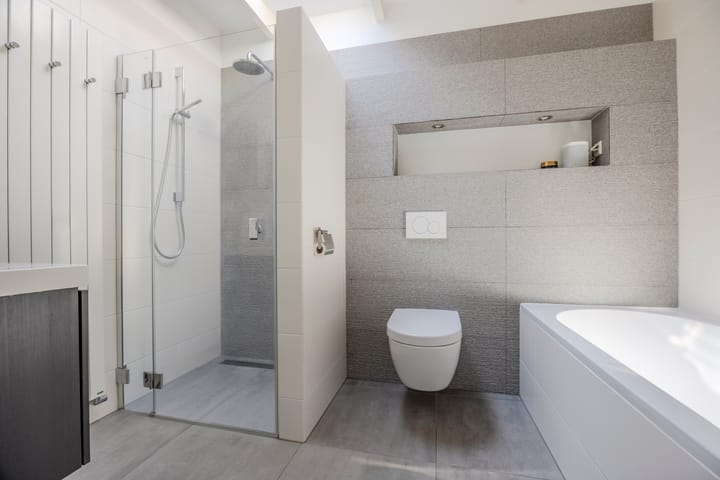
The modern bathroom is fully equipped with a bathtub, walk-in shower, vanity unit, second wall-mounted toilet, underfloor heating, designer radiator and a skylight providing pleasant natural daylight.
At the rear are two well-proportioned bedrooms of almost identical size. One bedroom features an attractive original fireplace, while the other is fitted with a washbasin.
This floor is finished with oak parquet flooring, while the exposed roof beams create additional warmth, character and architectural charm.
Key Features
- Built in 1925
- Situated on freehold land
- Living area approx. 133 m²; outdoor space approx. 18 m² (measured in accordance with the NVM Measurement Instructions)
- Active Owners' Association (VvE); monthly contribution €140; registered with the Chamber of Commerce; reserve fund available; collective building insurance
- Energy label C
- Fully fitted with wooden window frames and double glazing
- Central heating and hot water provided by a central heating boiler (installed in 2014)
- Well maintained, both internally and externally
- NVM standard purchase agreement applies
- The purchase agreement will include an asbestos clause, age clause and measurement clause
- Completion by mutual agreement
Interested in this property? Engage your own NVM purchasing agent without delay. An NVM purchasing agent represents your interests and can save you time, money and unnecessary concerns. Contact details of fellow NVM purchasing agents in the Haaglanden region can be found on Funda.
Disclaimer
This information has been compiled with the utmost care. However, no liability is accepted by our office for any inaccuracies, omissions or consequences thereof. All stated dimensions and surface areas are indicative only.
Advertisement
Features
Transfer of ownership
- Listed since
- Acceptance
- Available in consultation
- Asking price
- € 675,000 kosten koper
- Asking price per m²
- € 5,075
- Status
- Available
- VVE (Owners Association) contribution
- € 140.00 per month
Construction
- Type apartment
- Upstairs apartment (double upstairs apartment)
- Building type
- Resale property
- Year of construction
- 1925
- Specific
- Protected townscape or village view (permit needed for alterations)
- Type of roof
- Flat roof covered with asphalt roofing
Surface areas and volume
- Areas
- Living area
- 133 m²
- Exterior space attached to the building
- 18 m²
- Volume in cubic meters
- 500 m³
Layout
- Number of rooms
- 6 rooms (3 bedrooms)
- Number of bath rooms
- 1 bathroom and 1 separate toilet
- Bathroom facilities
- Double sink, walk-in shower, bath, toilet, underfloor heating, and washstand
- Number of stories
- 2 stories
- Facilities
- Passive ventilation system
- Located at
- 2nd floor
Energy
- Energy label
- C
- Insulation
- Double glazing
- Heating
- CH boiler
- Hot water
- CH boiler
- CH boiler
- Remeha CW5 (gas-fired combination boiler from 2014, in ownership)
Cadastral data
- 'S-GRAVENHAGE AF 3542
- Cadastral map
- Ownership situation
- Full ownership
Exterior space
- Location
- In residential district
- Balcony/roof terrace
- Balcony present
Parking
- Type of parking facilities
- Paid parking, public parking and resident's parking permits
VVE (Owners Association) checklist
- Registration with KvK
- Yes
- Annual meeting
- Yes
- Periodic contribution
- Yes (€ 140.00 per month)
- Reserve fund present
- Yes
- Maintenance plan
- No
- Building insurance
- Yes
Popularity
0x
Viewed
0x
Saved
15-8-2026
On Funda
Neighborhood
Scheveningen Badplaats
Den Haag- Residents
- 5,650
- Family with children
- 23%
- Avg. asking price / m²
- € 5,656
Discover the neighborhood
Curious about the housing supply, residents and local real estate agents?

Don’t want to forget this home?
Save it as a favorite. You’ll easily find it back and get notified when something changes.
