Donker Curtiusstraat 2062555 VX Den HaagRosenburg
€ 450,000 k.k.

- 77 m²living area
- 2bedrooms
- Benergy label
Eye-catcherInstapklaar 3-kamerappartement van 77 m² met eigen parkeerplaats!
Description
Donker Curtiusstraat 206
Bright 2-Bedroom Apartment on Freehold Land with Private Indoor Parking, Sunny Balcony, and Unobstructed Views

This well-maintained and move-in-ready two-bedroom apartment (approx. 77 m²), situated on the fourth floor, features a private parking space in the secure underground garage, a sunny southwest-facing balcony, a private storage unit in the basement, and an energy label B. With its excellent condition, active homeowners' association (HOA), and unobstructed views over the Haagsche Dynamiek Sports Park, this is a home you can enjoy from day one.
The southwest-facing balcony offers plenty of afternoon and evening sunshine, along with attractive green views and a wonderful sense of privacy. Its elevated position creates a peaceful and spacious atmosphere, while all everyday amenities are within easy reach.
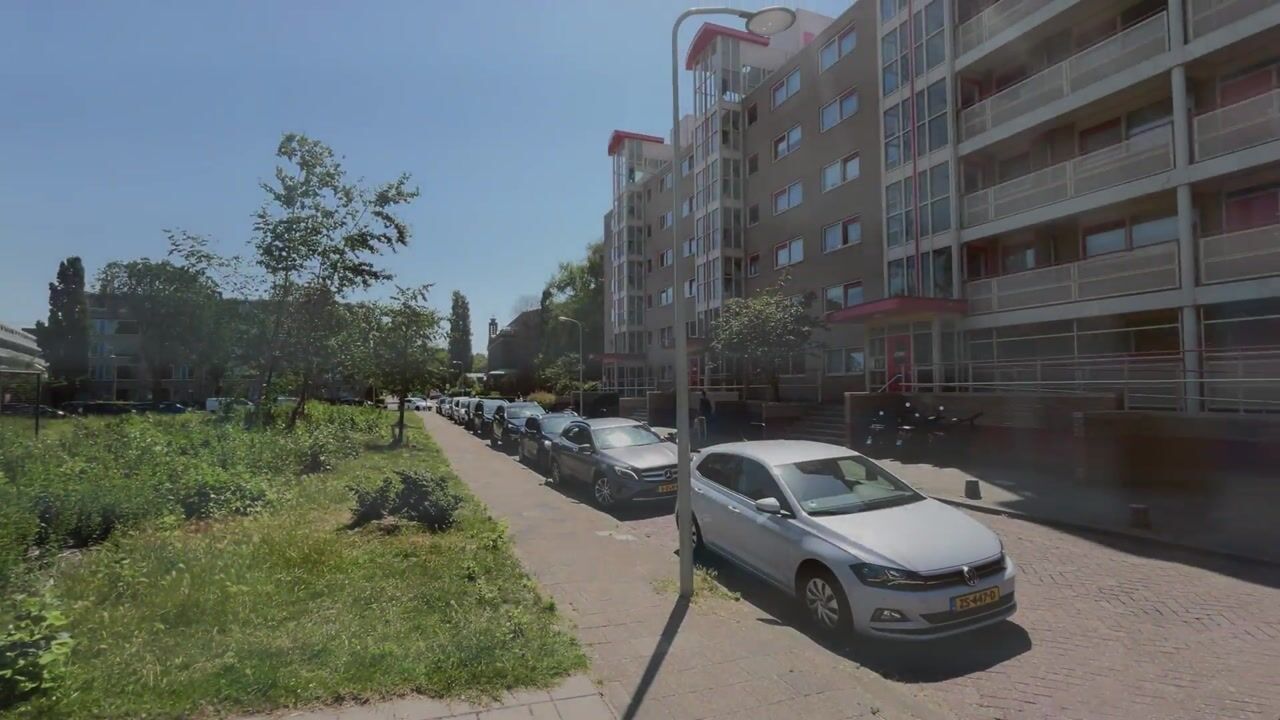
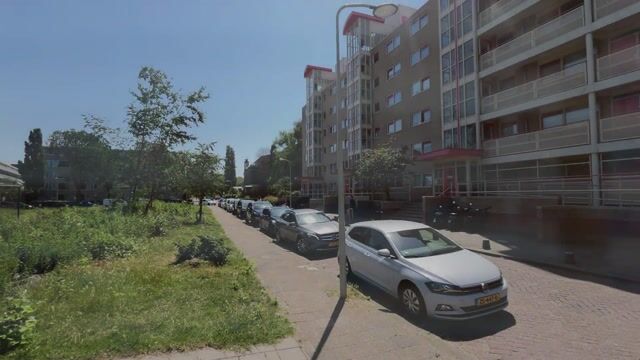
The apartment is located in a green residential area of The Hague. Within walking distance, you will find the shopping centres De Savornin Lohmanplein and De Appelstraat, as well as the charming Vlierboomstraat, known for its variety of specialty shops. Public transport is excellent, with tram line 3 and bus line 23 nearby. The beach, the North Sea, the dunes, the quiet Stille Strand, and Kijkduin are all just a short distance away. The surrounding area also offers De Bosjes van Pex, several sports clubs and playing fields, De Waterthor swimming pool, a public library, and various schools, making this location an ideal combination of comfortable living, excellent accessibility, and abundant recreational opportunities.
Interested? Contact us today to arrange a viewing!
Layout:
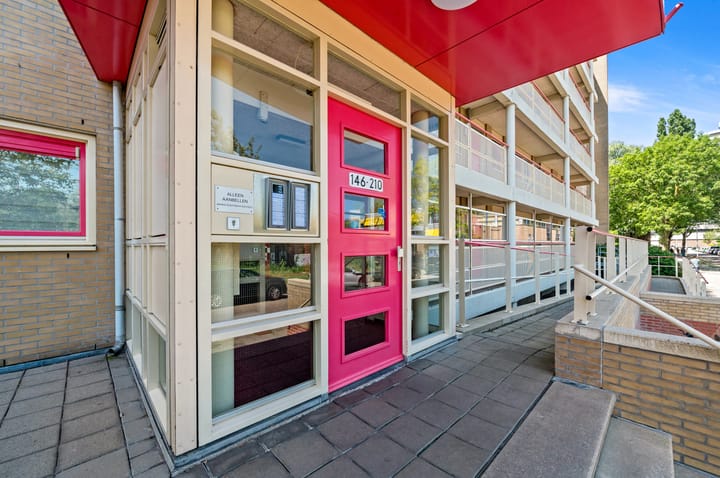
- Secured central entrance with mailboxes and intercom;
- Stairs or elevator to the 4th floor;
- Spacious hall with video intercom, meter cupboard, separate wall-mounted toilet with washbasin;
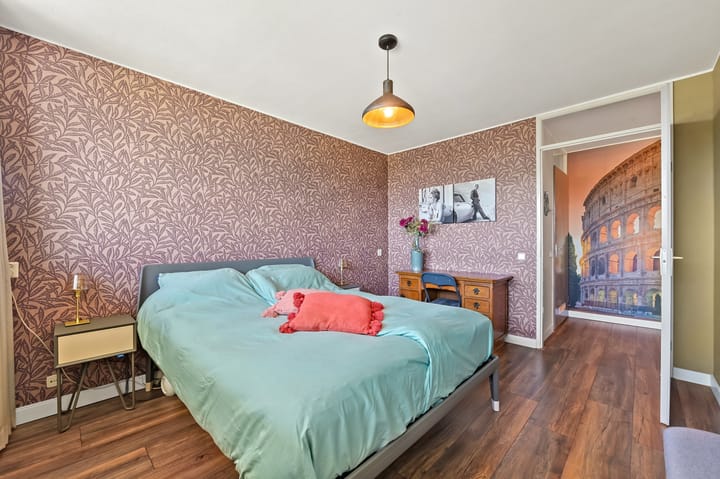
- 1st bedroom approx. 9m² located at the front;
- 2nd bedroom approx. 13m² located at the front;
- Bathroom approx. 5m² with walk-in shower equipped with hand and rain shower with Grohe mixer tap, double sink, vanity unit with many storage drawers, mixer taps, mirror cabinet with built-in socket and LED lighting, towel radiator;
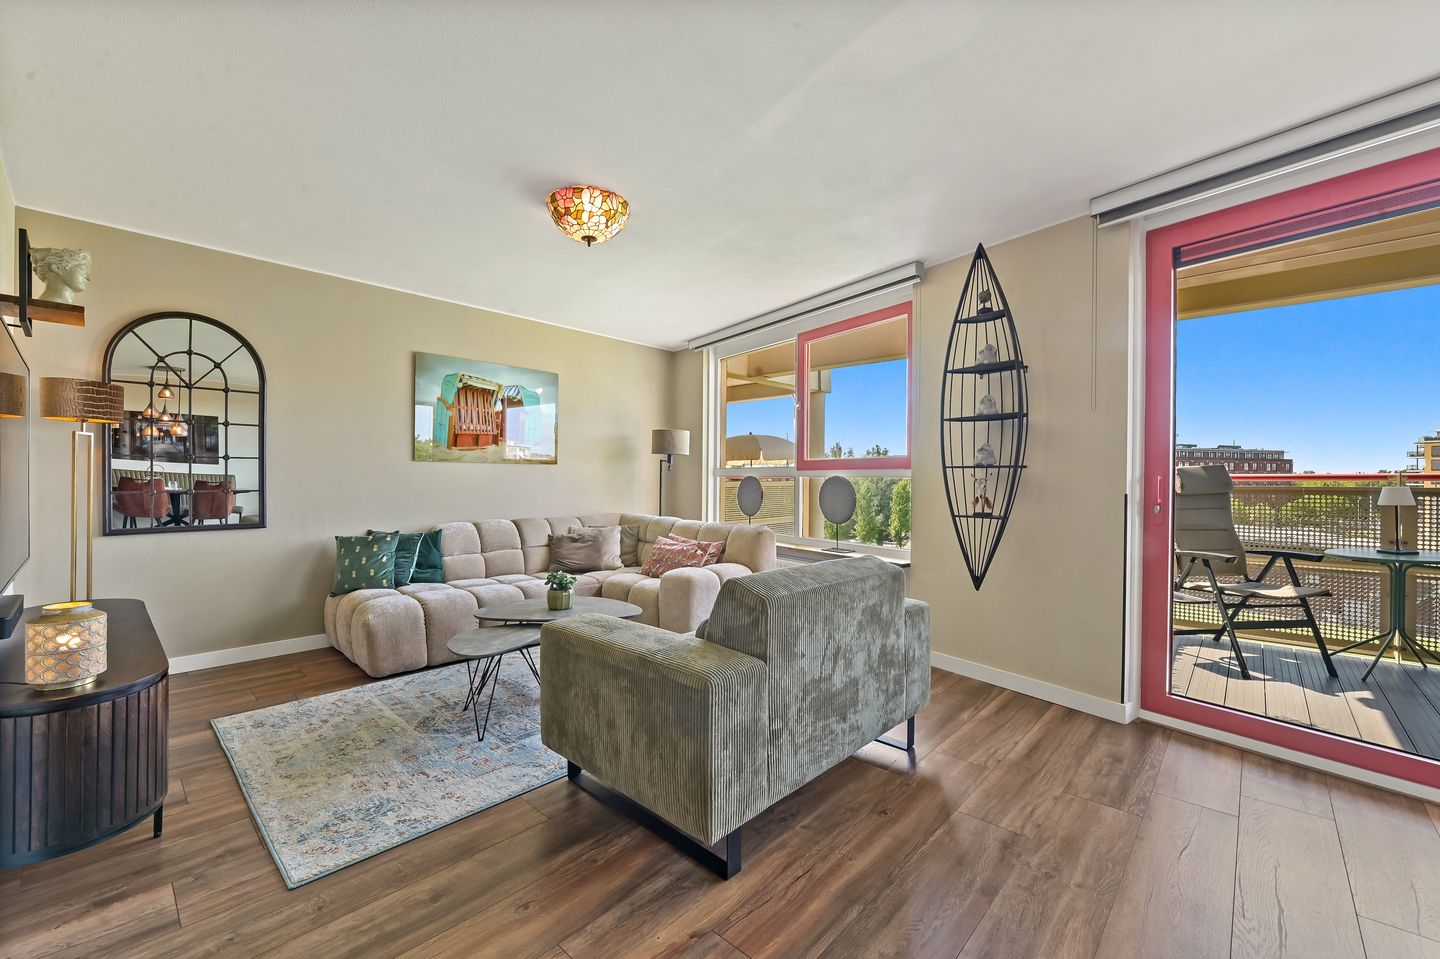
- Spacious bright living room approx. 29m² with built-in wardrobe and new aluminium sliding doors (2025) to a sunny balcony;
- Balcony approx. 7m² located on the southwest. Equipped with a new electrically operated awning, private side screen (electric), both with remote control, and composite decking, so that the floor area adjoins the living room;
- Semi-open kitchen approx. 6m² equipped with a Bora induction hob with built-in extractor hood, fridge-freezer, dishwasher, and combination microwave;
- Utility room with washing machine/dryer connection and central heating boiler with flue, renewed in 2024;
- Private parking space in the enclosed parking garage;
- Private storage unit approx. 5m² in the basement.
Particulars:
- Living area 77m²;
- Volume 240m³;
- Year of construction 1994;
- Situated on leasehold land, which has been bought out perpetually;
- Energy label B;
- Entire home fitted with wooden window frames with double glazing, aluminium sliding doors;
- 4+4 circuits + RCD;
- Nefit central heating boiler 2024;
- Mechanical ventilation throughout the entire home with remote control (replaced 2022), both bedrooms fitted with new ventilation units;
- Active Owners' Association under professional management;
- Owners' Association 86/65/8th share in community (apartment);
- Owners' Association 11/65/8th share in community (parking space);
- Owners' Association contribution €177.30 per month (apartment);
- Owners' Association contribution €26.04 per month (parking space);
- Storage unit in the basement;
- Private parking space in a secure parking garage;
- Age, asbestos, and materials clause will apply;
- Completion date by mutual agreement.
Advertisement
Features
Transfer of ownership
- Listed since
- Acceptance
- Available in consultation
- Asking price
- € 450,000 kosten koper
- Asking price per m²
- € 5,844
- Status
- Available
Construction
- Type apartment
- Apartment with shared street entrance (apartment)
- Building type
- Resale property
- Year of construction
- 1993
- Type of roof
- Flat roof covered with asphalt roofing
Surface areas and volume
- Areas
- Living area
- 77 m²
- Exterior space attached to the building
- 7 m²
- External storage space
- 5 m²
- Volume in cubic meters
- 240 m³
Layout
- Number of rooms
- 3 rooms (2 bedrooms)
- Number of bath rooms
- 1 bathroom and 1 separate toilet
- Bathroom facilities
- Double sink, walk-in shower, and washstand
- Number of stories
- 1 story
- Facilities
- Outdoor awning, elevator, mechanical ventilation, and TV via cable
- Located at
- 4th floor
Energy
- Energy label
- B
- Insulation
- Double glazing
- Heating
- CH boiler
- Hot water
- CH boiler
- CH boiler
- Nefit (gas-fired combination boiler from 2024, in ownership)
Cadastral data
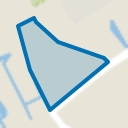
- LOOSDUINEN I 7196
- Cadastral map
- Ownership situation
- Municipal long-term lease
- Fees
- Bought off for eternity
Exterior space
- Location
- Alongside a quiet road, in residential district and unobstructed view
- Balcony/roof terrace
- Balcony present
Garage
- Type of garage
- Underground parking
Parking
- Type of parking facilities
- Paid parking, public parking, parking garage and resident's parking permits
VVE (Owners Association) checklist
- Registration with KvK
- No
- Annual meeting
- No
- Periodic contribution
- No
- Reserve fund present
- No
- Maintenance plan
- No
- Building insurance
- No
Popularity
1,432x
Viewed
18x
Saved
1-7-2026
On Funda
Neighborhood
Rosenburg
Den Haag- Residents
- 3,240
- Family with children
- 17%
- Avg. asking price / m²
- € 4,346
Discover the neighborhood
Curious about the housing supply, residents and local real estate agents?

Don’t want to forget this home?
Save it as a favorite. You’ll easily find it back and get notified when something changes.
