New
Drebbelstraat 4-A2522 CV Den HaagNoordpolderbuurt
€ 385,000 k.k.

- 105 m²living area
- 3bedrooms
- Aenergy label
Description
Instapklare 5-kamer bovenwoning zonnig dakterras (English text below)
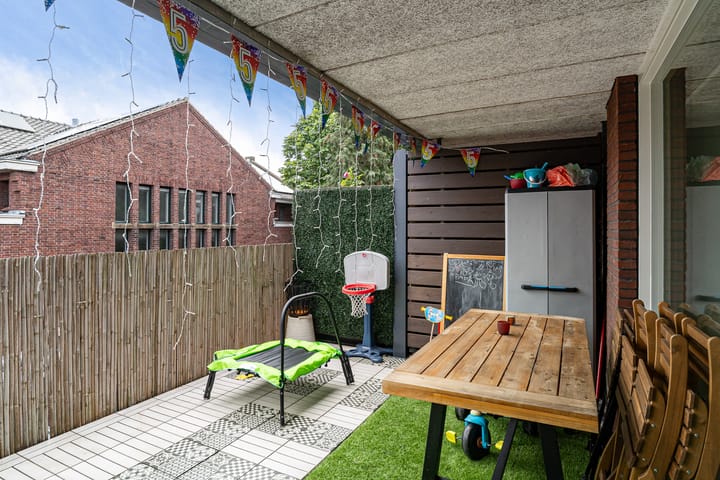
Op de derde woonlaag bevindt zich deze ruime dubbele bovenwoning. Grotendeels (keuken, badkamer en bovenverdieping) gerenoveerd in 2019. Vanuit de eet/werkamer loop je zo naar buiten het zonnige dakterras op. De woning beschikt over 3 ruime slaapkamers waarvaan één voorzien is van een airco. Een ideale starterswoning met veel ruimte en alle comfort
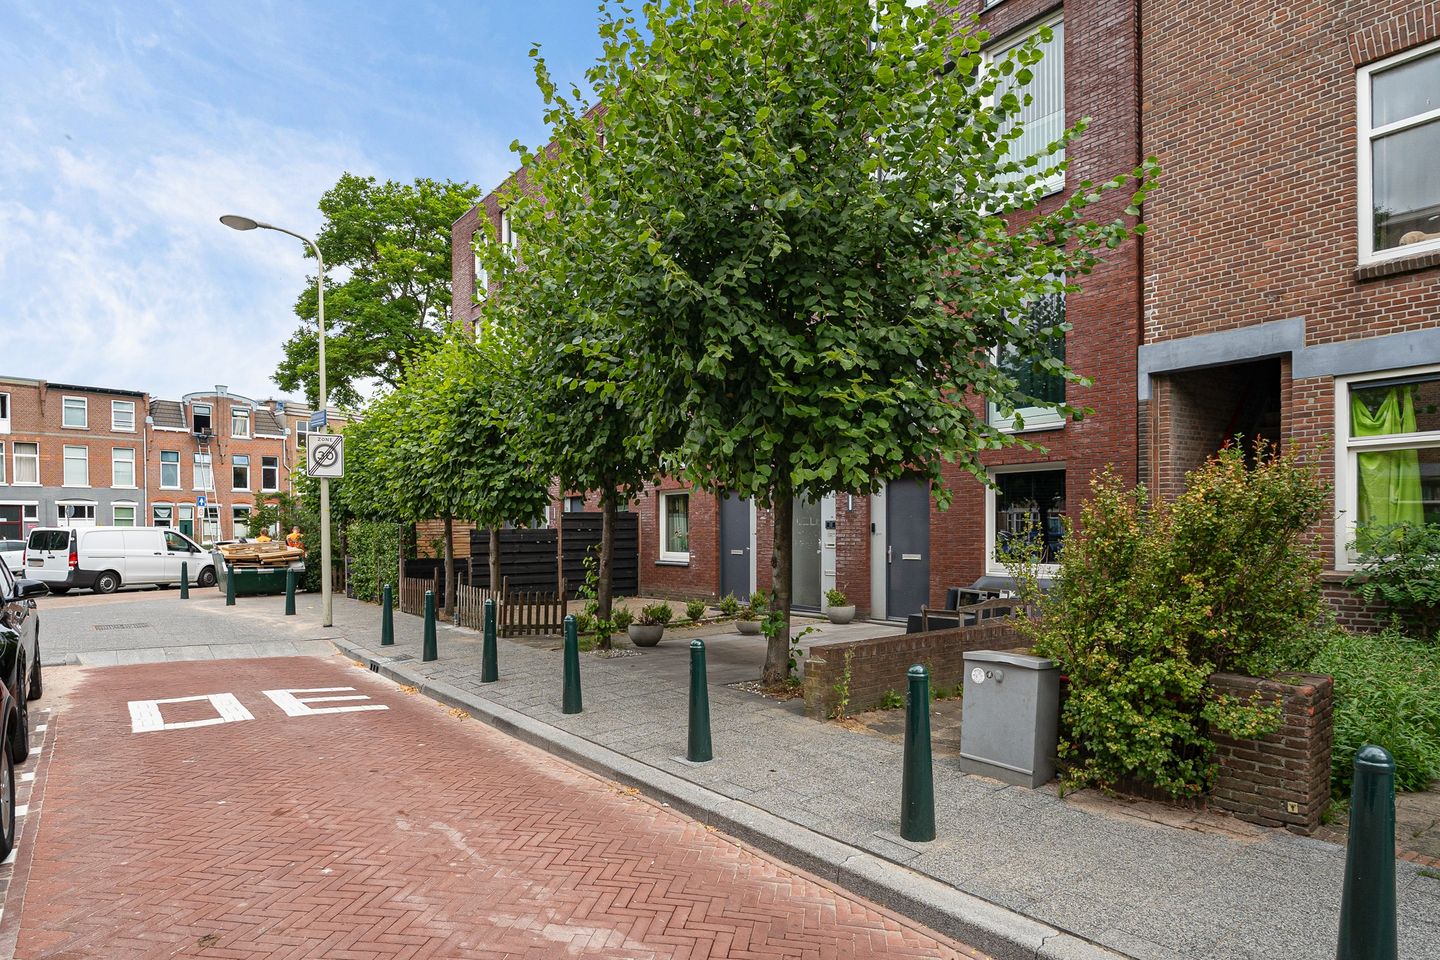
De woning ligt in de Noordpolderbuurt in het Laakkwartier, een kindvriendelijke buurt met een verzorgd speelterrein in de directe omgeving. De uitvalswegen naar Delft, Rotterdam of Amsterdam via de A4, A12 en A13 zijn snel te bereiken. Met tram 1, 15, 16 en 17 en bus 26 op loopafstand of met de fiets ben je snel bij NS-station Den Haag Centraal of Hollands Spoor en het centrum van Den Haag. Daarnaast yijn diverse winkels en supermarkten in de buurt. Ook allerlei (internationale) scholen voor basis-, middelbaar- en hoger beroepsonderwijs liggen op loop- en fietsafstand. In de andere richting ligt het gezellige centrum van oud Rijswijk.
Kortom een heerlijke comfortabele woning gunstig gelegen met alle voorzieningen in de buurt
Indeling
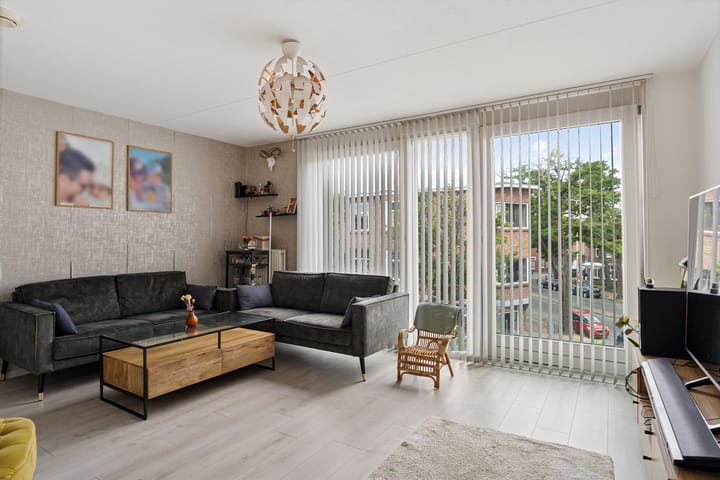
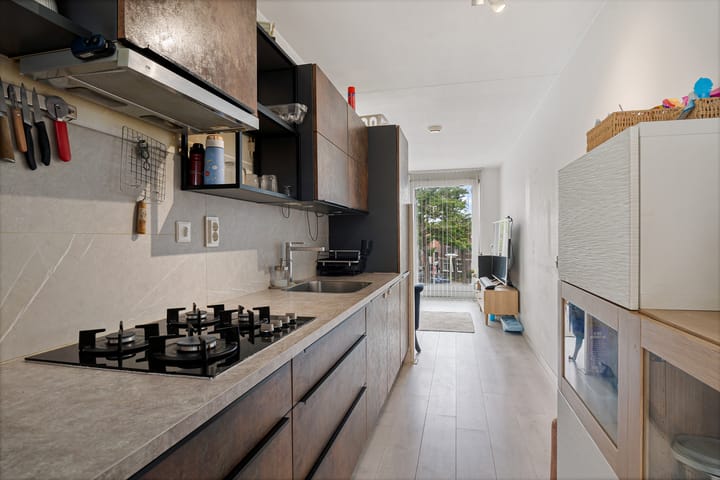
Via de entree op de begane grond en een trap naar boven kom je in de ruime werk/eetkamer. Tussen de eetkamer en de woonkamer is de recente keuken gelegen, welke is voorzien van diverse moderne inbouwapparatuur. Vanuit de eetkamer kom je via de openslaande deur op het aan de achterzijde gelegen riante dakterras waar je ´s morgens en ´s middags kan genieten van de zon. Via de hal, waar zich ook de toilet en de meterkast bevindt, kom je in de aan de voorzijde gelegen woonkamer. Door de grote raampartijen is hier veel natuurlijk licht. De hele verdieping is voorzien van laminaat parket.
Eerste verdieping
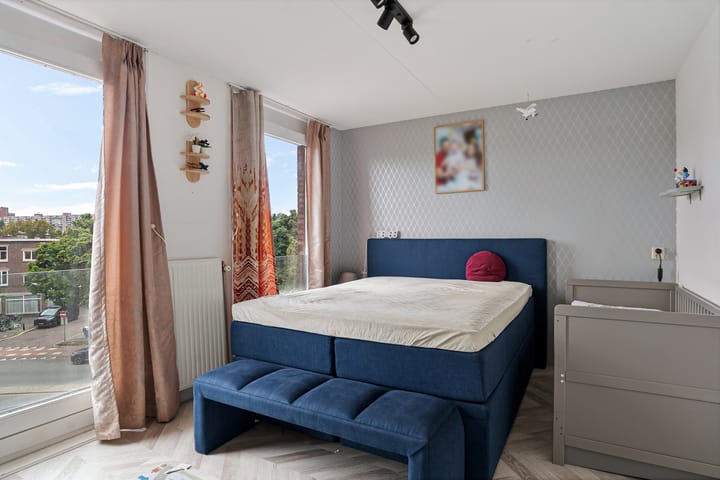
Via de trap in de hal bereik je de overloop op de tweede verdieping. Vanaf de overloop kan je alle vertrekken bereiken. Aan de voorzijde bevindt zich de grote ouderslaapkamer. Naast de ouderslaapkamer is de gerenoveerde badkamer. De badkamer heeft een inloopdouche, een moderne wastafelmeubel, toilet en opstelplaats voor wasmachine en droger. Naast de badkamer is een grote berging waar zich ook de installatie voor de mechanische luchtventilatie zich bevindt. Aan de achterzijde bevinden zich 2 kinderslaapkamers waarvan één voorzien is van een airco. Op de overloop is ook nog een kleinere kast. De gehele verdieping is voorzien van PVC-parket
Bijzonderheden
- 5-Kamer bovenwoning
- Bouwjaar 2004
- Erfpacht eeuwig durend afgekocht
- Actieve VvE, MJOP aanwezig
- VVE bijdrage € 142,00 per maand
- Energielabel A, geheel voorzien van houten kozijnen met dubbel glas
- Volledig geïsoleerd
- Cv-combiketel Remeha op gas, bouwjaar 2022
- Keuken, badkamer en bovenverdieping gerenoveerd in 2019
- Gezamenlijke fietsenstalling
- Oplevering in overleg
Move-in ready 5-room upper-floor apartment with a roof terrace
This spacious split-level upper apartment is located on the third floor. It was largely renovated in 2019 (including the kitchen, bathroom, and upper floor). You can step directly from the dining/study room onto the sunny roof terrace. The property features three spacious bedrooms, one of which is equipped with air conditioning. An ideal starter home offering plenty of space and every comfort.
The property is situated in the Noordpolderbuurt area of ??Laakkwartier, a child-friendly neighborhood with a well-maintained playground nearby. Major roads leading to Delft, Rotterdam, or Amsterdam (A4, A12, and A13) are easily accessible. Trams 1, 15, 16, and 17, as well as bus 26, are within walking distance; alternatively, a short bike ride takes you to The Hague Central or Hollands Spoor train stations and the city center. There are various shops and supermarkets in the vicinity, and a wide range of (international) primary, secondary, and higher education schools are within walking or cycling distance. In the opposite direction lies the charming center of Old Rijswijk.
In short: a delightful, comfortable home in an affordable location with all amenities nearby.
Entering from the ground floor and heading up the stairs brings you to the spacious study/dining room. Situated between the dining room and the living room is the recently installed kitchen, which features various modern built-in appliances. A set of French doors in the dining room opens onto the generous rear roof terrace, where you can enjoy the sun in the morning and afternoon. The hallway—which also houses the toilet and the utility cupboard—leads to the living room at the front of the property. Large windows ensure an abundance of natural light. The entire floor is fitted with laminate flooring.
The staircase in the hallway leads to the landing on the second floor, which provides access to all rooms. The spacious master bedroom is located at the front. Next to the master bedroom is the renovated bathroom, featuring a walk-in shower, a modern vanity unit, a toilet, and connections for a washing machine and dryer. Adjacent to the bathroom is a large storage room that also houses the mechanical ventilation system. Two children's bedrooms are located at the rear; one of them is equipped with air conditioning. There is also a smaller closet on the landing. The entire floor features PVC flooring.
- 5-room upper-floor apartment
- Built in 2004
- Leasehold bought off in perpetuity
- Active Homeowners' Association (VvE); multi-year maintenance plan (MJOP) available
- VvE contribution: €142.00 per month
- Energy label A; fully fitted with wooden window frames and double glazing
- Fully insulated
- Remeha gas-fired combi-boiler (installed 2022)
- Kitchen, bathroom, and upper floor renovated in 2019
- Communal bicycle storage
- Completion date to be agreed upon
Advertisement
Features
Transfer of ownership
- Listed since
- Acceptance
- Available in consultation
- Asking price
- € 385,000 kosten koper
- Asking price per m²
- € 3,667
- Status
- Available
- VVE (Owners Association) contribution
- € 142.14 per month
Construction
- Type apartment
- Upstairs apartment (apartment)
- Building type
- Resale property
- Year of construction
- 2004
- Type of roof
- Flat roof covered with asphalt roofing
Surface areas and volume
- Areas
- Living area
- 105 m²
- Exterior space attached to the building
- 17 m²
- External storage space
- 4 m²
- Volume in cubic meters
- 329 m³
Layout
- Number of rooms
- 4 rooms (3 bedrooms)
- Number of bath rooms
- 1 bathroom and 1 separate toilet
- Bathroom facilities
- Walk-in shower, toilet, and washstand
- Number of stories
- 2 stories
- Facilities
- Air conditioning, optical fibre, mechanical ventilation, and passive ventilation system
- Located at
- 3rd floor
Energy
- Energy label
- A
- Heating
- CH boiler
- Hot water
- CH boiler
- CH boiler
- Gas-fired from 2022, in ownership
Cadastral data
- 'S-GRAVENHAGE AI 9891
- Cadastral map
- Ownership situation
- Long-term lease
- Fees
- Bought off for eternity
Exterior space
- Location
- Alongside a quiet road
- Balcony/roof terrace
- Balcony present
Garage
- Type of garage
- Attached brick garage
Parking
- Type of parking facilities
- Paid parking, parking on gated property, public parking and resident's parking permits
VVE (Owners Association) checklist
- Registration with KvK
- Yes
- Annual meeting
- Yes
- Periodic contribution
- Yes (€ 142.14 per month)
- Reserve fund present
- Yes
- Maintenance plan
- Yes
- Building insurance
- No
Popularity
783x
Viewed
24x
Saved
14-9-2026
On Funda
Neighborhood
Noordpolderbuurt
Den Haag- Residents
- 8,420
- Family with children
- 28%
- Avg. asking price / m²
- € 3,625
Discover the neighborhood
Curious about the housing supply, residents and local real estate agents?

Don’t want to forget this home?
Save it as a favorite. You’ll easily find it back and get notified when something changes.
