Duinstraat 15-B2584 AV Den HaagOud Scheveningen
€ 499,000 k.k.

- 95 m²living area
- 2bedrooms
- Benergy label
Eye-catcherRoyaal hoekappartement met balkon en privéparkeerplaats!
Open House
- Thursday, September 3 from 3:30 PM to 5:00 PM
Description
Schedule your viewing today!
Easily book your viewing through our website using the Houseapp viewing scheduler. If you enquire via Funda, you will automatically receive a link to the scheduler. Simply choose an available time slot and receive instant confirmation.
OPEN HOUSE
Thursday, September 3, 2026 | 3:30 PM – 5:00 PM Feel free to drop by and discover this property for yourself!
No prior registration is required; registration will take place upon arrival.
WELCOME TO DUINSTRAAT 15B
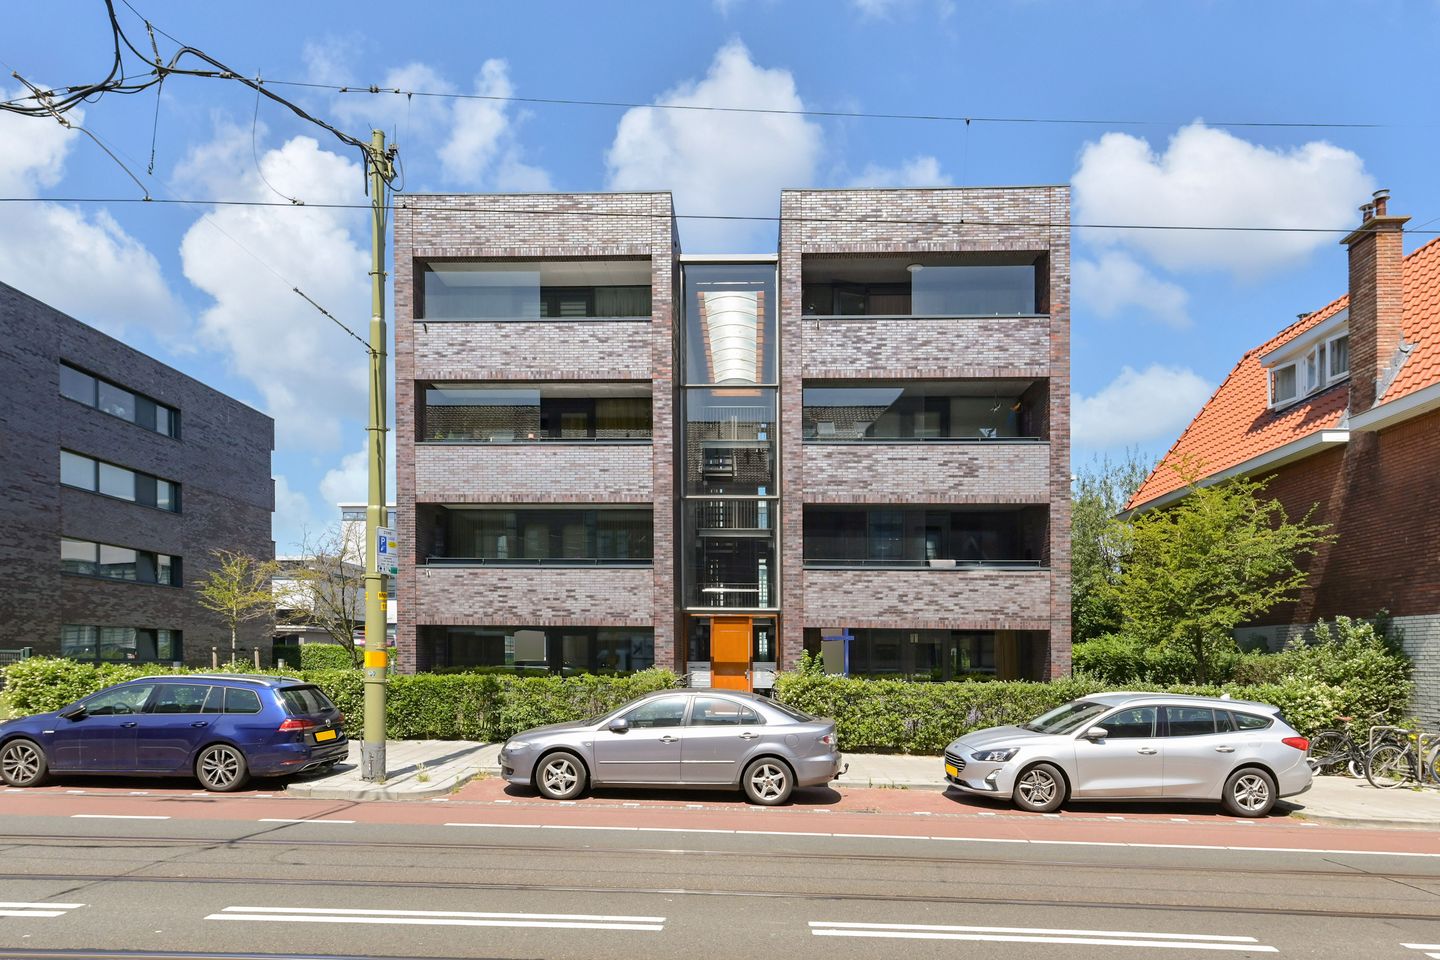
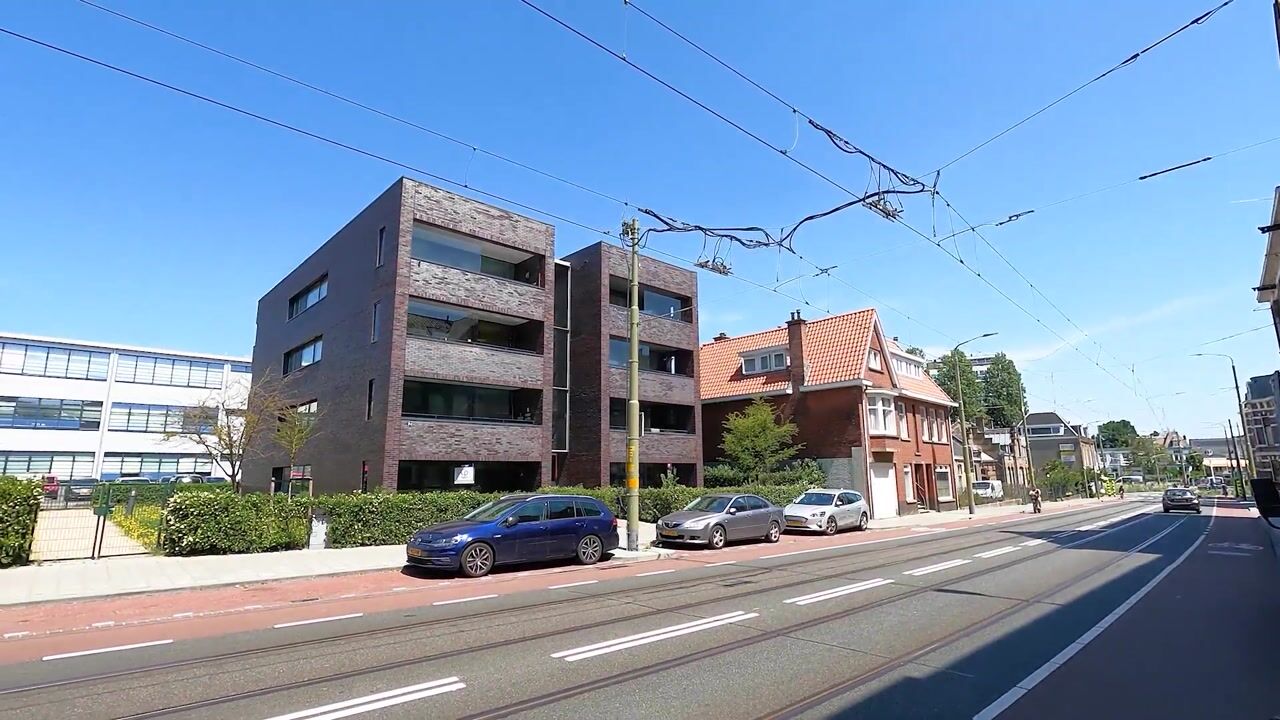
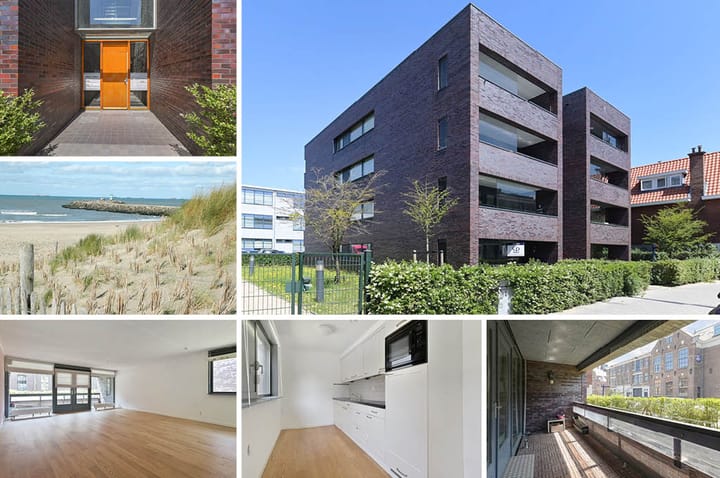
Situated in a fantastic location in the highly sought-after district of Scheveningen, this exceptionally well-maintained and surprisingly spacious ground-floor corner apartment of 95 m² is now available. The property features a generous and bright living room, a modern semi-open kitchen, two spacious bedrooms, a complete bathroom, a lovely sheltered balcony of approximately 10 m², a private storage room in the basement, a communal bicycle storage area, and a designated parking space on a secured private parking lot. Thanks to its corner position, large windows, and practical layout, the apartment enjoys an abundance of natural light and a spacious atmosphere. A comfortable home in a central location, where peace, space, and all amenities of Scheveningen are within easy reach.
NEIGHBOURHOOD – SCHEVENINGEN
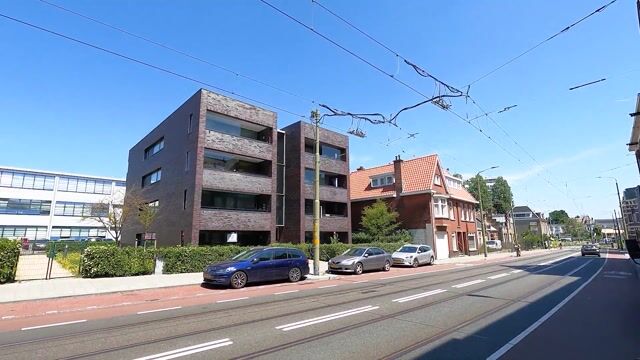
The apartment complex was built in 2002 and is located in an excellent position in the heart of Scheveningen. Within a short distance you will find the shops along the charming Keizerstraat, the atmospheric Scheveningen harbours with their wide selection of restaurants and terraces, the boulevard, the beach, and various public transport connections. The Lycée Français Vincent van Gogh (Lycée Français de La Haye) is also conveniently located nearby, close to supermerket Hoogvliet, making this an excellent location for international families. Scheveningen is one of The Hague’s most popular residential districts and offers a unique combination of beach, nature, culture, and urban amenities. Here you live within walking distance of the beach, while the Statenkwartier with the well-known Frederik Hendriklaan (“De Fred”), several museums, international organisations, and the vibrant city centre of The Hague are also easily accessible. Whether you enjoy walking along the coast, dining by the sea, exercising in the dunes, or relaxing on a terrace, Scheveningen offers it all. A wonderful living environment where every day feels a little like a holiday.
LAYOUT
Ground floor
Secured central entrance with video intercom system, mailboxes, and a well-maintained communal entrance area.
Entrance to the apartment. Spacious central hallway providing access to all rooms.
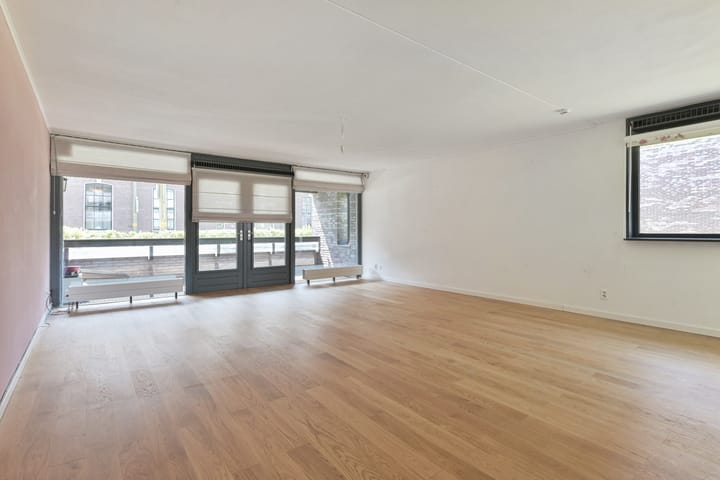
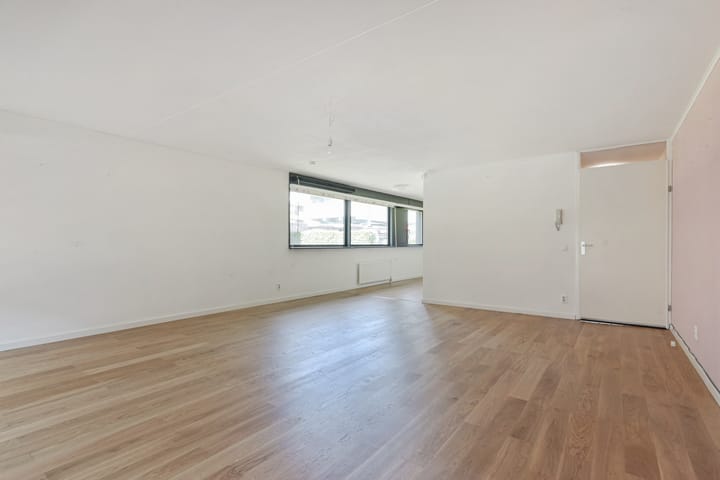
The generous living room is situated at the front of the apartment and benefits from abundant natural light due to its corner position. The living room offers ample space for both a comfortable seating area and a spacious dining area. Through the French doors there is access to the spacious covered outdoor terrace (loggia) of approximately 10 m². From the balcony, you overlook the greenery surrounding the building and the lively Duinstraat.
The semi-open kitchen seamlessly connects to the living room and creates a pleasant living space. Thanks to the many windows, this area also enjoys excellent natural light. The kitchen features a composite worktop, ample cupboard space, and various built-in appliances, including an induction hob, extractor hood, refrigerator, freezer, and combination oven/microwave.
Adjacent to the kitchen is a practical internal storage room/pantry providing additional storage space, housing the central heating boiler, mechanical ventilation system, and washing machine connection.
At the quiet rear side of the apartment are two spacious bedrooms of approximately 18.7 m² and 8.1 m² respectively. Both bedrooms overlook the secured inner courtyard.
The complete bathroom is equipped with a bathtub, separate shower, washbasin with vanity unit, and heated towel radiator. The toilet is separate and includes a washbasin.
The entire apartment is finished with neat flooring and is presented in a well-maintained condition throughout.
STORAGE ROOM AND COMMUNAL BICYCLE STORAGE
In the basement, the apartment benefits from a practical private storage room, ideal for additional storage. There is also a communal secured bicycle storage area.
PARKING
A major advantage of this apartment is the designated private parking space located on the secured inner parking area. Access to the site is restricted to residents and controlled by a barrier.
INSULATION AND HEATING
The property has an Energy Label B and is fully equipped with double glazing, floor insulation, and wall insulation. Heating and hot water are provided by a central heating combi boiler. The modern apartment complex was built in 2002.
HOMEOWNERS’ ASSOCIATION (VVE)
The property is part of an active and financially healthy Homeowners’ Association (VvE). Management is professionally administered, and a long-term maintenance plan (MJOP) is in place. The monthly contribution is €185 and includes, among other things, maintenance of the complex, reserves for future maintenance, and the collective building insurance.
HIGHLIGHTS
- Living area 94.80 m² (measured in accordance with NEN2580)
- Volume 337.40 m³ (measured in accordance with NEN2580)
- Situated on perpetual leasehold that has been fully bought off in perpetuity
- Energy Label B
- Fully fitted with double glazing
- Spacious and bright living room
- Modern semi-open kitchen with various built-in appliances
- 2 spacious bedrooms
- Complete bathroom with bathtub and separate shower
- Spacious and sheltered balcony of approximately 10 m²
- Private storage room in the basement
- Communal bicycle storage area
- Designated private parking space on secured grounds
- Active and healthy Homeowners’ Association
- Monthly VvE contribution €185
- Built in 2002
- Located near the beach, boulevard, shops, restaurants, and public transport
- Excellent connections to The Hague city centre and the Statenkwartier
- Asking price €499,000 costs buyer
- Transfer date by mutual agreement, short-term completion possible if desired
- All relevant documentation is available through our office
This property offers a unique combination of comfort, space, private parking, and an excellent location close to the beach, harbour, and all amenities that make Scheveningen such a desirable place to live. A move-in-ready apartment where you can immediately enjoy everything this vibrant coastal district has to offer.
Disclaimer:
This presentation has been compiled with the utmost care. Nevertheless, we cannot guarantee the completeness, accuracy, or currency of the information provided. No rights may therefore be derived from the contents of this presentation. Interested parties are advised to verify all relevant information independently and, where necessary, obtain further professional advice. Should you have any questions or require additional information, we will be pleased to assist you.
Please note: This presentation contains several AI-generated impression images. These images are intended solely to illustrate the potential of the property and do not represent its actual condition. No rights may be derived from these visualisations.
Advertisement
Features
Transfer of ownership
- Listed since
- Acceptance
- Available immediately
- Asking price
- € 499,000 kosten koper
- Asking price per m²
- € 5,253
- Status
- Available
- VVE (Owners Association) contribution
- € 185.00 per month
Construction
- Type apartment
- Apartment with shared street entrance (apartment)
- Building type
- Resale property
- Year of construction
- 2002
- Specific
- Protected townscape or village view (permit needed for alterations) and with carpets and curtains
Surface areas and volume
- Areas
- Living area
- 95 m²
- Exterior space attached to the building
- 10 m²
- External storage space
- 8 m²
- Volume in cubic meters
- 338 m³
Layout
- Number of rooms
- 3 rooms (2 bedrooms)
- Number of bath rooms
- 1 bathroom and 1 separate toilet
- Bathroom facilities
- Walk-in shower, bath, sink, and washstand
- Number of stories
- 1 story
- Facilities
- Elevator, mechanical ventilation, sliding door, and TV via cable
- Located at
- 1st floor
Energy
- Energy label
- B
- Insulation
- Double glazing, insulated walls and floor insulation
- Heating
- CH boiler
- Hot water
- CH boiler
- CH boiler
- Intergas (gas-fired combination boiler from 2022, in ownership)
Cadastral data
- 'S-GRAVENHAGE AH 3863
- Cadastral map
- Ownership situation
- Municipal long-term lease
- Fees
- Bought off for eternity
Exterior space
- Location
- Alongside busy road and in residential district
- Balcony/roof terrace
- Balcony present
Storage space
- Shed / storage
- Built-in
- Facilities
- Electricity
Garage
- Type of garage
- Parking place
Parking
- Type of parking facilities
- Parking on gated property
VVE (Owners Association) checklist
- Registration with KvK
- Yes
- Annual meeting
- Yes
- Periodic contribution
- Yes (€ 185.00 per month)
- Reserve fund present
- Yes
- Maintenance plan
- Yes
- Building insurance
- Yes
Popularity
4,212x
Viewed
73x
Saved
29-6-2026
On Funda
Neighborhood
Oud Scheveningen
Den Haag- Residents
- 2,920
- Family with children
- 25%
- Avg. asking price / m²
- € 5,532
Discover the neighborhood
Curious about the housing supply, residents and local real estate agents?

Don’t want to forget this home?
Save it as a favorite. You’ll easily find it back and get notified when something changes.
