Duinweg 972585 JV Den HaagVan Stolkpark en Scheveningse Bosjes
€ 2,750,000 k.k.

- 380 m²living area
- 3bedrooms
- Aenergy label
Eye-catcherChristie's presenteert: exclusief penthouse op absolute toplocatie
Description
EXCLUSIEF PENTHOUSE MET INTERNATIONALE ALLURE IN HET PRESTIGIEUZE VAN STOLKPARK
* English text below *
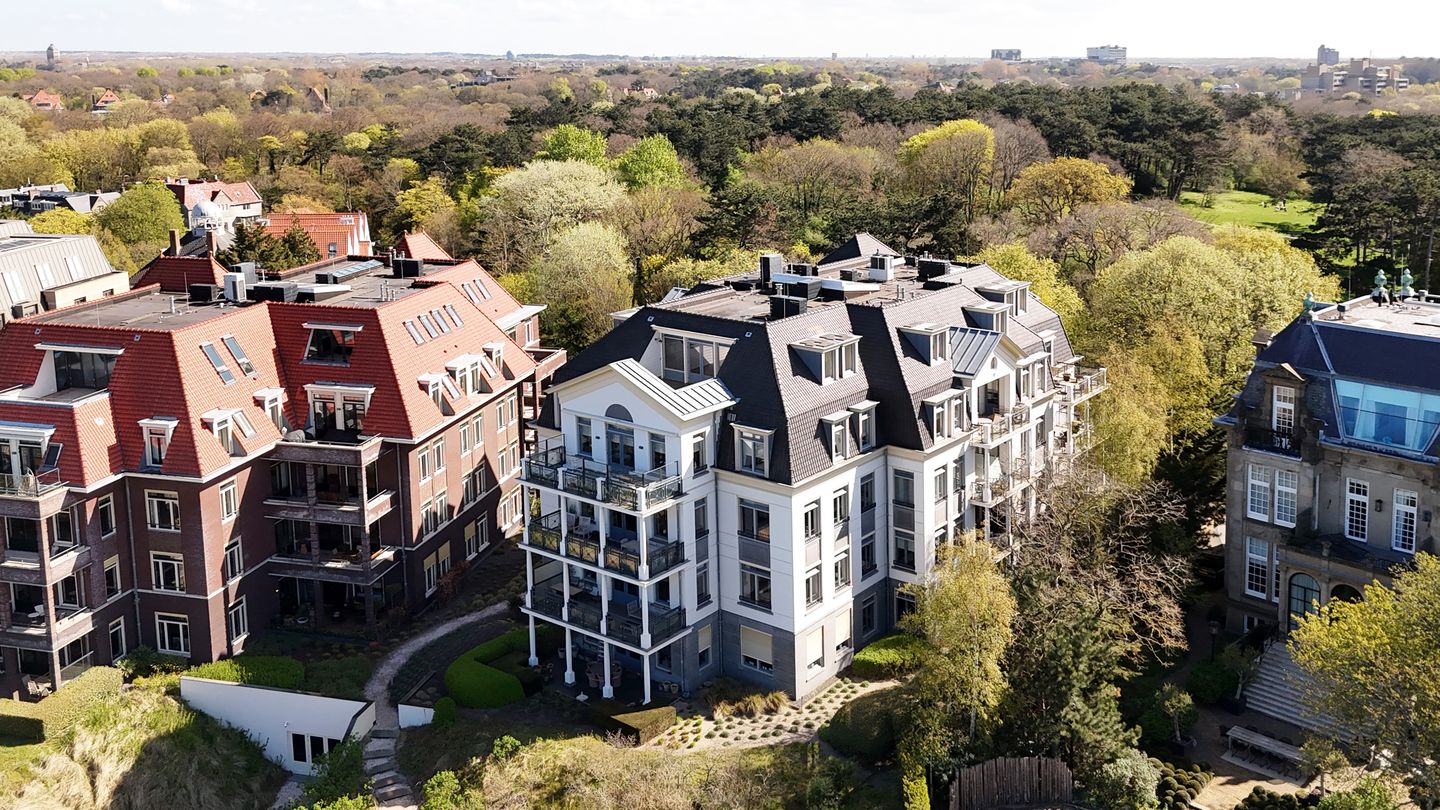
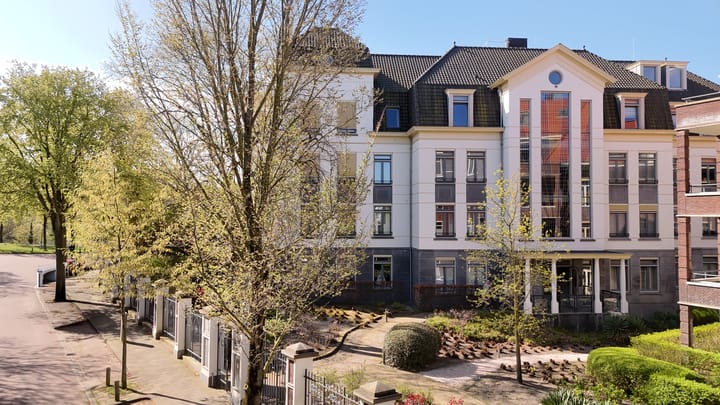
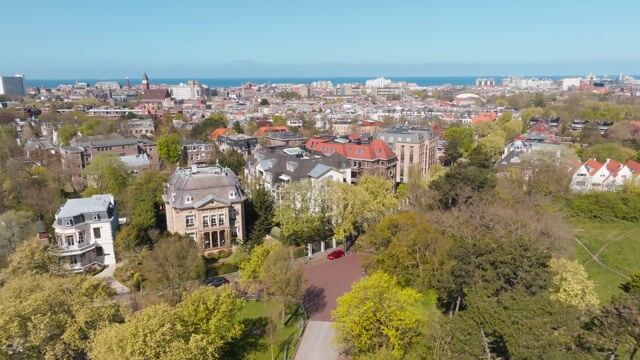
Verscholen in het lommerrijke en monumentale Van Stolkpark bevindt zich een van de meest exclusieve residenties van Den Haag. Op de bovenste verdieping van de stijlvolle residentie Bella Duna ligt dit uitzonderlijke penthouse van circa 380 m², waar tijdloze elegantie, absolute privacy en een ongekend wooncomfort samenkomen. Een zeldzaam aanbod op een locatie waar natuur, rust en de internationale allure van de stad elkaar ontmoeten.
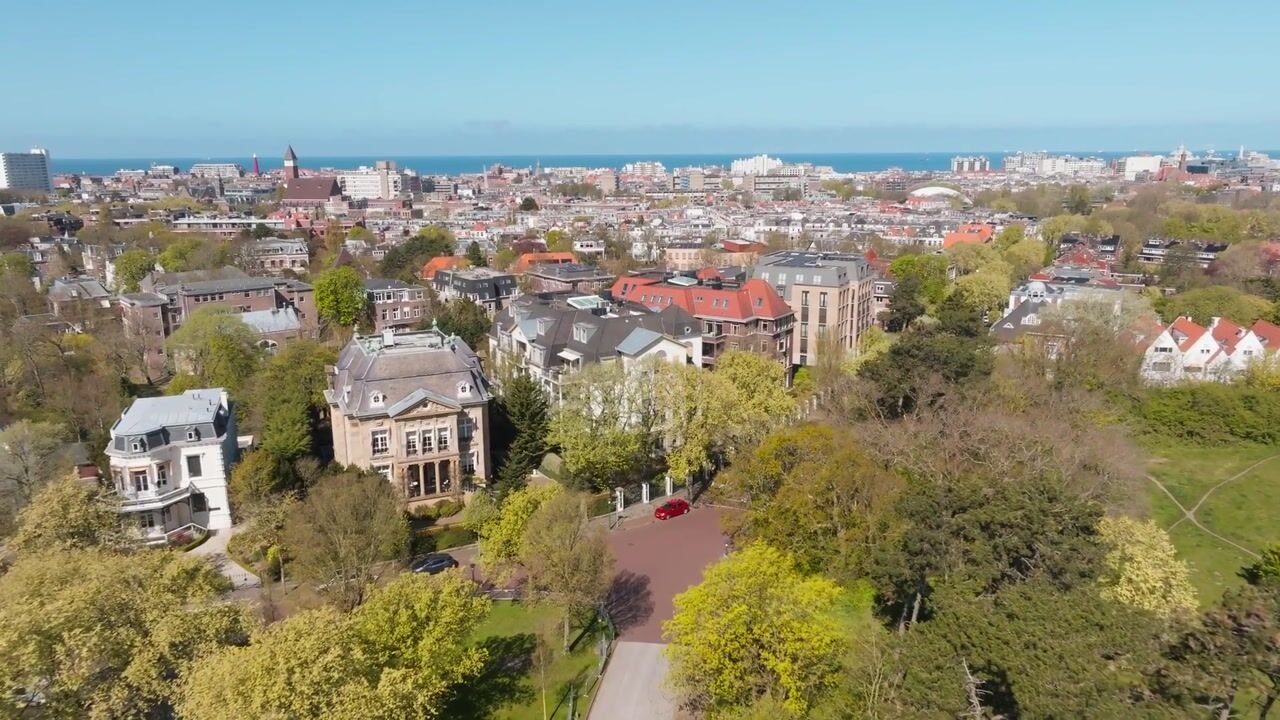
Het Van Stolkpark behoort al decennialang tot de meest gewilde woongebieden van Den Haag. Karakteristieke villa's, monumentale bomen en zorgvuldig aangelegde waterpartijen bepalen hier het straatbeeld, terwijl het strand, de duinen, de Scheveningse kust en het centrum zich op korte afstand bevinden. Een omgeving die rust biedt zonder afstand te doen van de dynamiek van de stad.
** En heeft u de Christie's lifestyle video al bekeken...? **
EEN RESIDENTIE VAN UITZONDERLIJKE KWALITEIT
Via een afgesloten entree met elektrisch toegangshek, video-intercom en een fraai aangelegde gezamenlijke tuin, compleet met een sfeervolle theekoepel, bereikt u de representatieve ontvangsthal van Bella Duna. De indrukwekkende entree, het elegante trappenhuis en de lift leiden naar de vierde verdieping, waar dit exclusieve penthouse zich uitstrekt over één woonlaag.
De dubbele entreedeuren openen naar een royale ontvangsthal die direct de hoogwaardige afwerking en verfijnde architectuur onderstreept. Een vloer van exclusief kwartsiet, warme houten wandbekleding en een groot daklicht zorgen voor een indrukwekkende eerste indruk waarin natuurlijk licht en luxe materialen perfect samengaan.
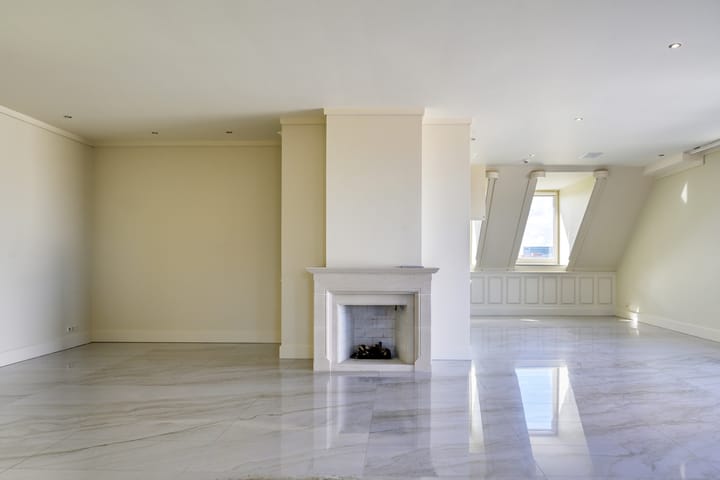
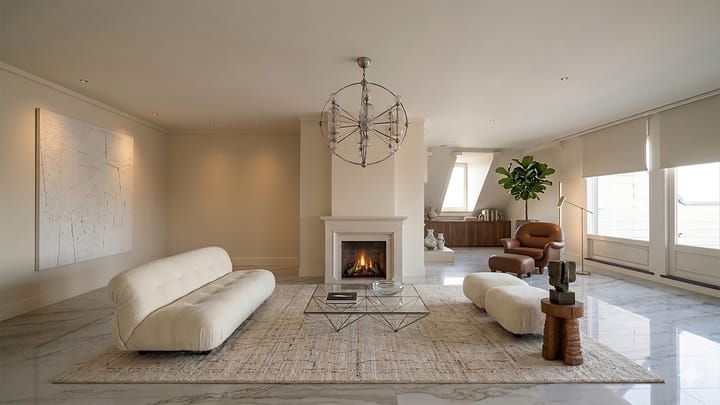
Vanuit de hal openen dubbele glazen deuren naar de indrukwekkende living. De royale leefruimte wordt gekenmerkt door een harmonieuze combinatie van maatwerkinterieur, een stijlvolle gashaard met natuurstenen schouw en grote raampartijen die overvloedig daglicht binnenlaten. Fraai geïntegreerde kastenwanden, een elegante vitrinekast en een subtiel weggewerkte televisie zorgen voor een rustig en tijdloos interieur.
Via openslaande deuren vloeien binnen- en buitenleven moeiteloos in elkaar over. Het besloten terras van ca. 33 m² op het zuidwesten biedt volledige privacy en vormt een heerlijke plek om in alle rust van de middag- en avondzon te genieten. Twee praktische bergingen bieden ruimte voor tuinmeubilair en opslag.
De aangrenzende SieMatic-keuken is uitgevoerd met een marmeren werkblad en voorzien van hoogwaardige inbouwapparatuur, waaronder meerdere ovens, een inductiekookplaat, koel-/vriescombinatie, vaatwasser en geïntegreerd koffie-/espressoapparaat. De royale kastruimte en de directe verbinding met zowel de woonkamer als de centrale hal maken de keuken even functioneel als elegant.
Een separate studeerkamer met op maat gemaakte boekenkasten, parketvloer en maatwerkmeubilair biedt een inspirerende werk- of bibliotheekruimte en kan desgewenst tevens als logeerkamer worden ingericht.
PRIVÉSUITES VAN INTERNATIONAAL NIVEAU
De hoofdslaapkamer vormt een comfortabele privésuite met een royale dressing voorzien van uitgebreid maatwerk en een luxueuze ensuite badkamer. Hier zorgen een vrijstaand ligbad, dubbele wastafel, royale inloopdouche, toilet en hoogwaardige afwerking voor een sfeer die doet denken aan een exclusief boutiquehotel.
De tweede slaapkamer beschikt eveneens over een eigen kleedruimte en een volledig uitgeruste badkamer met jacuzzi, dubbele wastafel, douche en toilet. Dankzij de slimme indeling is deze suite zowel vanuit de centrale hal als vanuit de hoofdslaapkamer bereikbaar, waardoor zij zich uitstekend leent voor gasten of familie.
HOOGWAARDIG WOONCOMFORT
Het penthouse is gebouwd in 2010 en verkeert in uitstekende staat van onderhoud. De woning beschikt over volledige isolatie, vloerverwarming, airconditioning, een alarmsysteem en energielabel A, waarmee hedendaags comfort naadloos samengaat met een hoogwaardige afwerking.
PARKEREN
In de afgesloten parkeergarage bevinden zich vier privéparkeerplaatsen, separaat beschikbaar voor € 50.000,- k.k. per plaats. Daarnaast beschikt het gebouw over een gemeenschappelijke fietsenberging en is een huismeester aanwezig, hetgeen bijdraagt aan het exclusieve serviceniveau van de residentie.
IN HET KORT
Gebruiksoppervlakte wonen circa 380 m²
Terras ca. 33 m²
Inhoud circa 1.404 m³
Gelegen op eigen grond
Bouwjaar 2010
Volledig geïsoleerd
Energielabel A
Vloerverwarming
Airconditioning
Gashaard
Alarmsysteem
Actieve Vereniging van Eigenaars
Bijdrage VvE: ca. € 1.103,- per maand voor het appartement en ca.€ 33,- per maand per parkeerplaats
Vier privéparkeerplaatsen in de ondergelegen parkeergarage, separaat verkrijgbaar voor € 50.000,- k.k. per plaats
Gemeenschappelijke fietsenberging
Huismeester aanwezig
RESUMÉ
Een residentie van deze omvang, kwaliteit en ligging wordt slechts zelden aangeboden. Duinweg 97 vertegenwoordigt een uitzonderlijke combinatie van internationale allure, hoogwaardige afwerking en een van de meest geliefde woonlocaties van Den Haag.
De makelaars van Christie's International Real Estate leiden u graag geheel vrijblijvend rond.
DISCLAIMER
Alle informatie waaronder doch niet uitsluitend maatvoering heeft nadrukkelijk een indicatief karakter; er kunnen geen rechten aan worden ontleend. Verrekening wegens over- of ondermaat is uitgesloten. Het schriftelijkheidsvereiste wordt van toepassing verklaard. Aanbieding vrijblijvend, oplevering in overleg.
* English text *
EXCLUSIVE PENTHOUSE WITH INTERNATIONAL ALLURE IN THE PRESTIGIOUS VAN STOLKPARK
Tucked away in the leafy and historic Van Stolkpark lies one of The Hague's most exclusive residential addresses. Occupying the top floor of the elegant Bella Duna residence, this exceptional penthouse of approximately 380 sqm | 4,090 sqft combines timeless elegance, absolute privacy and an unparalleled level of comfort. A truly rare offering in a setting where nature, tranquillity and the cosmopolitan character of The Hague come together.
For decades, Van Stolkpark has been regarded as one of the city's most sought-after residential neighbourhoods. Distinguished detached villas, mature trees and beautifully landscaped water features define this prestigious setting, while the beach, the dunes, the Scheveningen coastline and the vibrant city centre are all within easy reach. A unique location where peace and privacy coexist effortlessly with urban convenience.
** Have you already watched the Christie's Lifestyle Video...? **
A RESIDENCE OF EXCEPTIONAL QUALITY
A private entrance with an electric gate, video intercom system and beautifully landscaped communal gardens, complete with an elegant tea pavilion, leads to the impressive entrance hall of Bella Duna. The stately reception area, elegant staircase and lift provide access to the fourth floor, where this exclusive penthouse occupies an entire level.
The double entrance doors open into a magnificent reception hall that immediately reflects the exceptional quality of the residence. Rich quartzite flooring, warm timber wall panelling and a generous skylight create a striking first impression, where natural light and refined materials blend harmoniously.
Double glass doors lead into the spectacular living room, an elegant and inviting space distinguished by bespoke cabinetry, a stylish gas fireplace with a natural stone mantelpiece and expansive windows that flood the interior with daylight. Custom-designed display cabinets, beautifully integrated storage and a discreetly concealed television contribute to the timeless character of the living space.
French doors seamlessly connect the interior with the private southwest-facing terrace (approximately 33 sqm | 355 sqft). Offering complete privacy, this delightful outdoor space is perfectly positioned to enjoy the afternoon and evening sun in complete tranquillity. Two practical storage rooms provide ample space for outdoor furniture and seasonal storage.
The adjoining SieMatic kitchen is finished with a luxurious marble worktop and fitted with premium integrated appliances, including multiple ovens, an induction hob, refrigerator/freezer, dishwasher and built-in coffee and espresso machine. Generous storage and direct access from both the living room and central hall make the kitchen as practical as it is elegant.
A separate study, complete with bespoke bookcases, parquet flooring and custom cabinetry, offers an inspiring home office or library and can easily serve as an additional guest bedroom if desired.
PRIVATE SUITES OF INTERNATIONAL CALIBRE
The principal bedroom is designed as a luxurious private suite, featuring an extensive custom-designed dressing room and a beautifully appointed en-suite bathroom. A freestanding bathtub, double vanity, spacious walk-in shower, toilet and high-end finishes create an atmosphere reminiscent of an exclusive boutique hotel.
The second bedroom also benefits from its own dressing area and a luxurious bathroom equipped with a Jacuzzi, double vanity, shower and toilet. Cleverly designed, this suite can be accessed independently from the central hall or directly from the principal suite, making it ideal for guests or family members.
CONTEMPORARY LUXURY & COMFORT
Completed in 2010 and impeccably maintained, the penthouse offers every modern comfort. Features include full insulation, underfloor heating, air conditioning, an alarm system and an Energy Label A, ensuring outstanding comfort combined with energy efficiency and premium finishes throughout.
PARKING
The secure underground parking garage offers four private parking spaces, available separately at an asking price of €50,000 costs buyer per space. Residents also enjoy access to a communal bicycle storage facility and the services of an on-site caretaker, further enhancing the exclusive level of comfort and convenience.
AT A GLANCE
Approx. 380 sqm | 4,090 sqft of living space
Terrace approx. 33 sqm | 355 sqft
Approx. 1,404 cu.m. volume
Freehold property
Built in 2010
Fully insulated
Energy Label A
Underfloor heating
Air conditioning
Gas fireplace
Alarm system
Professionally managed Homeowners' Association
HOA contribution: approximately €1,103 per month for the apartment and approximately €33 per month per parking space
Four private underground parking spaces, available separately at €50,000 costs buyer per space
Communal bicycle storage
On-site concierge
SUMMARY
Opportunities to acquire a residence of this calibre, scale and location are exceptionally rare. Duinweg 97 offers a unique combination of international sophistication, impeccable craftsmanship and one of the most prestigious residential locations in The Hague.
The agents of Christie's International Real Estate would be delighted to arrange a private viewing at your convenience, entirely without obligation.
DISCLAIMER
All information provided, including but not limited to measurements and dimensions, is intended solely as a guide. No rights may be derived from its contents. No compensation shall be granted for any discrepancy in stated measurements. The statutory requirement for a written purchase agreement applies. This information is provided without obligation and transfer of ownership shall take place in consultation.
Advertisement
Features
Transfer of ownership
- Listed since
- Acceptance
- Available in consultation
- Asking price
- € 2,750,000 kosten koper
- Asking price per m²
- € 7,237
- Status
- Available
- VVE (Owners Association) contribution
- € 1,103.00 per month
Construction
- Type apartment
- Penthouse
- Building type
- Resale property
- Year of construction
- 2010
- Type of roof
- Combination roof covered with roof tiles
Surface areas and volume
- Areas
- Living area
- 380 m²
- Other space inside the building
- 10 m²
- Exterior space attached to the building
- 33 m²
- Volume in cubic meters
- 1,404 m³
Layout
- Number of rooms
- 5 rooms (3 bedrooms)
- Number of bath rooms
- 2 bathrooms and 1 separate toilet
- Bathroom facilities
- 2 double sinks, 2 walk-in showers, 2 baths, and 2 toilets
- Number of stories
- 1 story
- Facilities
- Air conditioning, alarm installation, outdoor awning, skylight, smart home, elevator, mechanical ventilation, and rolldown shutters
Energy
- Energy label
- A
- Insulation
- Roof insulation, double glazing, energy efficient window, insulated walls and floor insulation
- Heating
- CH boiler, gas heater and complete floor heating
Cadastral data
- 'S-GRAVENHAGE AK 11055
- Cadastral map
- Ownership situation
- Full ownership
Exterior space
- Location
- Alongside park, alongside a quiet road, sheltered location, in wooded surroundings, in residential district and unobstructed view
Storage space
- Shed / storage
- Storage box
- Facilities
- Electricity
Garage
- Type of garage
- Built-in
- Capacity
- 3 cars
Parking
- Type of parking facilities
- Paid parking, parking on gated property and resident's parking permits
VVE (Owners Association) checklist
- Registration with KvK
- Yes
- Annual meeting
- Yes
- Periodic contribution
- Yes (€ 1,103.00 per month)
- Reserve fund present
- Yes
- Maintenance plan
- Yes
- Building insurance
- Yes
Popularity
4,821x
Viewed
41x
Saved
7-7-2026
On Funda
Neighborhood

Van Stolkpark en Scheveningse Bosjes
Den Haag- Residents
- 795
- Family with children
- 26%
- Avg. asking price / m²
- € 6,354
Discover the neighborhood
Curious about the housing supply, residents and local real estate agents?

Don’t want to forget this home?
Save it as a favorite. You’ll easily find it back and get notified when something changes.
