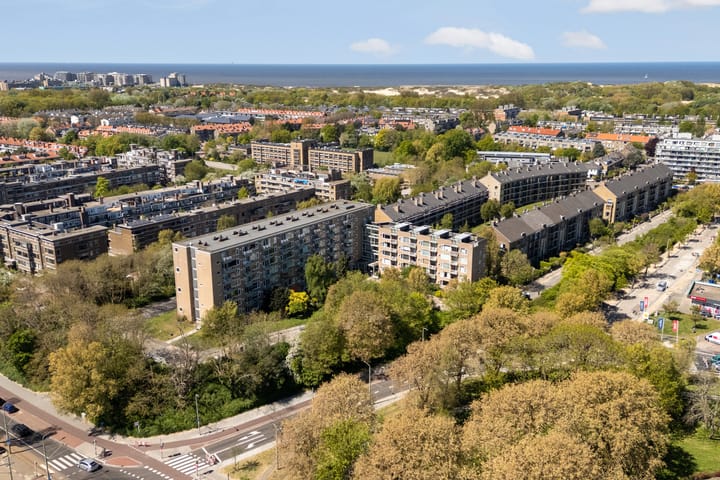
Elisabeth Brugsmaweg 1-3052555 SC Den HaagBohemen en Meer en Bos
€ 225,000 k.k.

- 38 m²living area
- 1bedroom
- Denergy label
Description
General Property Information:
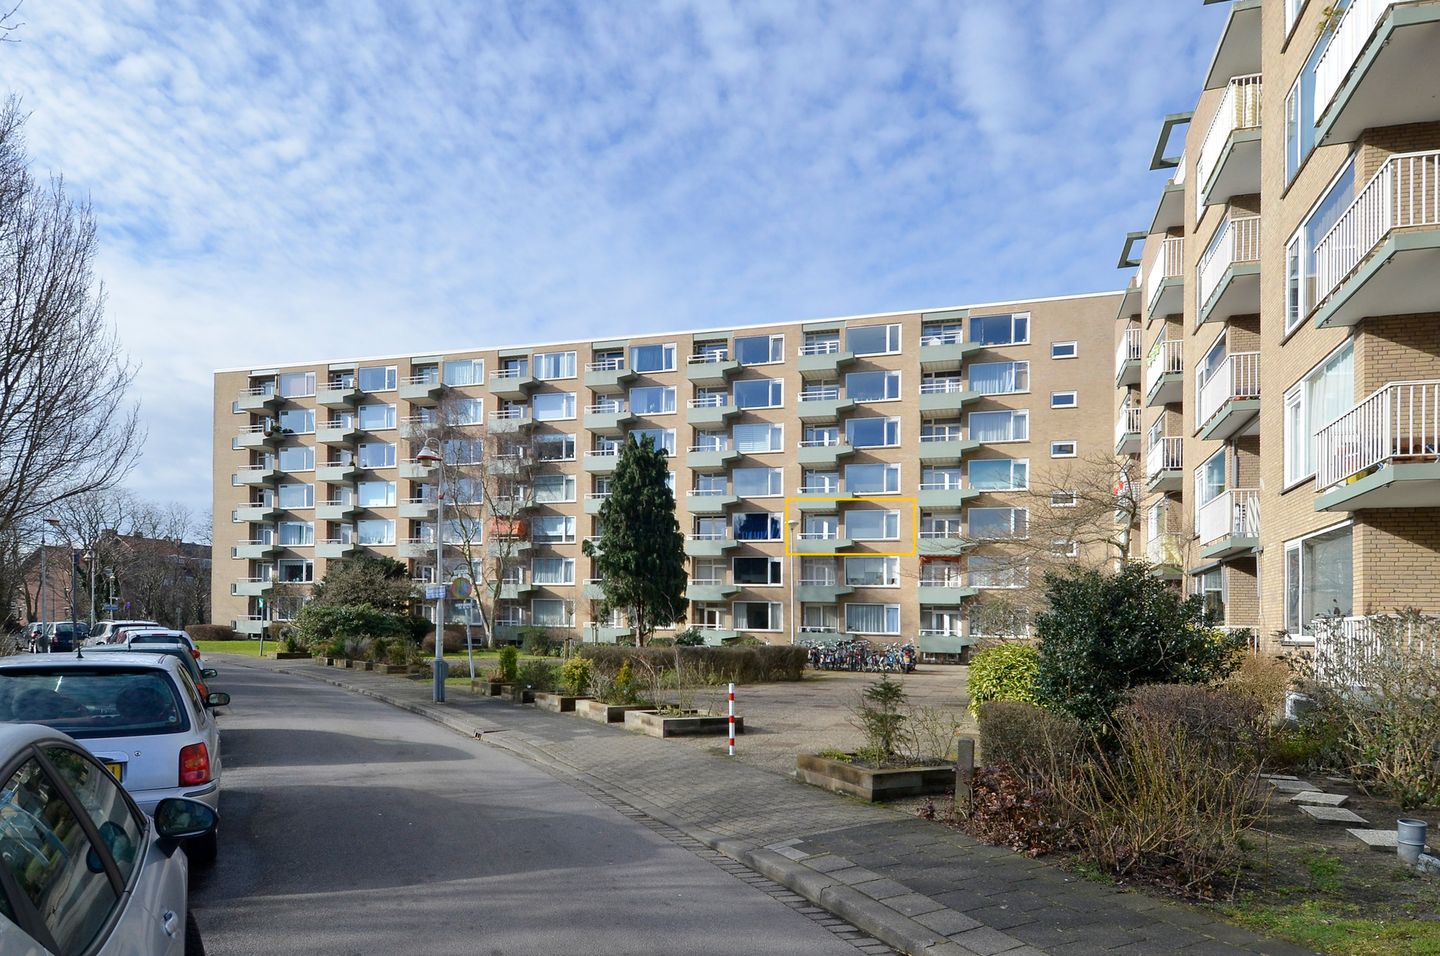
This charming and well-maintained apartment is located on the third floor at the front of the complex. The dunes and the beach are within walking and cycling distance. Public transport (including RandstadRail line 3) stops right outside, providing direct access to The Hague city center within 20 minutes. Within walking distance, you will find a covered shopping center with a wide range of stores, as well as various sports facilities in the immediate vicinity.
In short: a wonderful place to live and definitely worth a viewing!
Layout:
Entrance with doorbells and intercom system. Secured central hall with elevators and staircase.
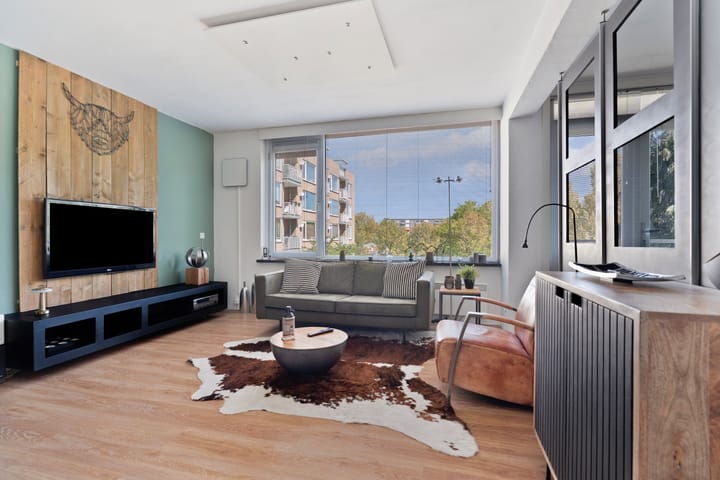
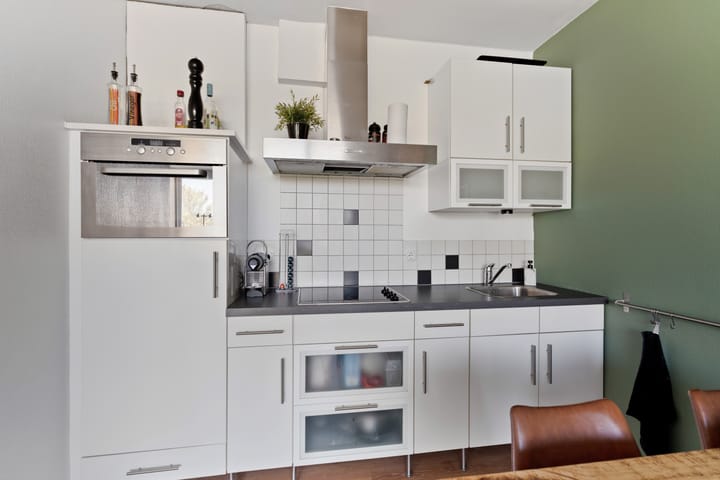
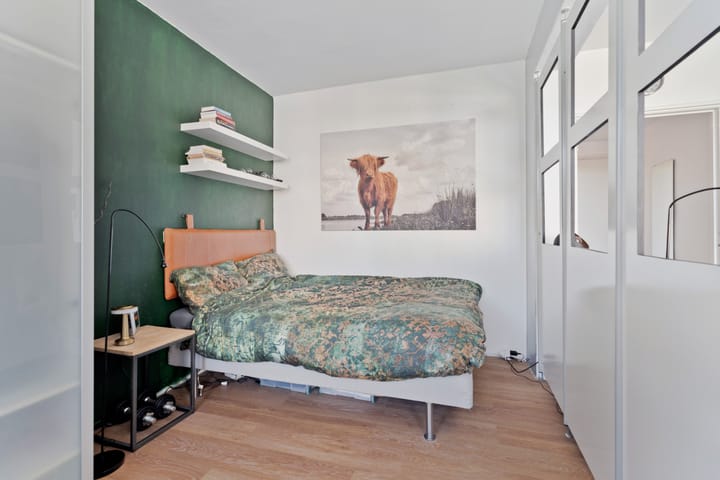
Apartment entrance, hallway with wardrobe and laminate flooring (running throughout almost the entire apartment). Living/bedroom with French doors (from the bedroom area) opening onto the northeast-facing balcony. Open kitchen equipped with an electric hob, extractor hood, refrigerator with freezer compartment, microwave, drawers, and upper and lower cabinets. Internal bathroom with shower, washbasin cabinet, and toilet. Deep built-in cupboard with washing machine connection.
On the 6th floor, there is a spacious and sunny communal rooftop terrace.
Private storage room and a shared bicycle storage area in the basement.
Delivery:
By mutual agreement / can be completed quickly.
Cadastral Information:
Municipality of Loosduinen, section I, number 6354, apartment index 45, representing a 135/21,255th share in the community.
Important Information:
Year of construction: circa 1955
- Living area: approx. 38 m²
- Volume: approx. 130 m³
- Energy label: D
- ACCORDING TO THE INTERNAL REGULATIONS, THE APARTMENT MAY BE OCCUPIED BY ONLY ONE PERSON (DOUBLE OCCUPANCY IS NOT PERMITTED)
- The property is situated on leasehold land expiring on December 31, 2025. Upon renewal, the seller has opted for annual ground rent payments. As of January 1, 2026, the ground rent will amount to €1,064.80 per year, based on a land value of €48,400 and a ground rent percentage of 2.2%. The ground rent percentage is adjusted every 5 years.
- The apartment is heated by two electric radiators; hot water is provided via a 50L boiler (rental), costing approximately €14.44 per month
- Window frames are made of plastic and fitted with double glazing
- Free parking is available on the public road
- An introductory meeting with the homeowners’ association (VvE) is part of the sales procedure
- On-site caretaker present
- Guest rooms are available for rent in the building (approx. €20 per person per night)
- The building is equipped with camera surveillance and a central waste disposal system
- A list of movable items is available and will form part of the purchase agreement
- Active homeowners’ association (VvE): contribution €210.81 per month; documentation is available for inspection
- A detailed “questionnaire for the sale of a property” is available for inspection
- The buyer is free to choose a notary, provided it is within the Haaglanden region
- The purchase agreement is based on an NVM model contract, including additional clauses where applicable; the text and clauses are available for inspection
- Interested in this property? Engage your own NVM purchasing agent immediately
Your NVM purchasing agent represents your interests and saves you time, money, and concerns. Addresses of NVM purchasing agents in Haaglanden can be found on Funda
Advertisement
Features
Transfer of ownership
- Listed since
- Acceptance
- Available in consultation
- Asking price
- € 225,000 kosten koper
- Asking price per m²
- € 5,921
- Status
- Available
- VVE (Owners Association) contribution
- € 210.81 per month
Construction
- Type apartment
- Apartment with shared street entrance (apartment)
- Building type
- Resale property
- Year of construction
- 1955
- Type of roof
- Flat roof
Surface areas and volume
- Areas
- Living area
- 38 m²
- Exterior space attached to the building
- 3 m²
- External storage space
- 3 m²
- Volume in cubic meters
- 130 m³
Layout
- Number of rooms
- 2 rooms (1 bedroom)
- Number of bath rooms
- 1 bathroom
- Bathroom facilities
- Walk-in shower, toilet, and washstand
- Number of stories
- 1 story
- Facilities
- Elevator
- Located at
- 3rd floor
Energy
- Energy label
- D
- Insulation
- Double glazing
- Heating
- Electric heating
- Hot water
- Electrical boiler (rental)
Cadastral data
- LOOSDUINEN I 6354
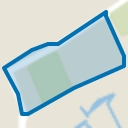
- Cadastral map
- Ownership situation
- Municipal long-term lease
- Fees
- € 1,064.80 per year
Exterior space
- Balcony/roof terrace
- Balcony present
Storage space
- Shed / storage
- Storage box
Parking
- Type of parking facilities
- Public parking
VVE (Owners Association) checklist
- Registration with KvK
- Yes
- Annual meeting
- Yes
- Periodic contribution
- Yes (€ 210.81 per month)
- Reserve fund present
- Yes
- Maintenance plan
- Yes
- Building insurance
- Yes
Popularity
1,535x
Viewed
45x
Saved
9-7-2026
On Funda
Neighborhood
Bohemen en Meer en Bos
Den Haag- Residents
- 4,560
- Family with children
- 18%
- Avg. asking price / m²
- € 4,413
Discover the neighborhood
Curious about the housing supply, residents and local real estate agents?

Don’t want to forget this home?
Save it as a favorite. You’ll easily find it back and get notified when something changes.
