New
Elsstraat 772565 KM Den HaagBomenbuurt
€ 625,000 k.k.

- 153 m²living area
- 5bedrooms
- Benergy label
Description
Elsstraat 77, Bomenbuurt
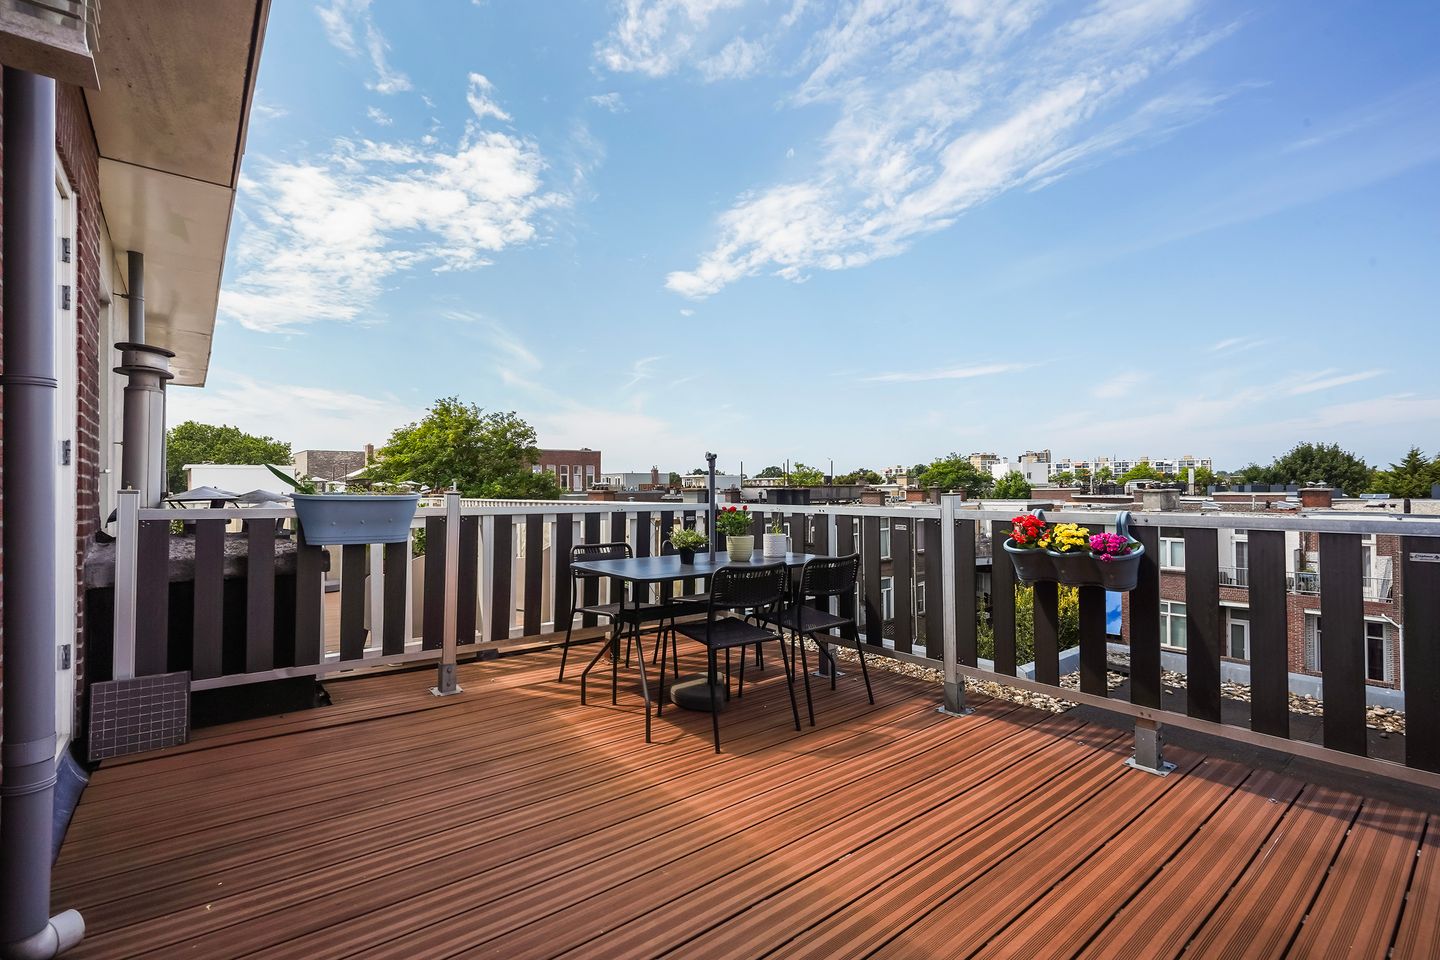
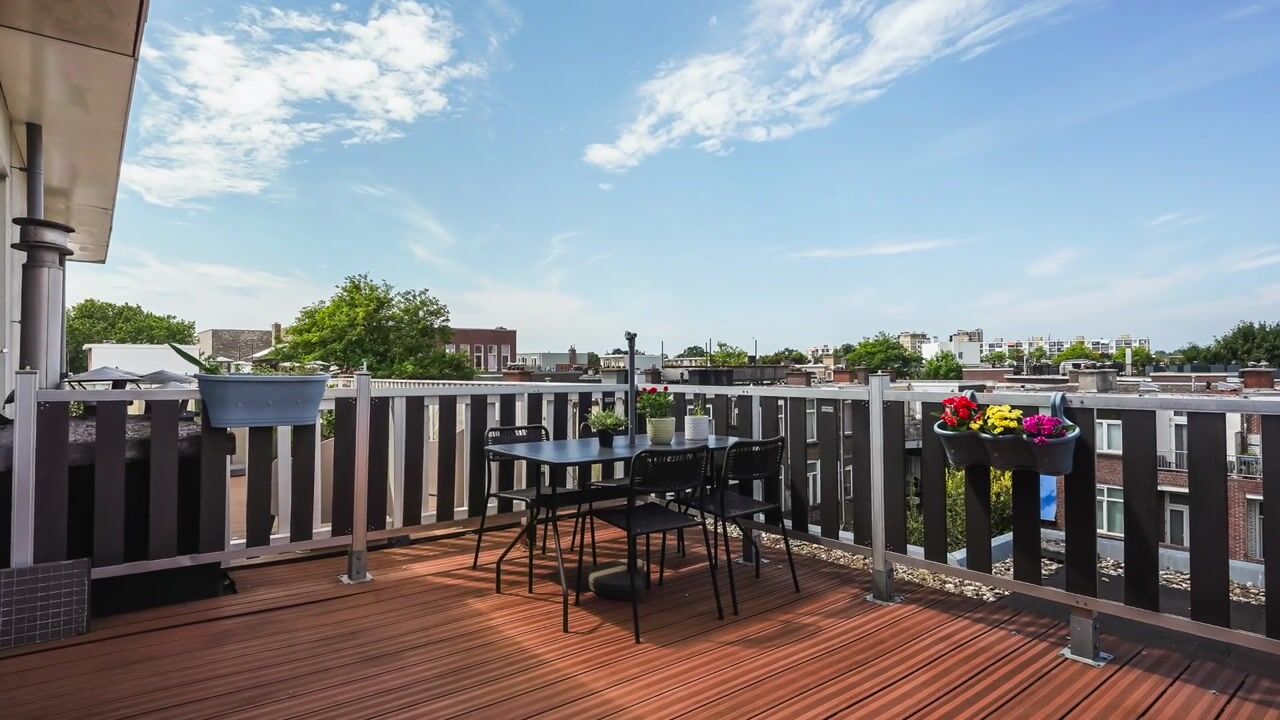
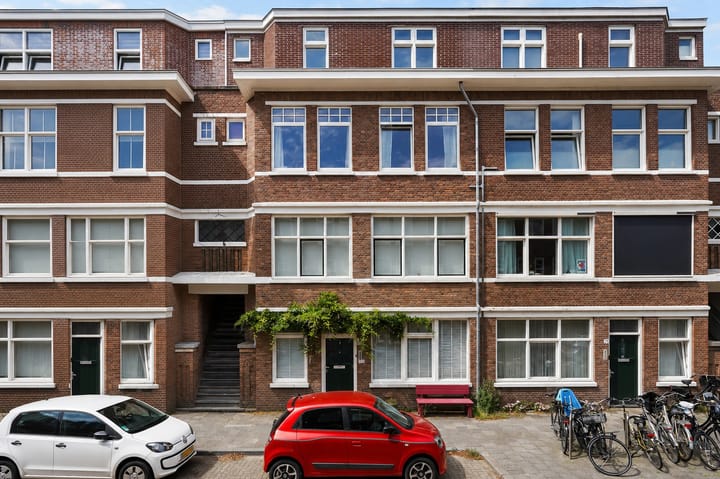
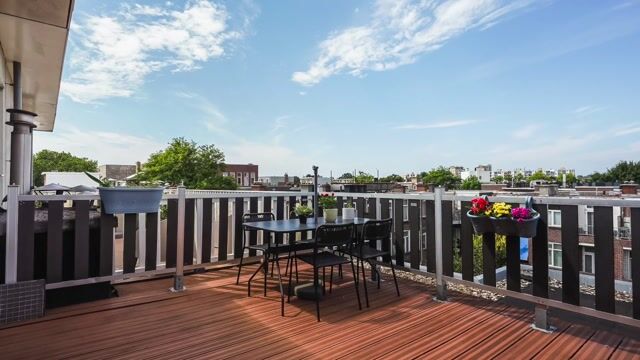
In de Bomenbuurt, om de hoek van de Fahrenheitstraat gelegen, een ruime sfeervolle dubbel bovenwoning met een groot dakterras op het Noordwesten.
De woning beschikt over maar liefst 5 ruime slaapkamers, kamer-en-suite, 2 badkamers en een heerlijk zonnig dakterras. Woonoppervlakte ca. 153 m2 en gelegen op eigen grond.
INDELING
Entree via open portiek naar de 1e verdieping, de hal met ruimte onder de trap (voor bijvoorbeeld fietsen) en binnentrap naar de 2e verdieping.
2e VERDIEPING
L-vormige gang, toilet met fontein.
Badkamer met ligbad, badkamermeubel en aansluiting voor wasmachine en droger. Voorslaapkamer.
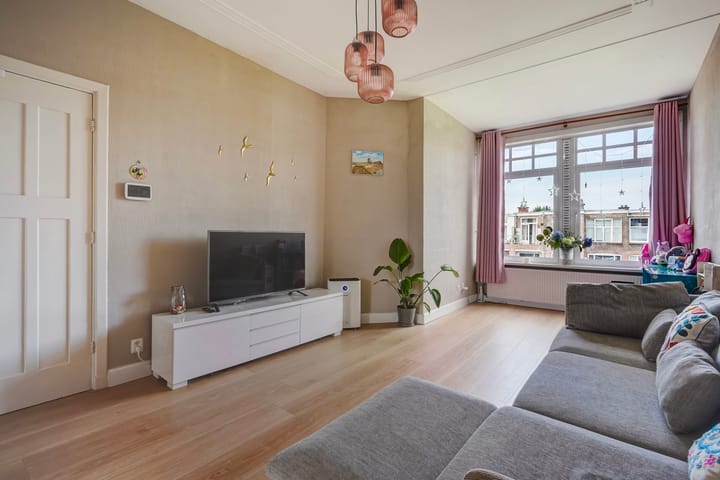
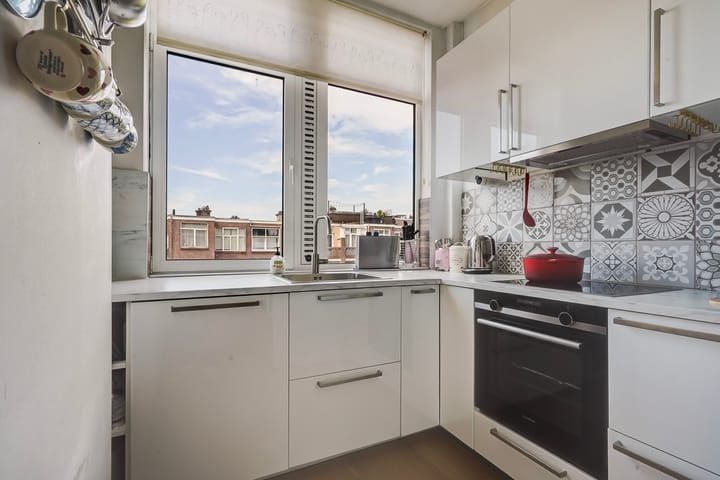
Sfeervolle royale kamer en suite met 4 vaste kasten, ornamenten plafonds en marmeren schouw. Keuken voorzien van inductie kookplaat, afzuigkap, oven, vaatwasser en spoelbak.
Ruime achterslaapkamer met toegang tot het balkon.
3e VERDIEPING (dakopbouw)
Via de binnentrap naar 3e verdieping, overloop (met deur naar dakterras), separaat toilet. Aan de voorzijde 2 slaapkamers.
Moderne badkamer met aansluiting wasmachine en droger, inloopdouche, handdoeken radiator, dakraam en badkamermeubel
Ruime achterslaapkamer met toegang naar het heerlijke zonnige dakterras voorzien van composiet loopdekdelen en deur naar separate bergruimte met tevens opstelplaats cv.
Voor de afmetingen van de kamers verwijzen wij u naar de plattegronden.
BIJZONDERHEDEN
Het appartement is gelegen op eigen grond.
Aanvaarding in overleg.
Rioolheffing 2026 € 195,40 per jaar.
1/3e aandeel in de gemeenschap.
Actieve Vereniging van Eigenaren, bijdrage € 100,-- per maand.
Elektra 8 groepen met aardlekschakelaar.
Verwarming middels c.v.-combiketel, merk Intergas, bouwjaar 2011.
Warmwatervoorziening middels c.v.-combiketel.
De onderhoudssituatie van het sanitair en de keuken is goed.
De onderhoudssituatie zowel binnen als buiten goed.
Het appartement is voorzien van aluminium (1e verdieping)/houten (2e verdieping) kozijnen met dubbel glas.
Koper is vrij in notariskeuze, echter wel in regio Haaglanden.
De lood- /asbest- en ouderdomsclausules zijn van toepassing.
Bouwjaar 1922.
Woonoppervlakte ca. 153 m².
De inhoud van het appartement is ca. 545 m³.
Model NVM-koopakte van toepassing.
NABIJ
Winkels aan het De Savornin Lohmanplein, Alphons Diepenbrockhof, Fahrenheitstraat, Thomsonlaan, Goudsbloemlaan, Weimarstraat, Reinkenstraat, Vlierboom- en Appelstraat, Centrum, Haagse binnenstad, Frederik Hendriklaan.
Bosjes van Poot, Bosjes van Pex, duinen, strand en zee, Badplaats Kijkduin, Haven van Scheveningen, restaurants en musea.
Openbaar vervoer, (RandstadRail lijn 3, Tram lijn 12, bus 24), uitvalswegen via Hubertustunnel en Westlandroute.
Nabij Europese en/of International School of The Hague, basisscholen en diverse sportfaciliteiten.
KADASTRALE INFORMATIE
Gemeente : ’s-Gravenhage
Sectie : AN
Nummer : 5368
Appartementsindex : -5
De Meetinstructie is gebaseerd op de NEN2580. De Meetinstructie is bedoeld om een meer eenduidige manier van meten toe te passen voor het geven van een indicatie van de gebruiksoppervlakte. De Meetinstructie sluit verschillen in meetuitkomsten niet volledig uit, door bijvoorbeeld interpretatieverschillen,afrondingen of beperkingen bij het uitvoeren van de meting.
Interesse in dit huis? Schakel direct uw eigen NVM-aankoopmakelaar in.
Uw NVM-aankoopmakelaar komt op voor uw belang en bespaart u tijd, geld en zorgen.
Adressen van collega NVM-aankoopmakelaars in Haaglanden vindt u op Funda.
****************************************
Located in the Bomenbuurt, around the corner from Fahrenheitstraat, a spacious, charming duplex apartment with a large roof terrace facing Northwest.
The house features no fewer than 5 spacious bedrooms, a room-en-suite, 2 bathrooms, and a lovely sunny roof terrace. Living area approx. 153 m² and situated on freehold land.
LAY-OUT
Entrance via open porch to the 1st floor, the hall with space under the stairs (for bicycles, for example) and internal staircase to the 2nd floor.
SECOND FLOOR
L-shaped hallway, toilet with washbasin. Bathroom with bathtub, vanity unit, and connections for washing machine and dryer. Front bedroom.
Charming, spacious room-en-suite with 4 built-in wardrobes, ornamental ceilings, and a marble fireplace. Kitchen equipped with induction hob, extractor hood, oven, dishwasher, and sink.
Spacious rear bedroom with access to the balcony.
THIRD FLOOR (roof extension)
Via the internal staircase to the 3rd floor, landing (with door to roof terrace), separate toilet. Two bedrooms at the front. Modern bathroom with washing machine and dryer connections, walk-in shower, towel radiator, skylight, and vanity unit.
Spacious rear bedroom with access to the lovely sunny roof terrace featuring composite decking and a door to a separate storage space which also houses the central heating unit.
For the dimensions of the rooms please refer to the floor plans.
SPECIAL FEATURES
The property is freehold.
Acceptance in agreement.
Sewerage charges 2026 € 195,40 per year.
1/3rd share in the community.
Active Owners Association, contribution € 100,-- each month.
Electricity 8 groups with circuit breaker.
Central heating system, brand Intergas, built in 2011.
Hot water supply by central heating system.
The condition of the bathroom and the kitchen is good.
The condition of the interior as well as the exterior is good.
The apartment has aluminum (1st floor)/wooden (2nd floor) window frames with double glazing.
The buyer is free to choose a notary, but must be located in the Haaglanden region.
The lead-/asbestos and age clauses will be applied.
Built in 1922.
Living surface approx. 153 m².
The volume of the apartment approx. 545 m³.
NVM model deed applicable.
NEAR
Shops at het De Savornin Lohmanplein, Alphons Diepenbrockhof, Fahrenheitstraat, Thomsonlaan, Goudsbloemlaan, Weimarstraat, Reinkenstraat, Vlierboom- en Appelstraat, Center of The Hague en Frederik Hendriklaan.
Bosjes van Poot, Bosjes van Pex, dunes, beach and sea, Boulevard of Kijkduin, Harbor of Scheveningen, restaurants and museums.
Public transport (RandstadRail Line 3, Tram Line 12, Bus 24) and main roads through Westland Road and Hubertustunnel.
Close to European- and International School of The Hague, various schools and sport facilities.
The measurement instruction is based on NEN2580. The measurement instruction is intended to apply a more uniform way of measuring for giving an indication of the use surface. The measurement instruction can not completely close differences in measurement results, for example by differences in interpretation, rounding or limitations in the performance of the measurement.
Advertisement
Features
Transfer of ownership
- Listed since
- Acceptance
- Available in consultation
- Asking price
- € 625,000 kosten koper
- Asking price per m²
- € 4,085
- Status
- Available
- VVE (Owners Association) contribution
- € 100.00 per month
Construction
- Type apartment
- Upstairs apartment (double upstairs apartment)
- Building type
- Resale property
- Year of construction
- 1922
- Type of roof
- Flat roof covered with asphalt roofing
Surface areas and volume
- Areas
- Living area
- 153 m²
- Other space inside the building
- 2 m²
- Exterior space attached to the building
- 26 m²
- Volume in cubic meters
- 545 m³
Layout
- Number of rooms
- 7 rooms (5 bedrooms)
- Number of bath rooms
- 2 bathrooms and 2 separate toilets
- Bathroom facilities
- Bath, 2 washstands, and walk-in shower
- Number of stories
- 2 stories
- Facilities
- Skylight
- Located at
- 2nd floor
Energy
- Energy label
- B
- Insulation
- Roof insulation and double glazing
- Heating
- CH boiler
- Hot water
- CH boiler
- CH boiler
- Intergas (gas-fired combination boiler from 2011, in ownership)
Cadastral data
- 'S-GRAVENHAGE AN 5368
- Cadastral map
- Ownership situation
- Full ownership
Exterior space
- Location
- In residential district
- Balcony/roof terrace
- Roof terrace present and balcony present
Parking
- Type of parking facilities
- Public parking
VVE (Owners Association) checklist
- Registration with KvK
- Yes
- Annual meeting
- Yes
- Periodic contribution
- Yes (€ 100.00 per month)
- Reserve fund present
- Yes
- Maintenance plan
- No
- Building insurance
- Yes
Popularity
0x
Viewed
0x
Saved
27-8-2026
On Funda
Neighborhood
Bomenbuurt
Den Haag- Residents
- 6,215
- Family with children
- 27%
- Avg. asking price / m²
- € 4,726
Discover the neighborhood
Curious about the housing supply, residents and local real estate agents?

Don’t want to forget this home?
Save it as a favorite. You’ll easily find it back and get notified when something changes.
