Sold under reservation
Erasmusplein 2112532 EX Den HaagMoerwijk-Oost
€ 225,000 k.k.

- 47 m²living area
- 1bedroom
- Denergy label
Eye-catcherModern en luxe 2-kamerappartement met open keuken op de top-etage!
Description
MODERN AND COMFORTABLE LIVING WITH A LUXURY OPEN-PLAN KITCHEN, A SPACIOUS BEDROOM WITH BUILT-IN WARDROBE, AND EXCELLENT ACCESSIBILITY THANKS TO PUBLIC TRANSPORT RIGHT OUTSIDE THE DOOR AND THE CLOSE PROXIMITY OF SEVERAL MAIN ROADS.
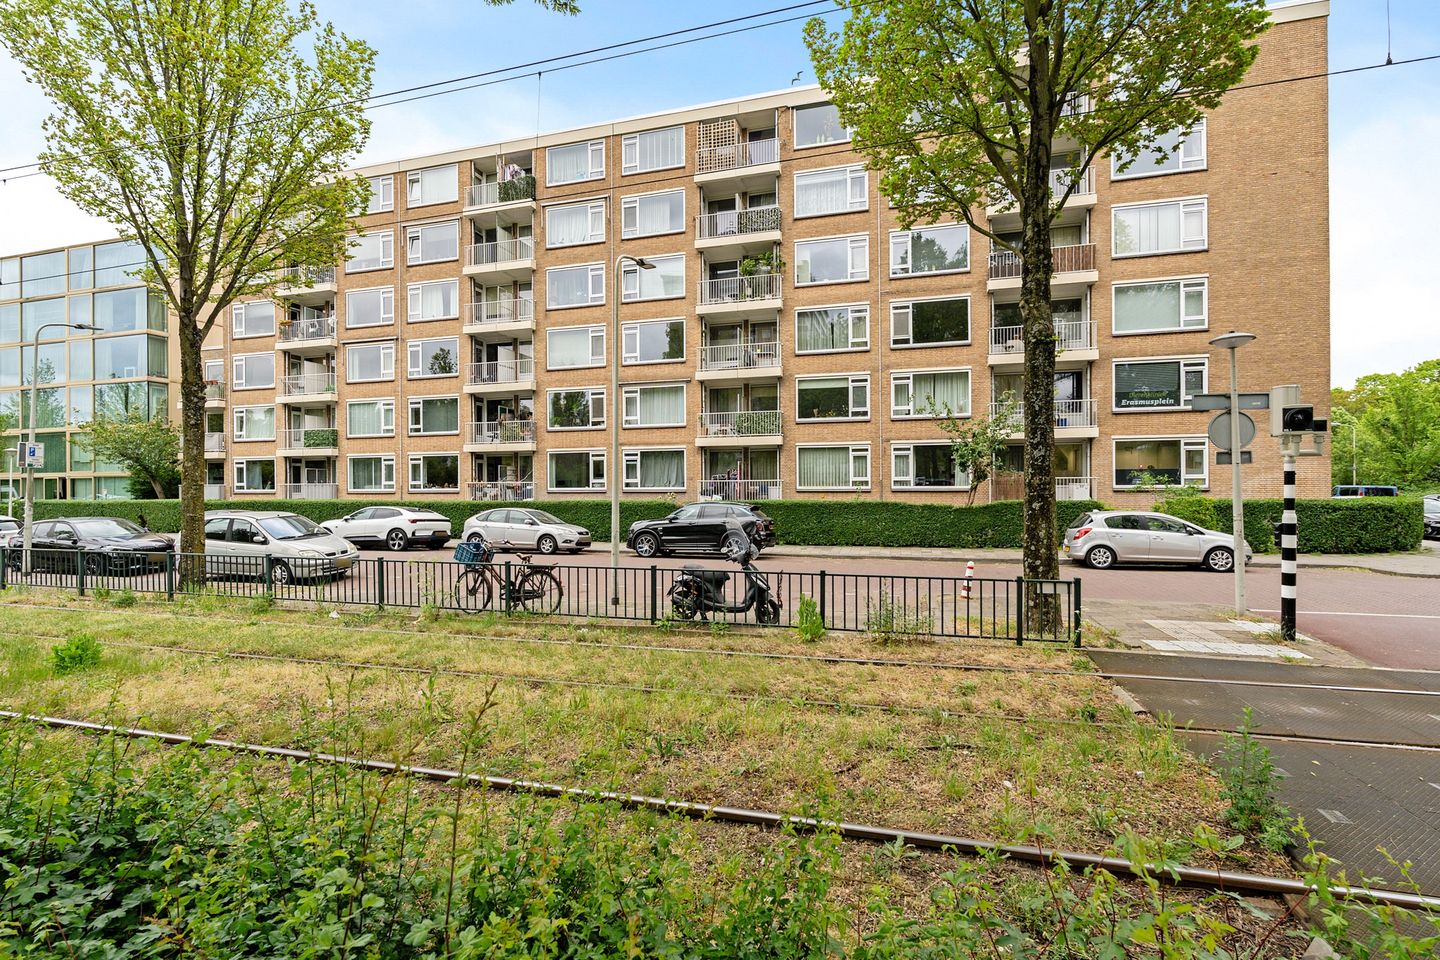
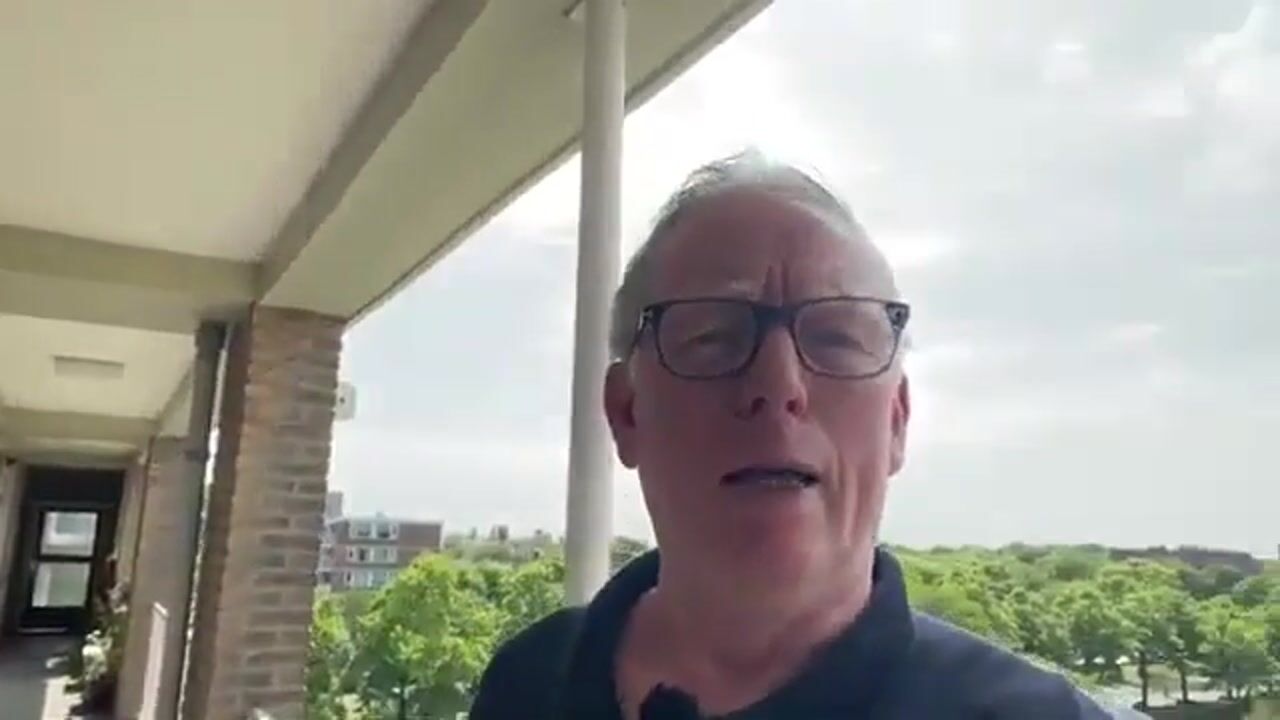
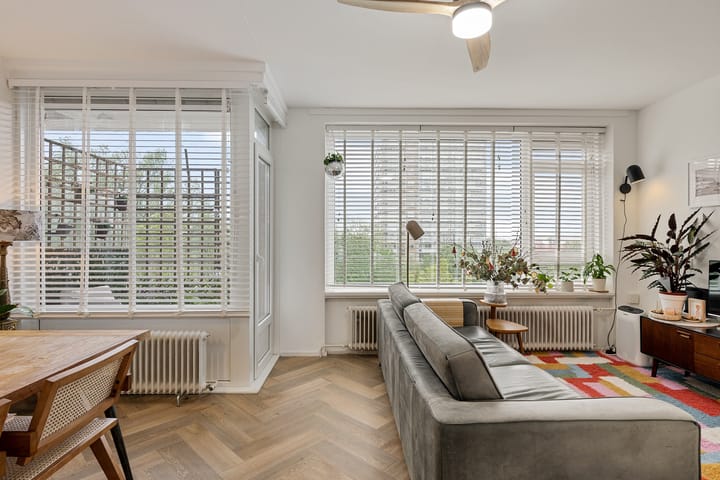
This 1-bedroom apartment is located on the top floor of the complex, providing extra peace and privacy as there are no upstairs neighbours. In addition, the apartment enjoys a pleasant and unobstructed view over the green strip at the front of the building.
COMFORTABLE LIVING FOR FIRST-TIME BUYERS AND SENIORS
This apartment is not only ideal for first-time buyers looking for their first home, but is also perfectly suited for seniors seeking comfortable single-level living. The practical layout offers a spacious bedroom with a deep built-in wardrobe, a bright living room, and additional storage space through a 2.71 m² storage room that is also accessible from outside.
The apartment is entirely on one level and accessible via only a few steps, making it especially user-friendly. Thanks to its central location, shops, public transport, and cosy restaurants are all within walking distance. Everything you need for comfortable and carefree living is within easy reach. In short: a pleasant and accessible home suitable for every stage of life.
MODERN BATHROOM AND OPEN-PLAN KITCHEN
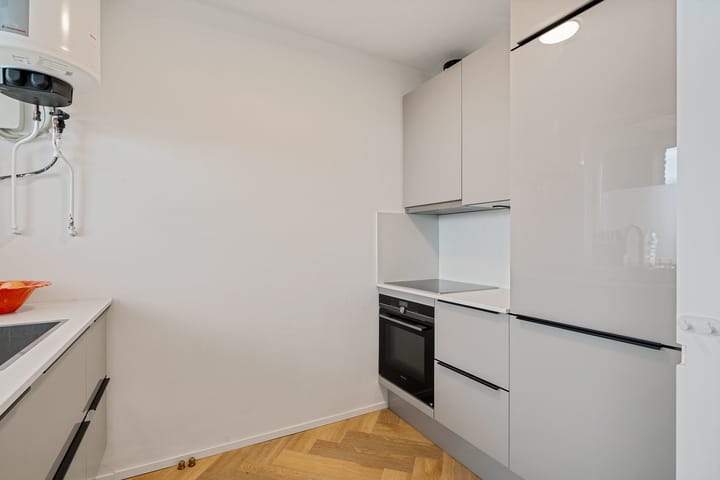
Upon entering, the modern open-plan kitchen immediately catches the eye. The kitchen was renewed in 2022 and is fully equipped with modern conveniences, including a large built-in refrigerator, a 4-burner cooktop, and a dishwasher. Thanks to the open layout of the kitchen, the owner chose to install a sustainable PlasmaMade air filter system, keeping cooking odours in the apartment to a minimum.
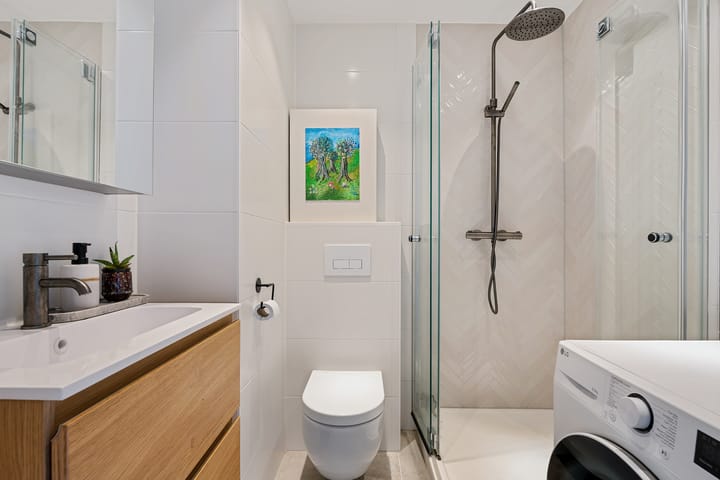
The bathroom was also fully renovated in 2022 and features a neat shower cabin, wall-mounted toilet, and a wood-look vanity unit with matching mirrored cabinet. A wonderful place to relax after a long day!
In short: Are you looking for an apartment that is move-in ready and requires no further work? Then schedule your viewing of this lovely apartment at Erasmusplein today. This is an opportunity you do not want to miss!
Special features:
• Built in 1965;
• Leasehold runs until 2028, renewal has already been applied for;
• Living area approx. 46.3 m²;
• Modern open-plan kitchen from 2022 with various built-in appliances;
• Bathroom renovated in 2022;
• Practical layout;
• Energy label currently being applied for;
• Secured entrance with doorbell panel and intercom system;
• Elevator available;
• Private storage room of 2.71 m² in the basement;
• Balcony facing northwest;
• Fully fitted with plastic window frames and double glazing;
• Rental boiler through Eneco: €15.15 per month;
• Active homeowners’ association (VvE), 1/65th share, monthly contribution €210 excluding approx. €33 advance heating costs, reserve fund as of 31-12-2024: €254,771.63;
• Block heating system;
• Monthly heating consumption insight available through the Isla app;
• Centrally located near various main roads;
• Free daytime parking in the street, paid parking from 6:00 PM to midnight;
• Possibility to park on the rear parking area in consultation with the homeowners’ association (waiting list applies);
• Public transport within walking distance;
• Secured private storage and communal bicycle storage, easily accessible from the side of the building.
Conditions of sale:
• Bids must be submitted via divamakelaars.nl/eerlijkbieden;
• This property is offered with an attractive minimum asking price;
• Transfer date in consultation;
• Buyer may choose the notary, provided the notary is located in The Hague;
• Regardless of the year of construction and the maintenance condition, an age clause will be included in the purchase agreement.
CAN I AFFORD THIS PROPERTY?
As an additional service, we are happy to offer you a FREE AND NON-BINDING mortgage calculation through one of our cooperating independent mortgage advisors. We do not have long waiting times, meaning appointments can often be scheduled the very same day. If desired, we can also take care of the entire mortgage application process for you.
We have compiled this information with great care, as you may expect from us. However, in exceptional cases, it may turn out that the information is incomplete. Therefore, as the selling agent, we accept no liability for the accuracy and/or completeness of the information provided. This means that no rights can be derived from the stated information. We provide this information to invite you to schedule a viewing and submit an offer, subject to approval and award by the seller.
Explanatory clause regarding the industry-wide measurement instruction
The measurement instruction is based on the BBMI standards. The purpose of this measurement instruction is to apply a more uniform method of measuring in order to provide an indication of the usable floor area. The measurement instruction does not completely exclude differences in measurement outcomes due to, for example, interpretation differences, rounding, or limitations during the execution of the measurement.
Advertisement
Features
Transfer of ownership
- Listed since
- Acceptance
- Available in consultation
- Asking price
- € 225,000 kosten koper
- Asking price per m²
- € 4,787
- Status
- Sold under reservation
- VVE (Owners Association) contribution
- € 210.00 per month
Construction
- Type apartment
- Galleried apartment (apartment)
- Building type
- Resale property
- Year of construction
- 1965
- Type of roof
- Flat roof covered with asphalt roofing
- Quality marks
- Energie Prestatie Advies
- Accessibility
- Accessible for people with a disability and accessible for the elderly
Surface areas and volume
- Areas
- Living area
- 47 m²
- Exterior space attached to the building
- 3 m²
- External storage space
- 3 m²
- Volume in cubic meters
- 151 m³
Layout
- Number of rooms
- 2 rooms (1 bedroom)
- Number of stories
- 1 story
- Facilities
- Mechanical ventilation, passive ventilation system, and TV via cable
- Located at
- 4th floor
Energy
- Energy label
- D
- Insulation
- Double glazing
- Heating
- Communal central heating
- Hot water
- Electrical boiler (rental)
Cadastral data
- 'S-GRAVENHAGE AI 6954
- Cadastral map
- Ownership situation
- Long-term lease (end date of long-term lease: 31-12-2028)
- Fees
- € 31.00 per year
Exterior space
- Location
- In residential district
- Balcony/roof terrace
- Balcony present
Storage space
- Shed / storage
- Built-in
- Facilities
- Electricity
Parking
- Type of parking facilities
- Paid parking, parking on gated property, public parking and resident's parking permits
VVE (Owners Association) checklist
- Registration with KvK
- Yes
- Annual meeting
- Yes
- Periodic contribution
- Yes (€ 210.00 per month)
- Reserve fund present
- Yes
- Maintenance plan
- Yes
- Building insurance
- Yes
Popularity
3,109x
Viewed
75x
Saved
19-5-2026
On Funda
Neighborhood

Moerwijk-Oost
Den Haag- Residents
- 3,400
- Family with children
- 29%
- Avg. asking price / m²
- € 4,776
Discover the neighborhood
Curious about the housing supply, residents and local real estate agents?

Don’t want to forget this home?
Save it as a favorite. You’ll easily find it back and get notified when something changes.
