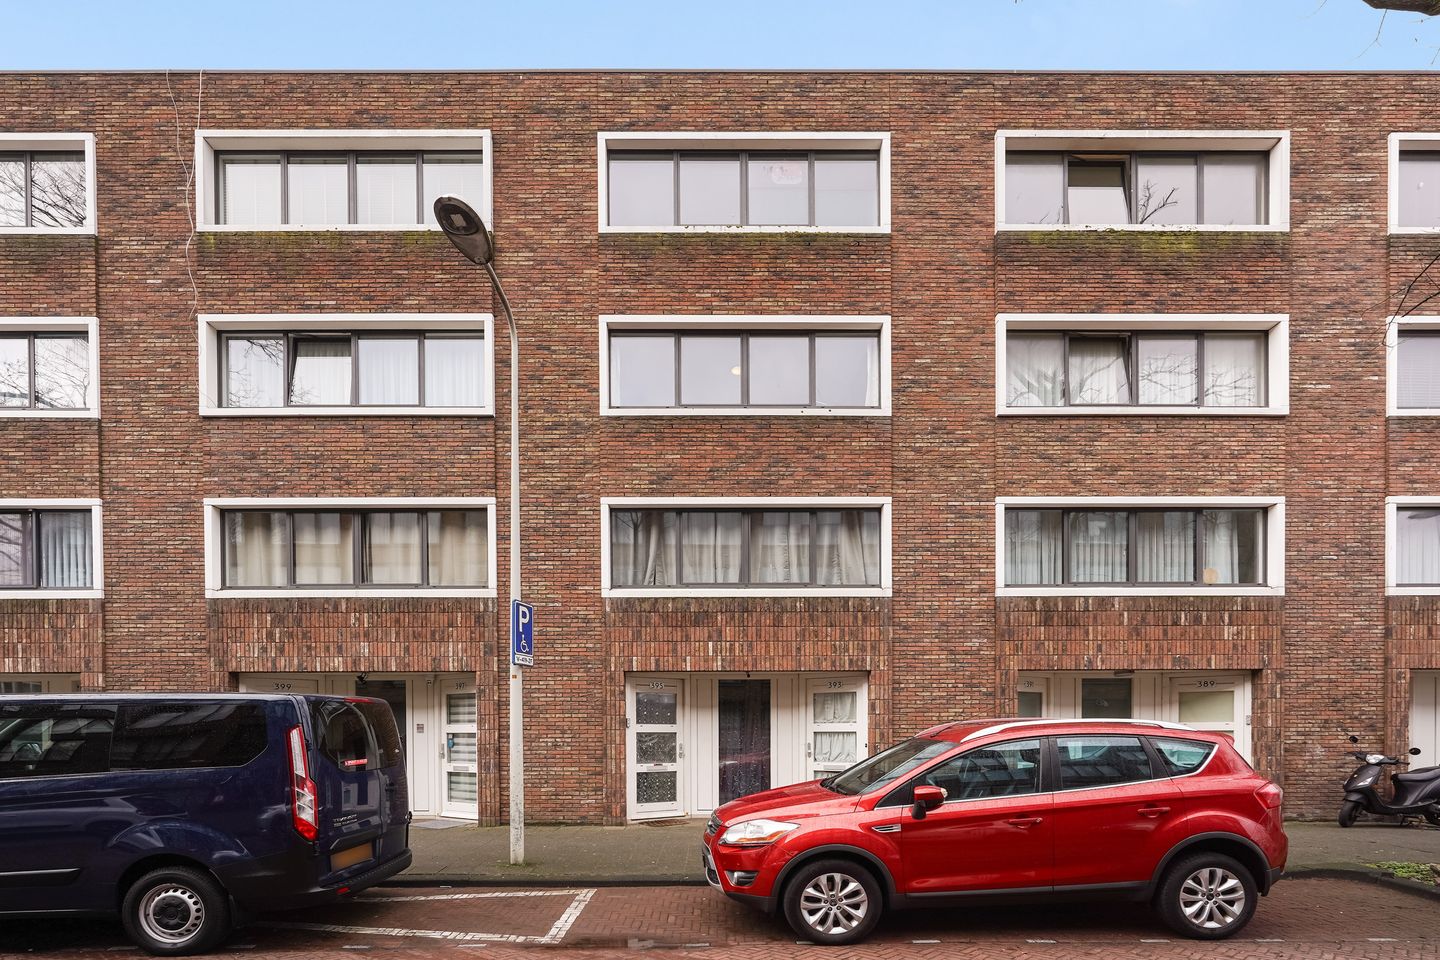
Fischerstraat 3952572 RC Den HaagTransvaalkwartier-Zuid
€ 425,000 k.k.

- 108 m²living area
- 3bedrooms
- A+energy label
Description
ENGLISH VERSION DOWN BELOW
Ben je op zoek naar een moderne en comfortabele maisonnette, met een gunstig energielabel? Deze ruime en goed onderhouden maisonnette, gelegen in het populaire Transvaalkwartier, biedt alles wat u zoekt.
Deze maisonnette is, met meer dan 107m2 gebruikersoppervlakte zeer ruim. Het appartement heeft drie ruime slaapkamers en een ruime woonkamer met open keuken. Het comfort van de woning wordt verder verhoogd door het energielabel A+, een ruim balkon op het Zuidwesten en een nieuwe badkamer, welke is geïnstalleerd eind 2025. Bij de woning behoort ook een overdekte parkeergarage, met een eigen plek. De parkeergarage is gelegen op 2 minuten lopen van de woning.
De Fischerstraat ligt midden in Transvaalkwartier, een levendige wijk met volop winkelvoorzieningen, basisscholen, kinderopvang en sportmogelijkheden. Ook zijn er tal van restaurantjes en is de Haagse Markt op loopafstand. Qua bereikbaarheid zit je hier overigens perfect, want via de nabijgelegen uitvalswegen en het openbaar vervoer ben je snel overal waar je wilt zijn, of dat nu het centrum van Den Haag is of een dagje strand.
Interesse in deze ruime en comfortabele woning op een locatie met alle voorzieningen om de hoek? Wij nodigen u graag uit voor een uitgebreide bezichtiging.
Beknopte omschrijving van de woning
Begane grond
Hier treffen we de entree van de woning en de opgang naar de volgende verdieping.
1e woonlaag
Op de eerste woonlaag treffen we een ruime overloop. De overloop geeft toegang tot alle ruimten op deze verdieping.
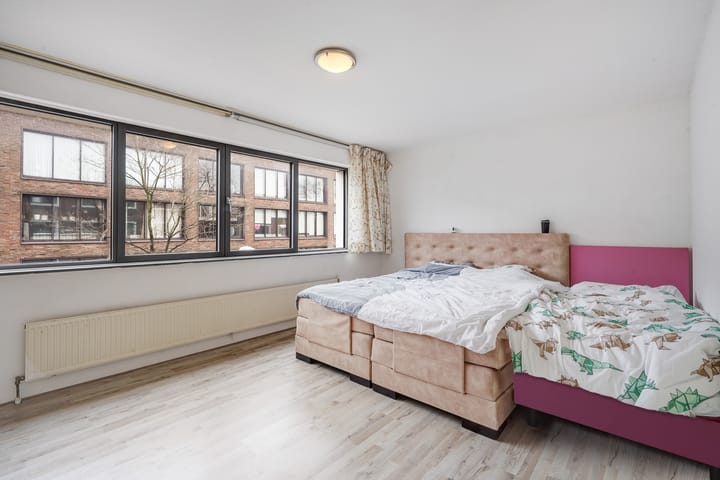
Aan de voorzijde van de woning treffen we de eerste slaapkamer dit is de masterbedroom. De slaapkamer is over de gehele zijde van de woning en is, met 18,3m2 zeer ruim.
Aan de achterzijde van de woning treffen we de tweede slaapkamer. Deze slaapkamer is met ruim 12m2 zeer ruim. De derde slaapkamer is ook gelegen aan de achterzijde van de woning. Hoewel dit de kleinste slaapkamer is, is deze slaapkamer met bijna 9m2 ruim te noemen.
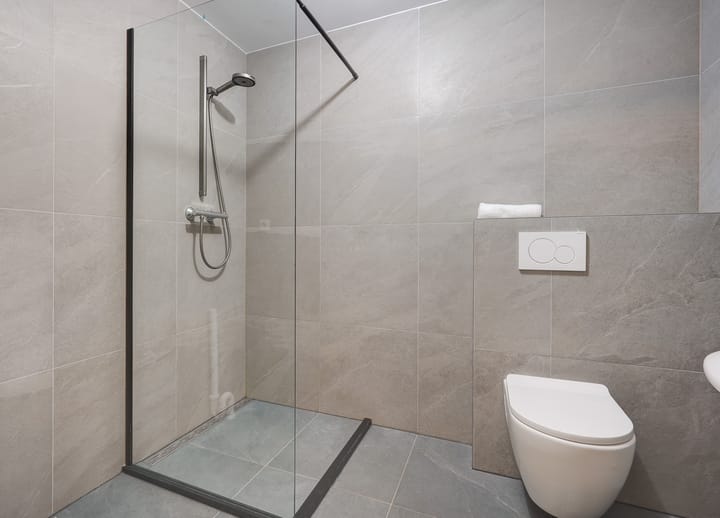
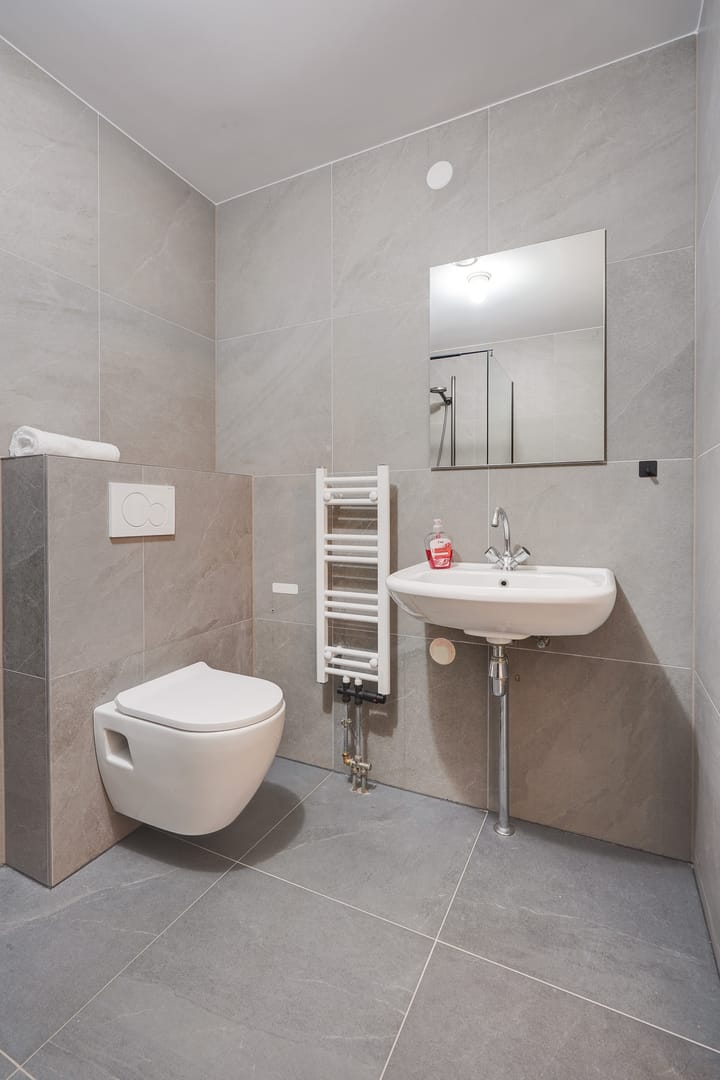
De inpandige badkamer is eind 2025 volledig vernieuwd en is voorzien van een inloopdouche, handdoekradiator, zwevend toilet met inbouwreservoir, wastafel, wandspiegel en fraaie vloertegels en fraaie wandtegels, getegeld tot aan het plafond. Er is een mogelijkheid om de wasmachine in de doucheruimte te plaatsen. Dit is niet noodzakelijk, omdat er een technische ruimte is, waar de wasmachine is opgesteld.
Naast de badkamer is een technische ruimte/wasruimte aanwezig, alwaar de wasmachine is opgesteld. Hier hangt ook de CV combiketel (bj 2023, huurkoop) en is het WTW systeem geplaatst. Aan de andere zijde van de overloop is nog een bergkast aanwezig.
2e woonlaag
Er is een ruime overloop, die toegang geeft tot de toiletruimte, het terras (Zuidwesten), de woonkamer en keuken.
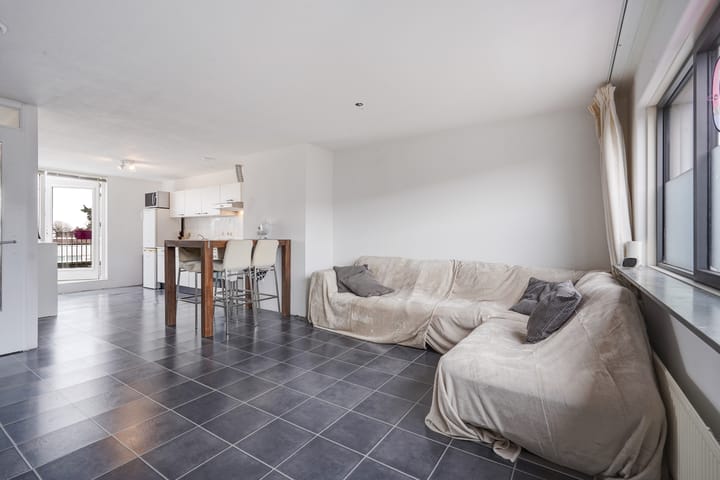
De ruime woonkamer is gelegen aan de voorzijde van de woning. Door de goede isolatie en de isolerende ramen is het wat betreft geluid en klimaat zeer comfortabel.
Er is een openkeuken, met een grote raampartij, dat bijdraagt aan het ruimtegevoel. De keuken is voorzien van een 4 pits gaststel met oven, afzuigkap (2025) en een losse koel-/vriescombinatie. De keuken is gelegen aan de achterzijde van de woning en geeft, middels een openslaande deur toegang tot het terras. Het is een ruim terras en is gelegen op het Zuidwesten, waardoor zon is gegarandeerd.
Bijzonderheden
- Type woning : maisonnette met terras, berging en eigen parkeerplaats (overdekte parkeergarage)
- Bouwjaar : 2004
- Woonoppervlak : 107,4 m2
- Energielabel : A+, geldig tot 10 februari 2036
- Actieve VvE, in beheer bij professionele beheerder
- Dubbelglas door gehele appartement, met stalen kozijnen aan de voorzijde en houten kozijnen aan de achterzijde
- Het appartement is gelegen op grond belast met erfpacht, welke eeuwigdurend is afgekocht
- Op het appartementsrecht is tevens uitgegeven met erfpacht, welke bij de overdracht van de woning zal worden afgekocht (door de verkoper)
- Verwarming en warmwater -middels- CV combiketel (bj 2023, huurkoop)
- Er is een eigen plek in de parkeergarage, met eigen kadastraal nummer
- De badkamer is in 2025 volledig vernieuwd
- De eerste woonlaag is onlangs (2025) voorzien een nieuwe laminaatvloer
Are you looking for a modern and comfortable family home with a favorable energy label? This spacious and well-maintained maisonette, located in the popular Transvaalkwartier, offers everything you are looking for.
This maisonette is very spacious, with over 107 m² of usable floor space. The apartment features three spacious bedrooms and a large living room with an open kitchen. The comfort of the home is further enhanced by an A+ energy label, a spacious southwest-facing balcony, and a new bathroom installed in late 2025. The property also includes a covered parking garage with a private space. The parking garage is located a 2-minute walk from the home.
Fischerstraat is located in the heart of Transvaalkwartier, a lively neighborhood with plenty of shopping facilities, primary schools, childcare, and sports opportunities. There are also numerous restaurants, and The Hague Market is within walking distance. In terms of accessibility, you are perfectly situated here, as the nearby arterial roads and public transport allow you to quickly get wherever you want to go, whether it is the center of The Hague or a day at the beach.
Interested in this spacious and comfortable home in a location with all amenities around the corner? We would be pleased to invite you for an extensive viewing.
Brief description of the property
Ground floor
Here we find the entrance to the apartment and the staircase to the next floor.
1st floor
On the first floor, we find a spacious landing. The landing provides access to all rooms on this floor.
At the front of the house, we find the first bedroom, which is the master bedroom. The bedroom spans the entire side of the house and is very spacious at 18.3 m².
At the rear of the house, we find the second bedroom. At over 12 m², this bedroom is very spacious. The third bedroom is also located at the rear of the house. Although this is the smallest bedroom, at nearly 9 m², it can be considered spacious.
The en-suite bathroom was completely renovated in late 2025 and features a walk-in shower, towel radiator, wall-mounted toilet with concealed cistern, washbasin, wall mirror, and beautiful floor and wall tiles, tiled up to the ceiling. There is an option to place the washing machine in the shower area. This is not necessary, however, as there is a utility room where the washing machine is located.
Next to the bathroom is a utility room/laundry room, where the washing machine is located. The central heating combi boiler ( built in 2023, hire purchase) is also situated here, and the heat recovery system is installed. On the other side of the landing, there is a storage cupboard.
2nd floor
There is a spacious landing that provides access to the toilet, the terrace (southwest), the living room, and the kitchen.
The spacious living room is located at the front of the house. Thanks to the good insulation and insulating windows, it is very comfortable in terms of sound and climate.
There is an open-plan kitchen with large windows that contribute to the sense of space. The kitchen is equipped with a 4-burner gas hob with oven, an extractor hood (2025), and a separate fridge-freezer. The kitchen is located at the rear of the house and provides access to the terrace through French doors. It is a spacious terrace facing southwest, guaranteeing sunshine.
Features of your home
- Property type : maisonette with terrace, storage and private parking space (covered parking garage)
- Year of construction : 2004
- Living area : 10 7.4 m2
- Energy label : A+, valid until 10 February 2036
- Active Owners' Association, managed by a professional manager
- Double glazing throughout the entire apartment, with steel frames at the front and wooden frames at the rear.
- The apartment is situated on land subject to leasehold, which has been redeemed in perpetuity.
- The apartment right is also subject to a leasehold, which will be bought out (by the seller) upon the transfer of the property.
- Heating and hot water via central heating combi boiler ( year 2023, hire purchase)
- There is a private spot in the parking garage, with its own cadastral number.
- The bathroom will be completely renovated in 2025.
- The first floor was recently (2025) fitted with a new laminate floor.
Advertisement
Features
Transfer of ownership
- Listed since
- Acceptance
- Available in consultation
- Asking price
- € 425,000 kosten koper
- Asking price per m²
- € 3,935
- Status
- Available
- VVE (Owners Association) contribution
- € 138.13 per month
Construction
- Type apartment
- Maisonnette (apartment)
- Building type
- Resale property
- Year of construction
- 2004
- Specific
- Protected townscape or village view (permit needed for alterations) and with carpets and curtains
- Type of roof
- Flat roof covered with asphalt roofing
Surface areas and volume
- Areas
- Living area
- 108 m²
- Exterior space attached to the building
- 13 m²
- External storage space
- 21 m²
- Volume in cubic meters
- 340 m³
Layout
- Number of rooms
- 4 rooms (3 bedrooms)
- Number of bath rooms
- 1 bathroom and 1 separate toilet
- Bathroom facilities
- Walk-in shower, toilet, sink, and washstand
- Number of stories
- 2 stories
- Facilities
- Balanced ventilation system and TV via cable
- Located at
- 1st floor
Energy
- Energy label
- A+
- Insulation
- Roof insulation, double glazing, insulated walls, floor insulation and completely insulated
- Heating
- CH boiler
- Hot water
- CH boiler
- CH boiler
- Intergas KombiKompakt HReco 30 (gas-fired combination boiler from 2023, to rent)
Cadastral data
- DEN HAAG AB 6699
- Cadastral map
- Ownership situation
- Ownership encumbered with long-term leaset
- Fees
- Bought off for eternity
Exterior space
- Location
- Alongside a quiet road and in residential district
- Balcony/roof terrace
- Balcony present
Storage space
- Shed / storage
- Detached wooden storage
- Facilities
- Electricity
Garage
- Type of garage
- Garage
- Capacity
- 1 car
- Facilities
- Electricity
Parking
- Type of parking facilities
- Paid parking, parking on gated property, parking garage and resident's parking permits
VVE (Owners Association) checklist
- Registration with KvK
- Yes
- Annual meeting
- Yes
- Periodic contribution
- Yes (€ 138.13 per month)
- Reserve fund present
- Yes
- Maintenance plan
- Yes
- Building insurance
- Yes
Popularity
555x
Viewed
4x
Saved
19-5-2026
On Funda
Neighborhood

Transvaalkwartier-Zuid
Den Haag- Residents
- 7,305
- Family with children
- 35%
- Avg. asking price / m²
- € 3,423
Discover the neighborhood
Curious about the housing supply, residents and local real estate agents?

Don’t want to forget this home?
Save it as a favorite. You’ll easily find it back and get notified when something changes.
