New
Frambozenstraat 782564 XN Den HaagVruchtenbuurt
€ 349,500 k.k.

- 81 m²living area
- 2bedrooms
- Denergy label
Eye-catcherGeweldig 4 kamer hoek appartement met 2 slaapkamers zonnig balkon
Description
FRAMBOZENSTRAAT 78
WAKKER WORDEN IDEALE STARTERS WONING.
ZEER SCHERP GEPRIJSD VRAAGPRIJS MAAR € 349.500,-- k.k
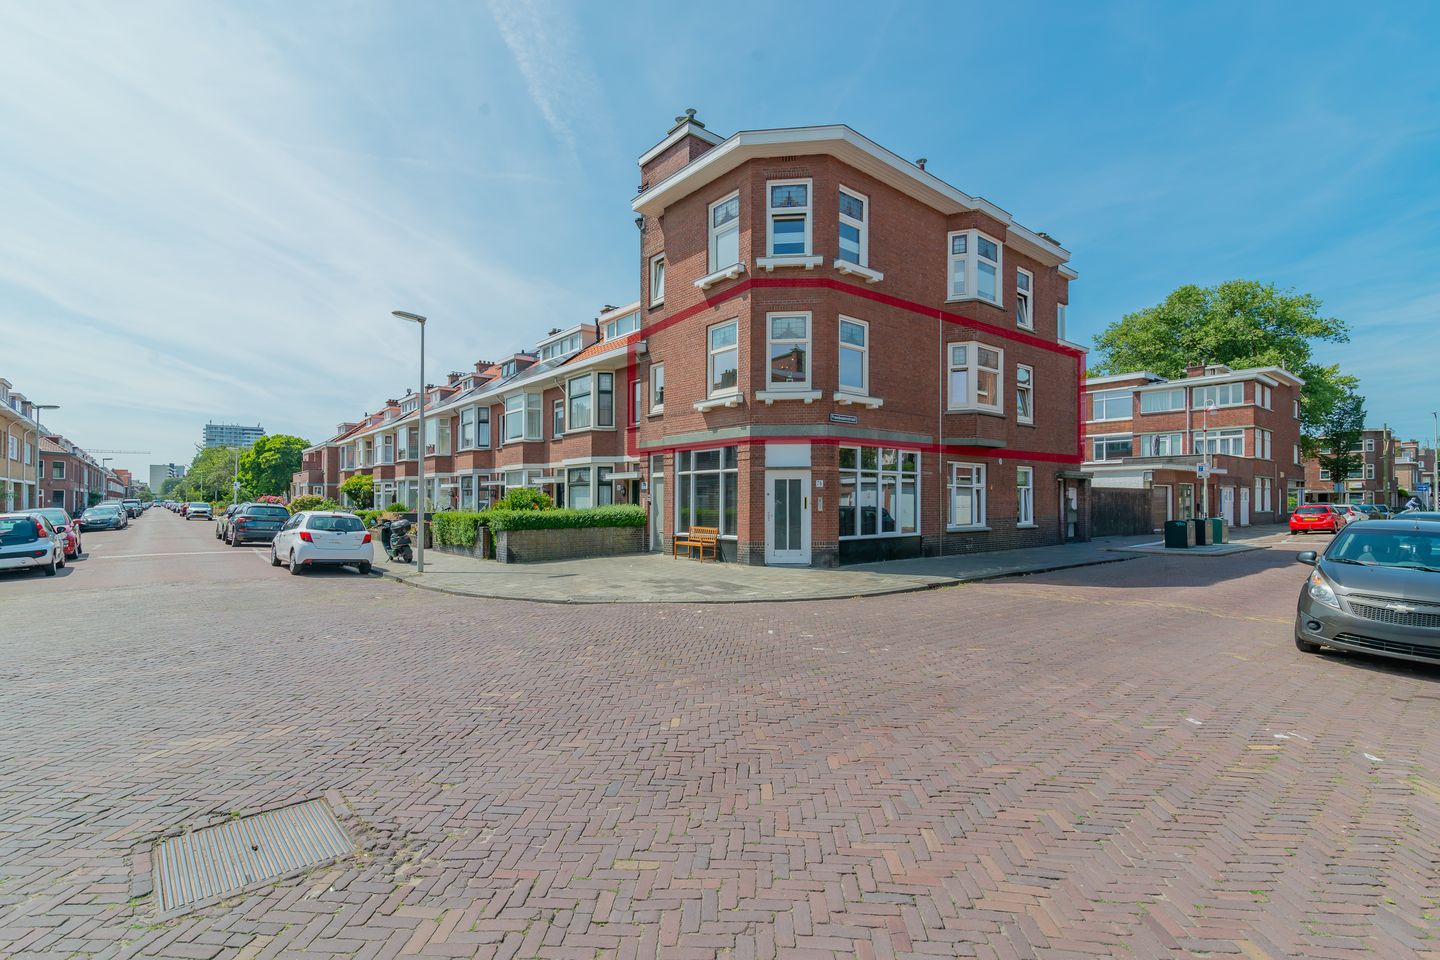
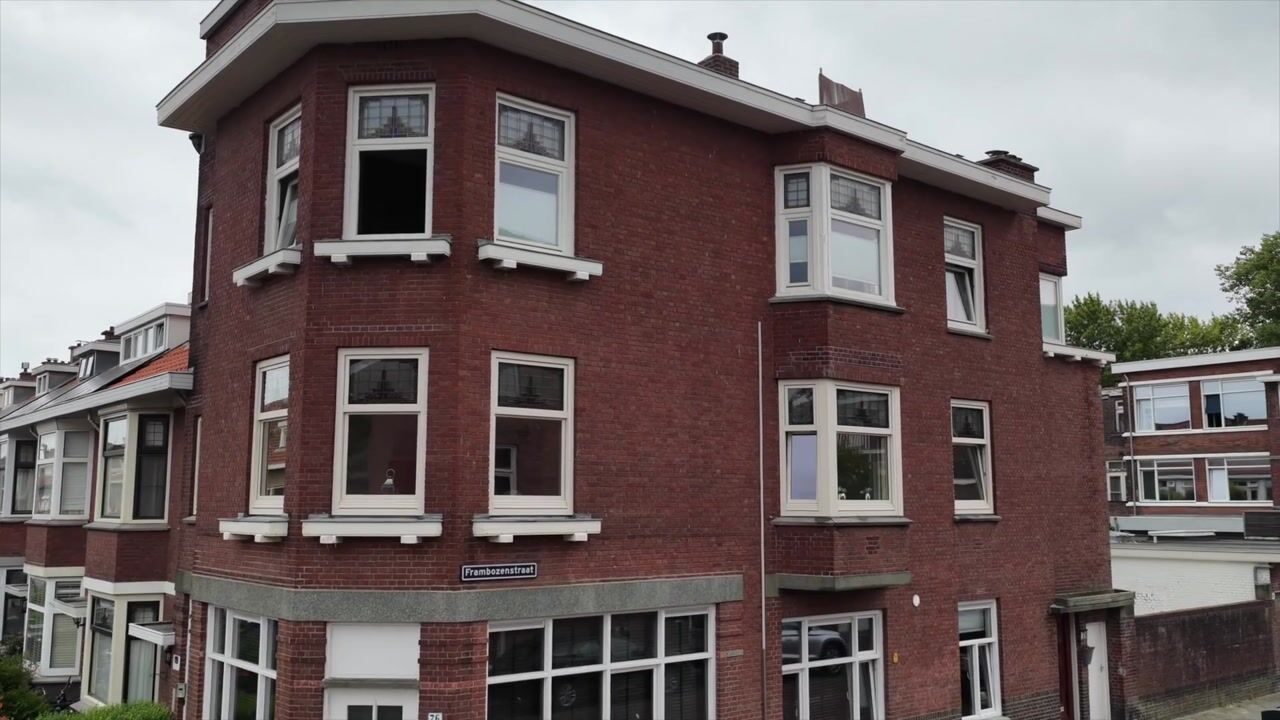
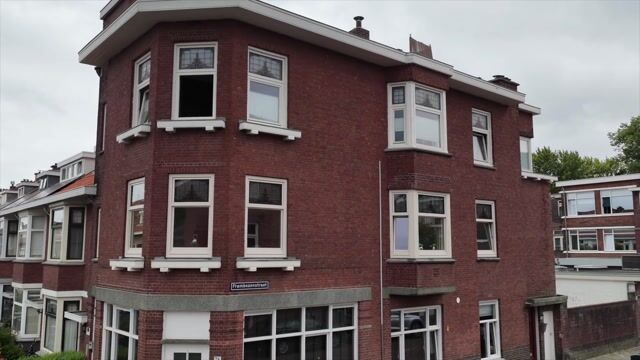
In de vriendelijke vruchtenbuurt op de hoek van de gezellige Tomatenstraat gesitueerd sfeervol en licht 4-kamer goed onderhouden hoekappartement met grote erker, veel sfeervolle glas-in-lood en ruim balkon over de volle breedte.
Gelegen aan een rustige brede straat in de geliefde Vruchtenbuurt.
Nagenoeg alle kozijnen vervangen in 2025 met draai-kiep systeem met de bovenlichten uitgevoerd met prachtige glas-in-lood beglazing.
Deze woning ligt zeer gunstig ten opzichte van het Openbaar Vervoer (o.a. Randstadrail), sportvelden, zwembad, diverse scholen en op loopafstand van winkelcentrum Savornin Lohmanplein en het gezellige winkelgebied van de Appel- en Vlierboomstraat. Met het strand, zee en duinen, bos, duingebied en natuurlijk badplaats Kijkduin op steenworp afstand is dit de ideale plek om te wonen!
Woonoppervlakte 81 m2 gelegen op de 1e etage.
Entree op straat niveau, trap naar 1e etage, lichte centrale hal ca. 10,00 x 1,06 diepe vaste kast met meterkast, keurig in kast weggewerkt (bouwjaar 2026) CV-combiketel, opstelplaats wasmachine-en droger aansluitingen, royaal modern toilet, moderne badkamer ca, 1,95 x 1,00 voorzien van douche en vaste wastafel.
Kleurstelling: antraciet -wit
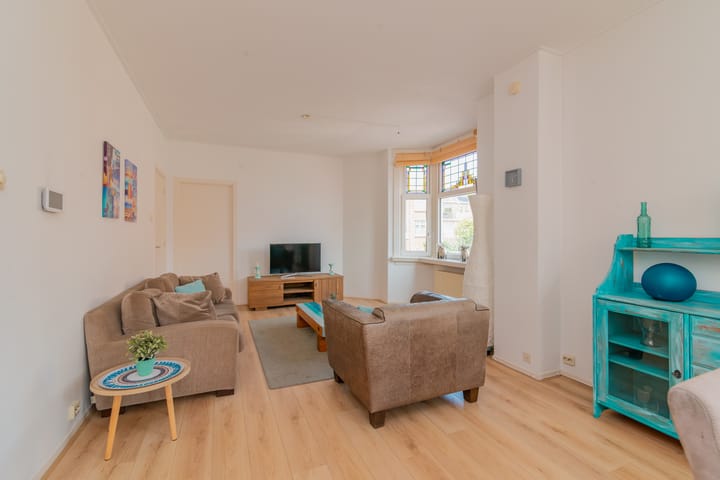
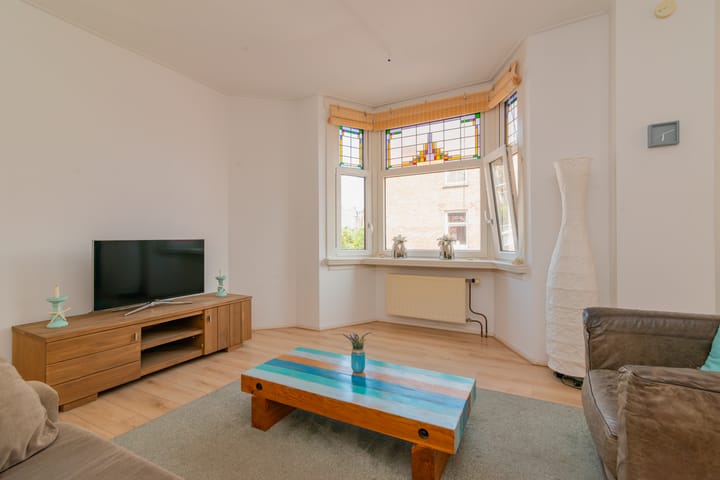
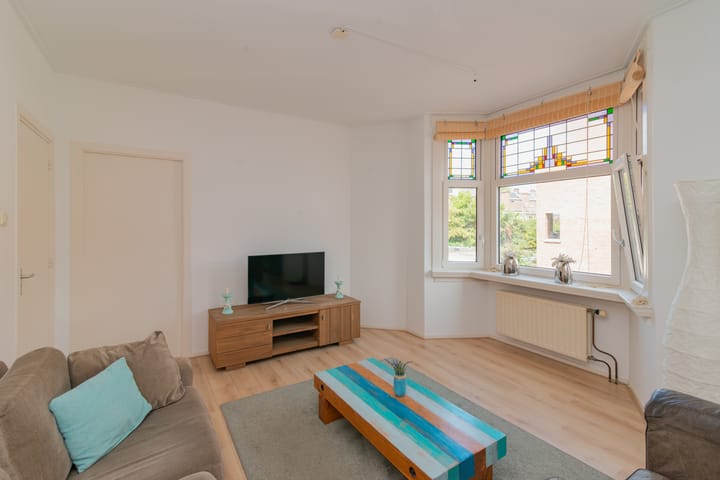
Dubbele deuren naar prachtig lichte sfeervolle wooneetkamer ca. 9,45 x 3,60 deels 4,30 = gedeelte bij stijlvolle grote erker, alle bovenlichten zijn voorzien van prachtig glas-in-lood. Vanuit de sfeervolle woonkamer vrije doorkijk op de Tomatenstraat en Frambozenstraat.
Bij de voorerker in de woonkamer zijn de radiatoren voorzien van prachtige radiator ombouwen.
De stoep aan de voorzijde is heerlijke breed hierdoor ontstaat een ruimtelijk gevoel omdat omliggende bebouwing wat verder wegstaat dan normaal.
Ouderslaapkamer 3,60 x 2,85 met ingebouwde kastenwand.
Voorslaapkamer ca. 3,75 x 2,10 met vaste kast.
Keurige keuken in U-vormige opstelling met onder-en bovenkastjes, kunststof werkblad, inbouw apparatuur te weten: 4 -pits kookplaat met geïntegreerde oven, RVS-afzuigkap, RVS-spoelbak, koelkast, losse vaatwasser, vaste kast en deur naar balkon. Het balkon over de volle breedte van de woning ca. 5,75 x 0,91 is ook te bereiken via de overloop.
Gehele woning is voorzien van prachtige laminaatvloer welke drempelloos is gelegd.
Bijzonderheden:
Gelegen op eeuwigdurende erfpachtgrond. De canon bedraagt € 399,30 per jaar op basis van een canonpercentage van 3,3 %. Herziening per 01-01-2030. Beheerskosten € 33,--per jaar.
Grondwaarde € 12.100,-- = vaste afkoopsom erfpachtrecht.
Oplevering in overleg.
Bouwjaar ca. 1926.
Woonoppervlakte ca 81 m².
Inhoud totaal ca. 260 m³.
Plafondhoogte ca. 2,80 m.
Onderhoudssituatie van het sanitair en de keuken is goed.
Onderhoudssituatie binnen en buiten is goed tot uitstekend.
De woning is nagenoeg geheel voorzien van nieuwe kunststofkozijnen (2025) met dubbel glas met in de bovenlichten prachtige glas-in-lood beglazing. Achterzijde houten kozijnen met dubbelglas.
Energielabel D, geldig tm 19-09-2035.
Elektra: 6 groepen met aardlekschakelaar.
CV-combiketel: Remeha Tzerra Acematic 28 C, bouwjaar 2026.
Ondergrondse vuilcontainers.
De winkels van de Vlierboomstraat en Savornin Lohmanlaan zijn om de hoek gelegen.
Nabij gelegen van European School of The Hague alsmede in directe nabijheid van stand, zee, duinen, sportfaciliteiten, Scheveningse haven en de gezellige Frederik Hendriklaan.
Vereniging van Eigenaren:
Actieve VvE met 2/7 aandeel in de gemeenschap van Frambozenstraat 76, 78, 80 Tomatenstraat 119.
Bijdrage € 138,61 per maand, inclusief groot en klein onderhoud en collectieve opstalverzekering.
Balkons en schoorstenen zijn recent via de VVE gerenoveerd.
Reservefonds V.v.E. per 01-07-2026 circa € 2.263,--
MJOP 2021-2031.
VvE is ingeschreven in KVK.
Administratie wordt uitgevoerd door Totaal VvE Beheer.
KADASTRALE INFORMATIE:
Gemeente : 's-Gravenhage
Sectie : AV
Nummer : 3074
Index: A-2
Afspraken maken of vragen bel Jan Willem Weebers 06-51.36.42.13
**Frambozenstraat 78**
**Wake up in the perfect starter home**
**Asking price only €349,500 costs for the buyer**
Located in the pleasant Vruchtenbuurt district, on the corner of the charming Tomatenstraat, this attractive and bright four room corner apartment is well maintained and features a large bay window, beautiful stained glass details and a spacious balcony extending across the full width of the property.
The apartment is situated on a quiet, wide street in the highly desirable Vruchtenbuurt neighbourhood.
Almost all window frames were replaced in 2025 with modern tilt and turn systems. The upper sections are fitted with beautiful stained glass glazing, preserving the character of the home.
The property enjoys an excellent location close to public transport, including the RandstadRail, sports facilities, a swimming pool, several schools and within walking distance of the Savornin Lohmanplein shopping centre and the lively shopping streets Appelstraat and Vlierboomstraat. The beach, sea, dunes, woodland and the popular seaside resort of Kijkduin are only a short distance away, making this an ideal place to live.
Living area approximately 81 m², situated on the first floor.
Entrance at street level with staircase to the first floor.
A bright central hallway measuring approximately 10.00 x 1.06 metres provides access to all rooms. There is a deep built in storage cupboard containing the electricity meter and a neatly concealed central heating boiler installed in 2026. The cupboard also offers space for a washing machine and tumble dryer.
The modern toilet is separate.
The contemporary bathroom measures approximately 1.95 x 1.00 metres and is fitted with a shower and washbasin. The colour scheme is anthracite and white.
Double doors lead into the beautiful and exceptionally bright living and dining room measuring approximately 9.45 x 3.60 metres, widening to approximately 4.30 metres at the elegant bay window.
All upper windows feature attractive stained glass. From the living room there are pleasant open views over both Tomatenstraat and Frambozenstraat.
The radiators in the bay window area are finished with stylish radiator covers.
The wide pavement at the front of the property creates an extra sense of space as the neighbouring buildings are positioned further away than usual.
The main bedroom measures approximately 3.60 x 2.85 metres and includes a built in wardrobe.
The second bedroom at the front measures approximately 3.75 x 2.10 metres and also has a built in cupboard.
The well maintained kitchen is arranged in a practical U shaped layout with upper and lower cabinets, a durable worktop and built in appliances including a four burner hob with integrated oven, stainless steel extractor hood, stainless steel sink, refrigerator, freestanding dishwasher and a built in storage cupboard. A door provides direct access to the balcony.
The balcony measures approximately 5.75 x 0.91 metres, extends across the full width of the apartment and can also be accessed from the landing.
The entire apartment is finished with an attractive laminate floor laid seamlessly throughout.
**Features**
The apartment is situated on perpetual leasehold land.
The annual ground lease amounts to €399.30 based on a ground rent percentage of 3.3 percent. The next revision is scheduled for 1 January 2030.
Management costs amount to €33 per year.
The fixed buyout value of the leasehold interest is €12,100.
Completion by mutual agreement.
Year of construction approximately 1926.
Living area approximately 81 m².
Volume approximately 260 m³.
Ceiling height approximately 2.80 metres.
The kitchen and sanitary facilities are in good condition.
The interior and exterior of the property are in good to excellent condition.
Almost all window frames have been replaced with new maintenance free uPVC frames fitted with double glazing and beautiful stained glass in the upper sections. The rear elevation retains wooden window frames with double glazing.
Energy label D, valid until 19 September 2035.
The electrical installation consists of six circuits with residual current protection.
The central heating boiler is a Remeha Tzerra Ace Matic 28 C installed in 2026.
Underground waste collection containers are available in the neighbourhood.
The shops on Vlierboomstraat and Savornin Lohmanlaan are just around the corner.
The property is located close to the European School of The Hague and within easy reach of the beach, sea, dunes, sports facilities, Scheveningen harbour and the popular Frederik Hendriklaan shopping street.
**Homeowners Association**
Active homeowners association with a two sevenths share in the building comprising Frambozenstraat 76, 78 and 80 together with Tomatenstraat 119.
The monthly service charge is €138.61 and includes both routine and major maintenance as well as the collective building insurance.
The balconies and chimneys have recently been renovated by the homeowners association.
The reserve fund amounted to approximately €2,263 as of 1 July 2026.
A long term maintenance plan is available covering the period from 2021 to 2031.
The homeowners association is registered with the Dutch Chamber of Commerce.
The administration is professionally managed by Totaal VvE Beheer.
**Cadastral Information**
Municipality: The Hague.
Section: AV.
Number: 3074.
Apartment index: A-2.
For further information or to arrange a viewing please contact Jan Willem Weebers on +31 6 51 36 42 13.
Advertisement
Features
Transfer of ownership
- Listed since
- Acceptance
- Available in consultation
- Asking price
- € 349,500 kosten koper
- Asking price per m²
- € 4,315
- Status
- Available
- VVE (Owners Association) contribution
- € 138.61 per month
Construction
- Type apartment
- Upstairs apartment (apartment)
- Building type
- Resale property
- Construction period
- 1906-1930
- Type of roof
- Flat roof covered with asphalt roofing
Surface areas and volume
- Areas
- Living area
- 81 m²
- Exterior space attached to the building
- 5 m²
- Volume in cubic meters
- 300 m³
Layout
- Number of rooms
- 4 rooms (2 bedrooms)
- Number of bath rooms
- 1 bathroom and 1 separate toilet
- Bathroom facilities
- Shower and sink
- Number of stories
- 3 stories
- Facilities
- Flue and TV via cable
- Located at
- 2nd floor
Energy
- Energy label
- D
- Insulation
- Double glazing
- Heating
- CH boiler
- Hot water
- CH boiler
- CH boiler
- Remeha Tzerra Acematic 28 (gas-fired combination boiler from 2026, in ownership)
Cadastral data
- 'S-GRAVENHAGE AV 1263
- Cadastral map
- Ownership situation
- Long-term lease
- Fees
- € 399.30 per year with option to purchase
Exterior space
- Location
- Alongside a quiet road, in residential district and unobstructed view
- Balcony/roof terrace
- Balcony present
Parking
- Type of parking facilities
- Paid parking and public parking
VVE (Owners Association) checklist
- Registration with KvK
- Yes
- Annual meeting
- Yes
- Periodic contribution
- Yes (€ 138.61 per month)
- Reserve fund present
- Yes
- Maintenance plan
- Yes
- Building insurance
- Yes
Popularity
1,336x
Viewed
39x
Saved
1-8-2026
On Funda
Neighborhood
Vruchtenbuurt
Den Haag- Residents
- 7,320
- Family with children
- 38%
- Avg. asking price / m²
- € 4,707
Discover the neighborhood
Curious about the housing supply, residents and local real estate agents?

Don’t want to forget this home?
Save it as a favorite. You’ll easily find it back and get notified when something changes.
