Frederik Hendriklaan 2002582 BK Den HaagStatenkwartier
€ 850,000 k.k.

- 214 m²living area
- 5bedrooms
- Denergy label
Eye-catcherRoyaal 3-laags bovenhuis met karakter en veel originele details!
Description
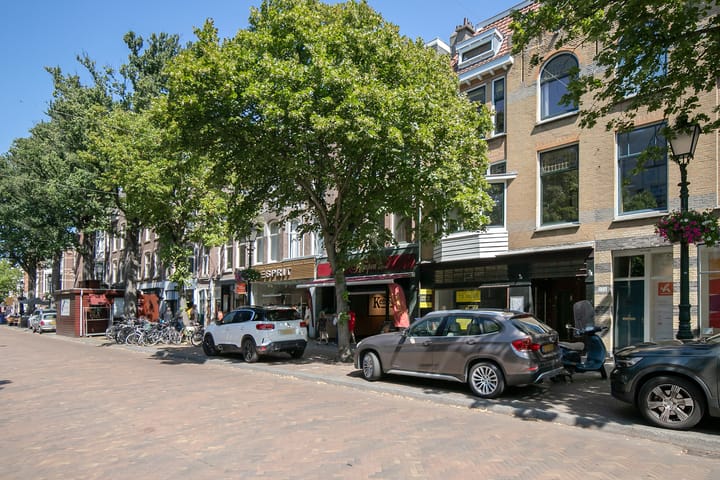
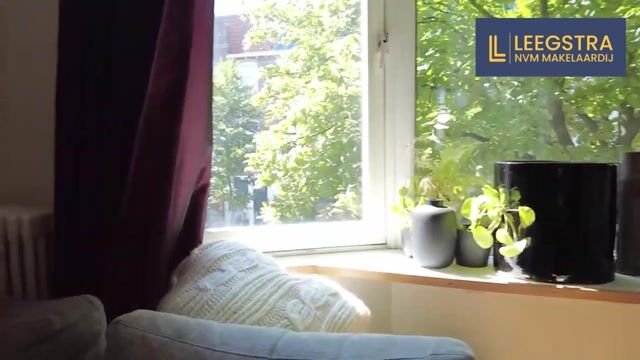
In het Statenkwartier, sfeervol en royaal 8-kamer 3-laagse bovenwoning met 2 zonnige terrassen (Z/O) en maar liefst 5 slaapkamers. Deze woning met ca. 214m2 woonoppervlak heeft zeer veel lichtinval en heeft nog veel van de originele details. Fraai gelegen aan de Frederik Hendriklaan. Een prachtige locatie met winkels, restaurants en gezellige terrassen op loopafstand. Ook zijn supermarkten, bakkers en delicatessen om de hoek. Een vriendelijke wijk met een internationaal karakter, er zijn veel namelijk veel internationale organisaties in de nabije omgeving, denk hierbij aan OPCW, Europol en diverse ambassades, ook de Franse en Duitse school zijn vlakbij. In de buurt van bezienswaardigheden zoals het Gemeente Museum, Museon en het Omniversum. Ook het strand en de haven zijn op wandel-afstand. Dicht bij openbaar vervoer, en diverse uitvalswegen zoals de N14, N44, A4 en A12, deze zijn binnen 10 minuten bereikbaar.
English text below. De woning heeft ook een eigen website.
Indeling:
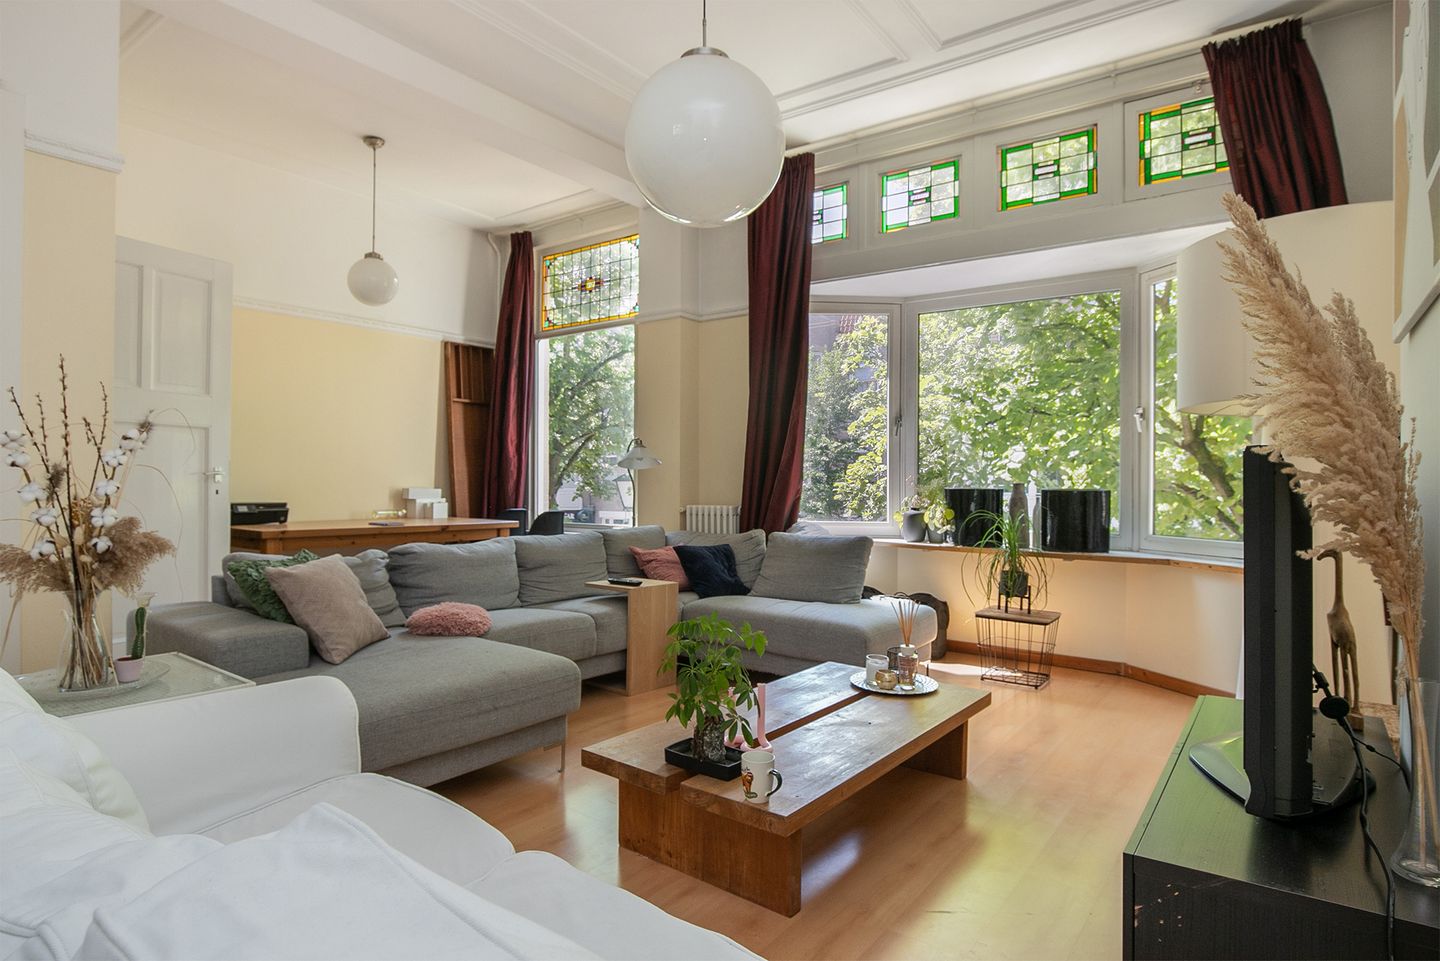
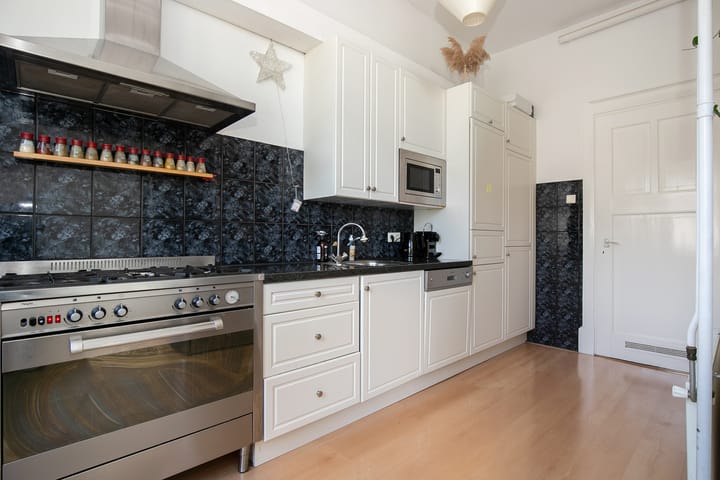
Entree op straatniveau, binnentrap naar de 1e etage, overloop met vaste kast, toilet met fonteintje, royal L-vormige woon-/eetkamer en suite met schuifseparatie, erker en prachtige plafonds, semi-open keuken met granieten werkblad en inbouwapparatuur, waaronder 5-pits gasfornuis.
2e etage:
Overloop met vaste kast, 2e toilet, achterkamer met openslaande deuren naar royaal en zonnig terras gelegen op het zuidoosten, betegelde badkamer met ligbad, douche, 2 wastafels. Voorkamer en voorzijkamer.
3e etage:
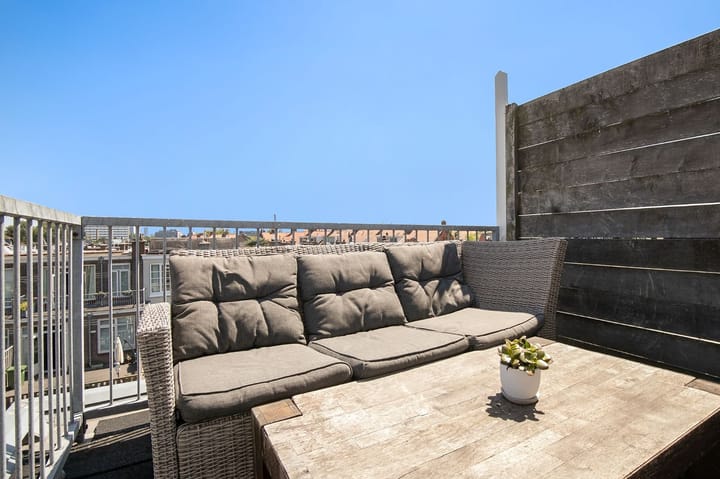
Overloop, voorkamer, tussen-/bergkamer met wasmachine en droger, achterkamer met vaste kast alwaar opstelplaats C.V.-ketel (2020) en toegang tot dakterras.
Zie voor de exacte maten de plattegronden aan het einde van de fotoserie.
- Bouwjaar ca. 1904
- Lichte woning door vele ramen met volledig dubbel glas behalve het glas-in-lood
- Vele originele details o.a. ornamenten plafonds en wanden en glas in lood
- Kabel- en telefoonaansluitingen op elke etage
- Onderhoud: binnen en buiten redelijk tot goed
- Verwarming en warm water: d.m.v. HR C.V.-ketel 2020
- De V.v.E. bijdrage is € 140,- per maand. 3/5e aandeel in de gemeenschap.
- Beschermd stadsgezicht
- Elektra: 9 groepen met aardlekschakelaar
- Het totale interne woonoppervlak ca. 214m2
- Oplevering: kan snel
- Ouderdomsclausule en niet-bewoningsclausule van toepassing
In the Statenkwartier, a charming and spacious 8-room, three-story upper apartment with 2 sunny terraces (South/East) and no fewer than 5 bedrooms. This home, with approximately 214 m² of living space, benefits from abundant natural light and retains many of its original details. Beautifully situated on Frederik Hendriklaan. A wonderful location with shops, restaurants, and cozy terraces within walking distance. Supermarkets, bakeries, and delicatessens are also just around the corner. A friendly neighborhood with an international character; there are many international organizations in the immediate vicinity, such as the OPCW, Europol, and various embassies. The French and German schools are also nearby. Close to attractions such as the Gemeente Museum, Museon, and the Omniversum. The beach and the harbor are also within walking distance. Close to public transport and various arterial roads such as the N14, N44, A4, and A12, which are accessible within 10 minutes.
Layout:
Entrance at street level, internal staircase to the 1st floor, landing with built-in cupboard, toilet with washbasin, spacious L-shaped living/dining room en suite with sliding partition, bay window and beautiful ceilings, semi-open kitchen with granite worktop and built-in appliances, including a 5-burner gas stove.
2nd floor:
Landing with built-in cupboard, 2nd toilet, back room with French doors to a spacious and sunny terrace facing southeast, tiled bathroom with bathtub, shower, 2 washbasins. Front room and front side room.
3rd floor:
Landing, front room, intermediate/storage room with washing machine and dryer, back room with built-in cupboard housing the central heating boiler (2020) and access to the roof terrace.
See the floor plans at the end of the photo series for exact dimensions. - Year of construction approx. 1904
- Bright home due to many windows
- Many original details, including ornamental ceilings and stained-glass walls
- Cable and telephone connections on every floor
- Maintenance: decent inside and out
- Heating and hot water: via 2020 high-efficiency central heating boiler
- The HOA contribution is € 140 per month. 3/5th share in the community.
- Protected cityscape
- Electricity: 9 circuits with RCD
- Total internal living area approx. 214 m²
- Completion: available soon
- Age clause and non-occupancy clause apply
Interesse in dit huis? Schakel direct uw eigen NVM-aankoopmakelaar in.
Uw NVM-aankoopmakelaar komt op voor uw belang en bespaart u tijd, geld en zorgen.
Adressen van collega NVM-aankoopmakelaars in Haaglanden vindt u op Funda.
Uw eigen woning nog niet verkocht? Bel ons kantoor voor een vrijblijvend persoonlijk verkoopadvies waarin wij de mogelijkheden kunnen bespreken.
Deze informatie is door ons met de nodige zorgvuldigheid samengesteld. Onzerzijds wordt echter geen enkele aansprakelijkheid aanvaard voor enige onvolledigheid, onjuistheid of anderszins, dan wel de gevolgen daarvan. Alle opgegeven maten en oppervlakten zijn indicatief.
Advertisement
Features
Transfer of ownership
- Original asking price
- € 875,000 kosten koper
- Listed since
- Acceptance
- Available in consultation
- Asking price
- € 850,000 kosten koper
- Asking price per m²
- € 3,972
- Status
- Available
- VVE (Owners Association) contribution
- € 140.00 per month
Construction
- Type apartment
- Upstairs apartment (double upstairs apartment)
- Building type
- Resale property
- Year of construction
- 1904
- Specific
- Protected townscape or village view (permit needed for alterations)
- Type of roof
- Combination roof covered with asphalt roofing
Surface areas and volume
- Areas
- Living area
- 214 m²
- Exterior space attached to the building
- 15 m²
- Volume in cubic meters
- 775 m³
Layout
- Number of rooms
- 8 rooms (5 bedrooms)
- Number of bath rooms
- 1 bathroom and 2 separate toilets
- Bathroom facilities
- Shower, double sink, and bath
- Number of stories
- 3 stories
- Facilities
- Passive ventilation system, flue, and TV via cable
- Located at
- 1st floor
Energy
- Energy label
- D
- Insulation
- Double glazing
- Heating
- CH boiler
- Hot water
- CH boiler
- CH boiler
- HRE (gas-fired combination boiler from 2020, in ownership)
Cadastral data
- 'S-GRAVENHAGE AK 10210
- Cadastral map
- Ownership situation
- Full ownership
Exterior space
- Location
- In centre and in residential district
- Garden
- Sun terrace
- Sun terrace
- 8 m² (2.40 metre deep and 3.50 metre wide)
- Garden location
- Located at the southeast
- Balcony/roof terrace
- Roof terrace present and balcony present
Parking
- Type of parking facilities
- Paid parking, public parking and resident's parking permits
VVE (Owners Association) checklist
- Registration with KvK
- Yes
- Annual meeting
- Yes
- Periodic contribution
- Yes (€ 140.00 per month)
- Reserve fund present
- Yes
- Maintenance plan
- Yes
- Building insurance
- Yes
Popularity
5,686x
Viewed
87x
Saved
5-6-2026
On Funda
Neighborhood

Statenkwartier
Den Haag- Residents
- 10,315
- Family with children
- 29%
- Avg. asking price / m²
- € 5,653
Discover the neighborhood
Curious about the housing supply, residents and local real estate agents?

Don’t want to forget this home?
Save it as a favorite. You’ll easily find it back and get notified when something changes.
