New
Frederik Hendrikplein 522582 BA Den HaagStatenkwartier
€ 1,195,000 k.k.

- 188 m²living area
- 5bedrooms
- Aenergy label
Description
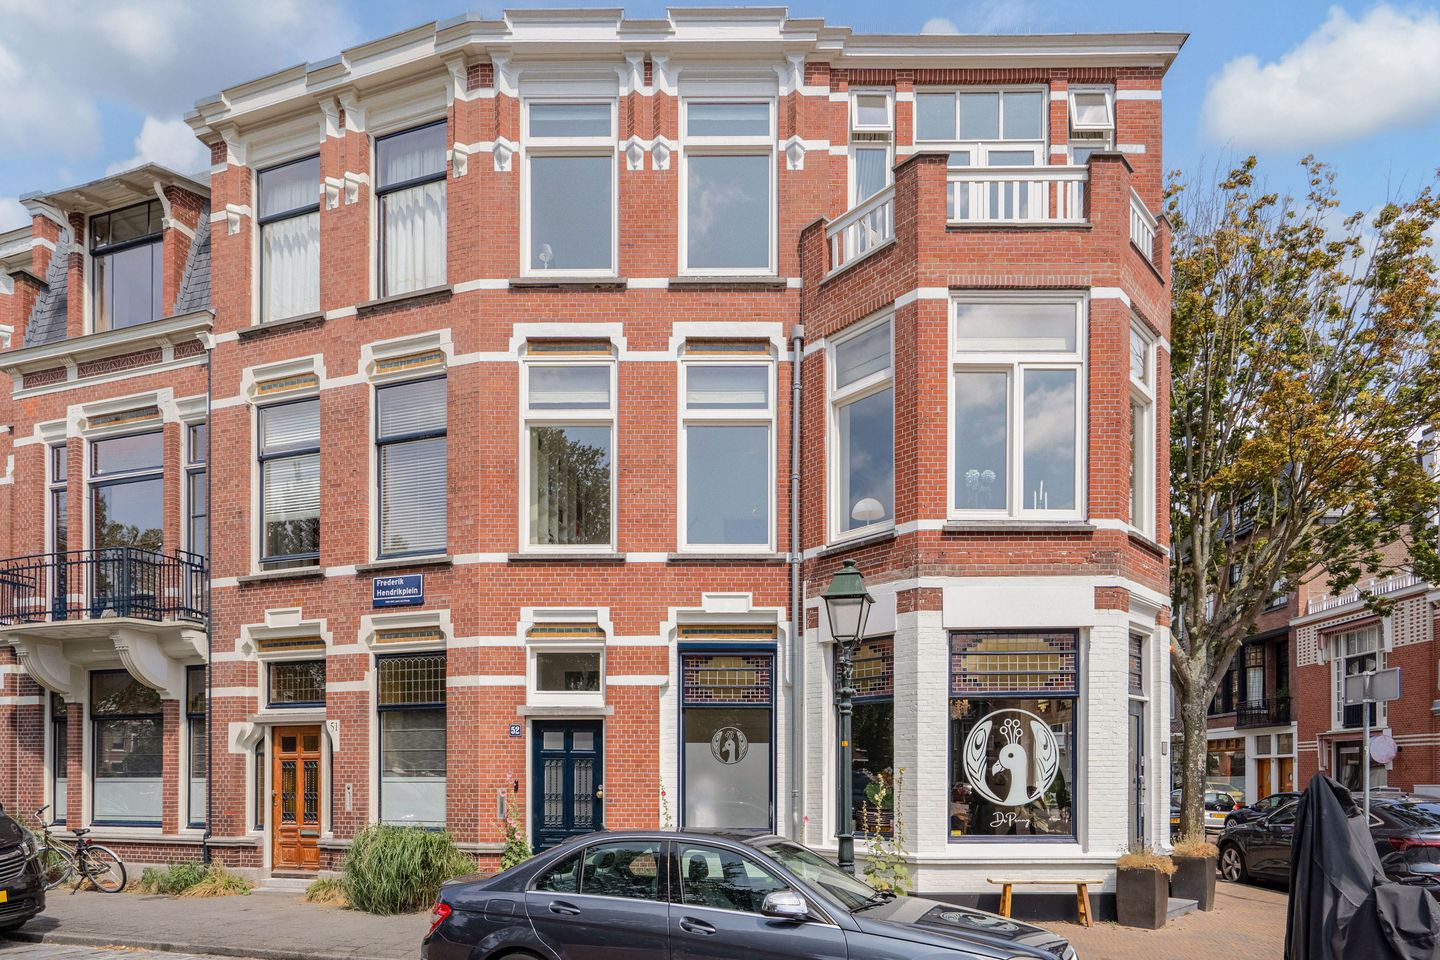
Enjoy living in one of the most desirable locations in the prestigious Statenkwartier, with uninterrupted views over the elegant Frederik Hendrikplein. This truly exceptional and remarkably spacious double upper house, offering almost 190 m² of living space, effortlessly combines the grandeur and character of a distinguished early twentieth-century residence with the comfort, luxury and energy efficiency of modern living.
Extensively renovated to an exceptionally high standard in 2015/2016, the property has been meticulously maintained and is presented in immaculate, move-in-ready condition. It boasts an Energy Label A, a rare achievement for a home of this period and benefits from a private bicycle storage room on the ground floor, a highly sought-after feature that is seldom found in period homes of this calibre.
Beautiful original architectural details, including stained-glass windows, elegant en-suite doors, traditional panelled doors, ornate high ceilings and magnificent herringbone parquet flooring with decorative borders, have been carefully preserved, giving the home timeless charm and character. Every element of the renovation reflects exceptional craftsmanship and meticulous attention to detail, creating a home that feels as pristine and refined as if it had only recently been completed.
With its generous proportions, abundant natural light and unrivalled location overlooking one of The Hague’s most beautiful squares, this is a rare opportunity to own an exceptional family home in the heart of the Statenkwartier.
Layout:
Private entrance on the ground floor with entrance hall, original vestibule door and an elegant staircase leading to the first floor.
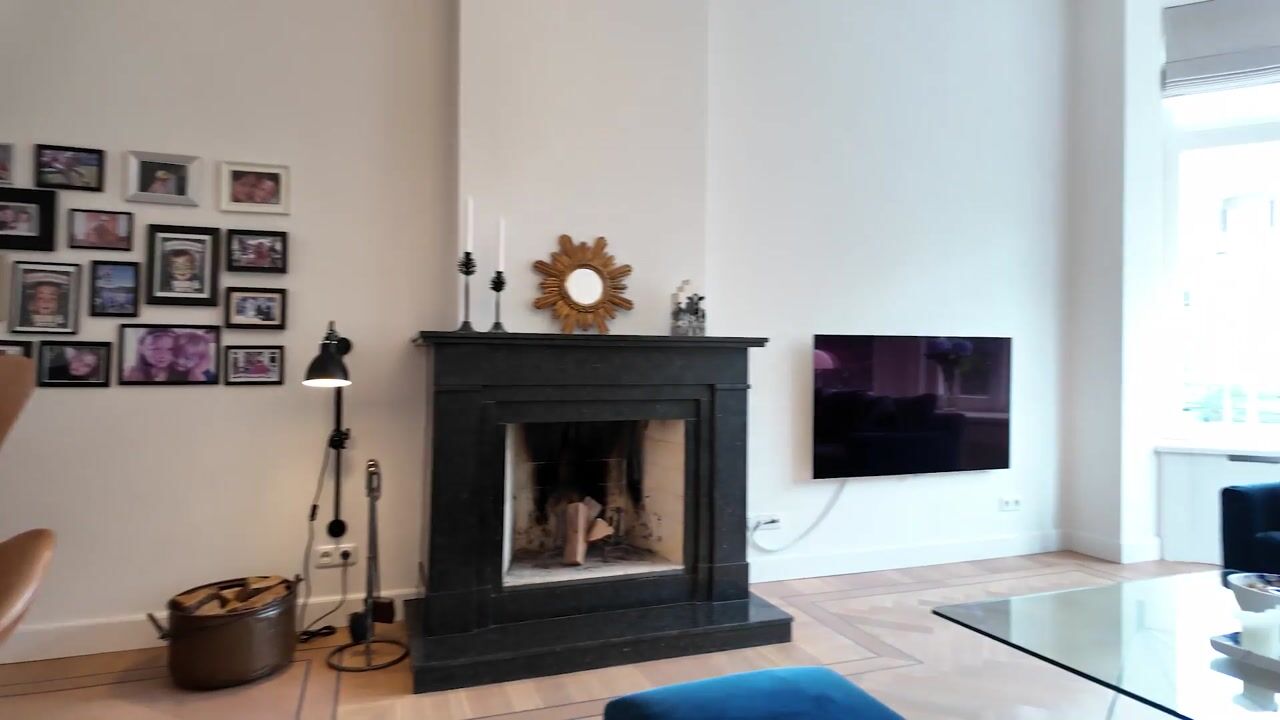
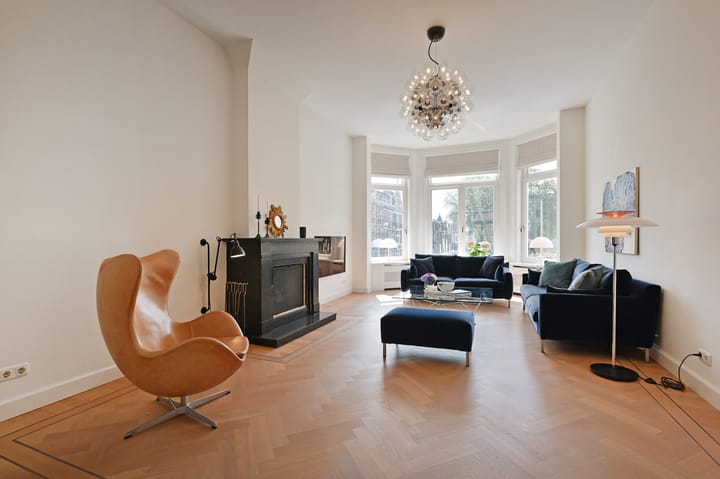
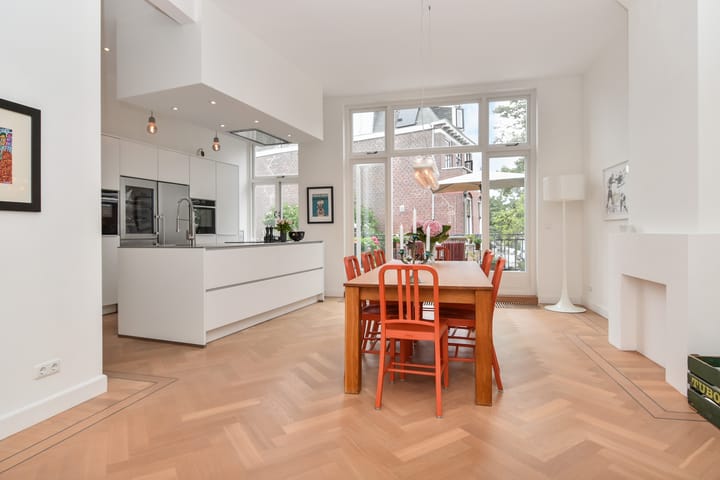
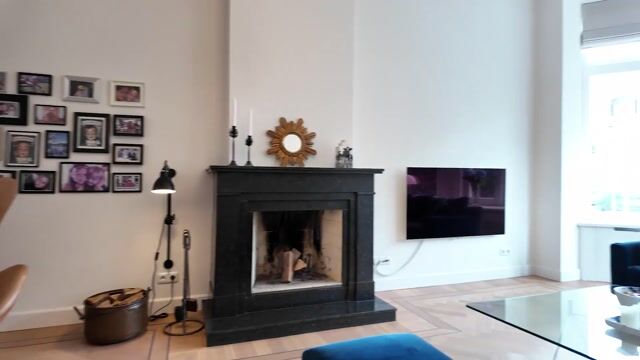
First Floor: Spacious landing. The impressive en-suite living room comprises an elegant sitting room at the front, enjoying beautiful open views across the Frederik Hendrikplantsoen. An original fireplace with its classic mantelpiece provides a wonderful focal point. Authentic stained-glass sliding doors lead to the generous dining room at the rear. Adjacent to the dining room is the luxurious Alno design kitchen, designed around a central island and equipped with a comprehensive range of premium integrated appliances, including an induction hob with integrated gas burner, combination oven with warming drawer, separate oven, wine climate cabinet, refrigerator, freezer (3x Liebherr), dishwasher and extractor hood.

French doors open onto the sunny rear terrace, offering an ideal setting for outdoor dining or simply relaxing in complete privacy. This floor also features a generous front-side room, perfectly suited as a home office, study or library.
The entire first floor is finished with beautiful herringbone parquet flooring with a decorative border.
Second Floor: A spacious landing benefits from excellent natural light through a large roof window and provides access to the practical laundry and boiler room. This floor offers four generously proportioned bedrooms. The principal bedroom at the front opens through French doors onto a charming balcony. The luxurious main bathroom is beautifully appointed with a freestanding bathtub, a spacious walk-in rain shower and an elegant vanity unit with double washbasins. A second bathroom, complete with a walk-in shower, washbasin and toilet, provides additional comfort for family members or guests.
The entire second floor is also finished with attractive parquet flooring.
Features:
- Prime location in the highly sought-after Statenkwartier.
- Beautiful open views across the Frederik Hendrikplantsoen and children's playground.
- Exceptional double upper house with approximately 190 m² of living space.
- Fully and luxuriously renovated in 2015/2016.
- Presented in outstanding condition.
- Energy Label A.
- Fully insulated and fitted with double glazing throughout.
- Private bicycle storage room on the ground floor.
- Central heating boiler replaced in 2022/2023.
- Four spacious bedrooms.
- Two luxurious bathrooms.
- Exclusive Alno kitchen with cooking island and premium integrated appliances.
- Sunny rear terrace and front balcony.
- Beautiful original architectural details, including stained-glass windows, en-suite doors, high ceilings and original fireplace.
Homes of this calibre rarely become available. With its exceptional living space, impeccable finish, Energy Label A, private bicycle storage and prime location in one of the most desirable parts of the Statenkwartier, this outstanding residence offers a rare opportunity to enjoy period charm, contemporary luxury and exceptional living comfort in perfect harmony.
Advertisement
Features
Transfer of ownership
- Listed since
- Acceptance
- Available in consultation
- Asking price
- € 1,195,000 kosten koper
- Asking price per m²
- € 6,356
- Status
- Available
Construction
- Type apartment
- Upstairs apartment (double upstairs apartment)
- Building type
- Resale property
- Year of construction
- 1909
- Specific
- Protected townscape or village view (permit needed for alterations)
- Type of roof
- Flat roof covered with asphalt roofing
Surface areas and volume
- Areas
- Living area
- 188 m²
- Exterior space attached to the building
- 17 m²
- External storage space
- 6 m²
- Volume in cubic meters
- 738 m³
Layout
- Number of rooms
- 7 rooms (5 bedrooms)
- Number of bath rooms
- 2 bathrooms and 2 separate toilets
- Bathroom facilities
- Double sink, 2 walk-in showers, bath, washstand, toilet, and sink
- Number of stories
- 2 stories
- Located at
- 1st floor
Energy
- Energy label
- A
- Insulation
- Completely insulated
- Heating
- CH boiler
- Hot water
- CH boiler
- CH boiler
- Gas-fired combination boiler from 2022, in ownership
Cadastral data
- 'S-GRAVENHAGE AK 10833
- Cadastral map
- Ownership situation
- Full ownership
Exterior space
- Location
- Alongside park, in residential district and unobstructed view
- Garden
- Sun terrace
- Sun terrace
- 12 m² (2.99 metre deep and 4.13 metre wide)
- Garden location
- Located at the northeast
Storage space
- Shed / storage
- Attached brick storage
Parking
- Type of parking facilities
- Paid parking, public parking and resident's parking permits
VVE (Owners Association) checklist
- Registration with KvK
- No
- Annual meeting
- No
- Periodic contribution
- No
- Reserve fund present
- No
- Maintenance plan
- No
- Building insurance
- No
Popularity
0x
Viewed
0x
Saved
4-8-2026
On Funda
Neighborhood

Statenkwartier
Den Haag- Residents
- 10,315
- Family with children
- 29%
- Avg. asking price / m²
- € 5,623
Discover the neighborhood
Curious about the housing supply, residents and local real estate agents?

Don’t want to forget this home?
Save it as a favorite. You’ll easily find it back and get notified when something changes.
