Gevers Deynootweg 5822586 BS Den HaagScheveningen Badplaats
€ 780,000 k.k.

- 151 m²living area
- 3bedrooms
- Benergy label
Eye-catcherLuxe gerenoveerd appartement met zonnig terras om de hoek van strand!
Description
Fully and Luxuriously Renovated 4-Room Apartment (approx. 151 m²) on the 2nd Floor with 3 Bedrooms, 2 Bathrooms, 2 Toilets, Spacious Terrace (approx. 28 m²), Lift, Storage Room and Covered Parking Space in the Basement. Energy label B!
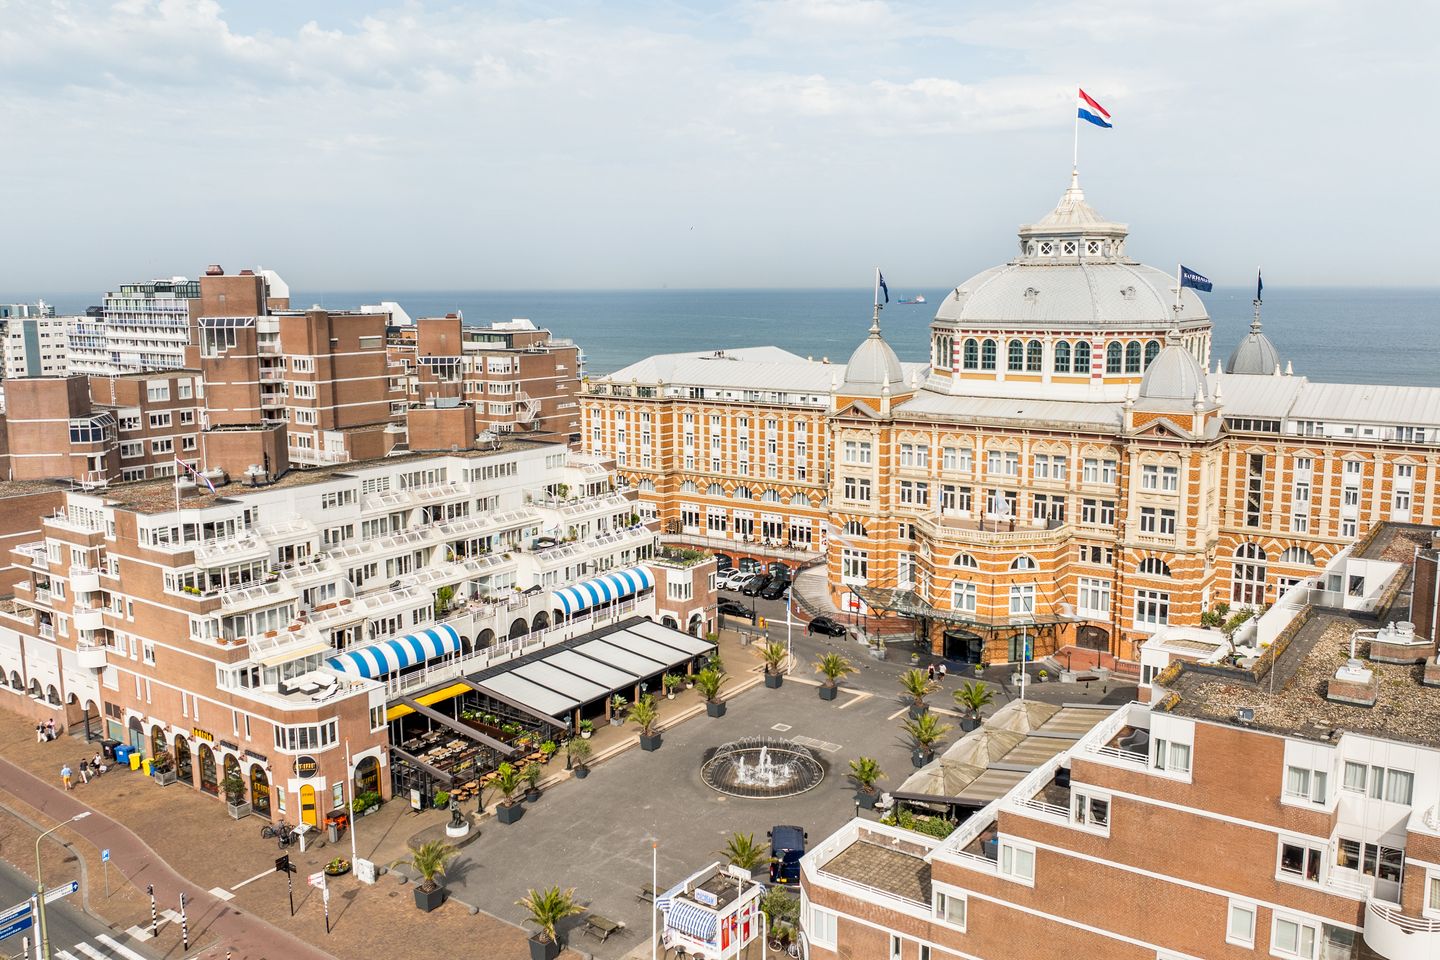
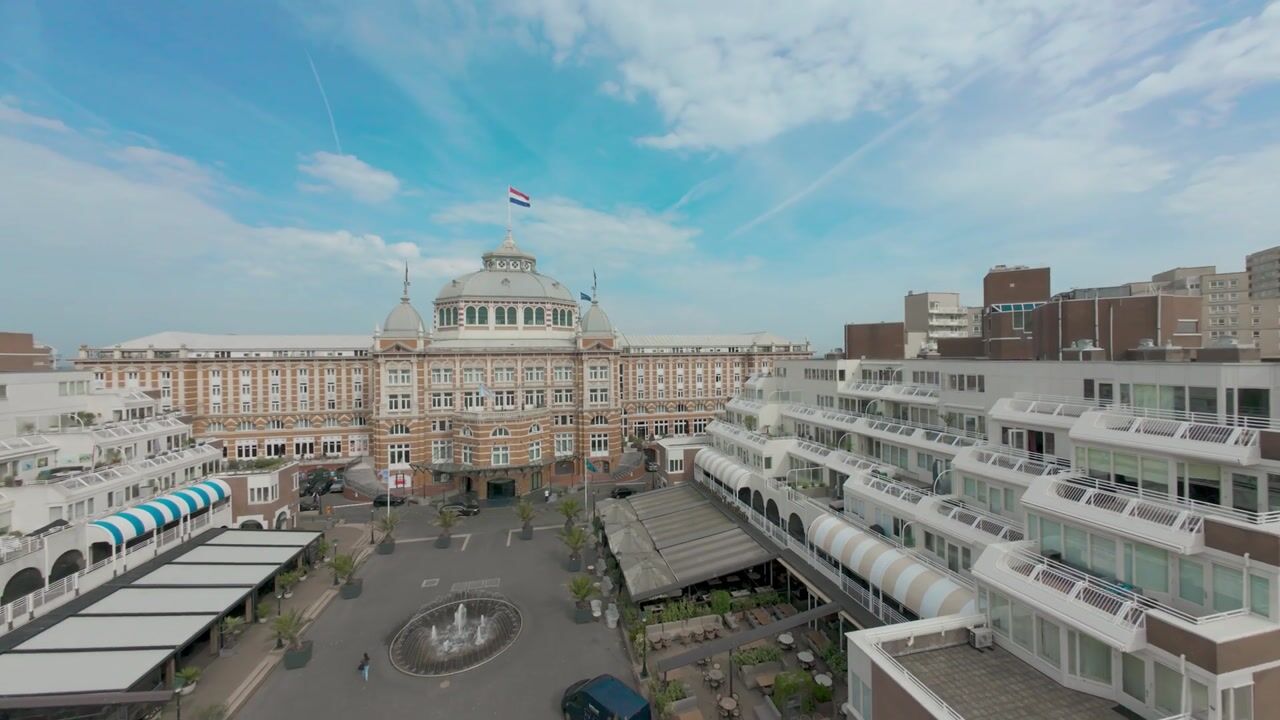
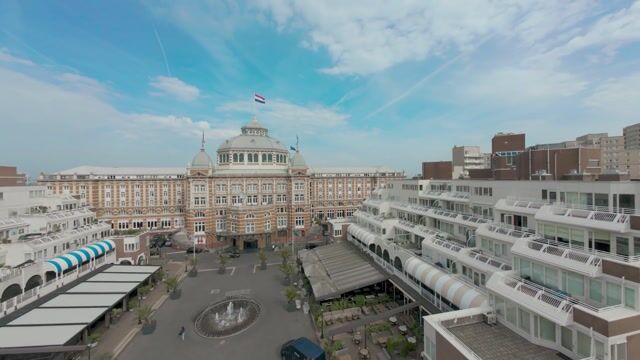
Situated in a magnificent prime location just a few dozen metres from the beach of Scheveningen, with views of the Kurhaus and the square. Around the corner from the shops of the Palace Promenade and the restaurants along the boulevard. Within walking distance of the Kurhaus, De Pier, Holland Casino, Pathé cinema and the Circustheater. Also close to many international organisations such as the ICC, OPCW and Shell. Public transport is available right at the doorstep.
Layout:
Well-secured entrance with video surveillance, mailboxes and doorbell panel, spacious hall with lift.
2nd floor:
Landing with entrance to the apartment: hallway with central heating cupboard, modern new toilet with washbasin, rear bedroom (approx. 468 x 257) and guest bathroom equipped with walk-in shower, washbasin unit and heated towel radiator.
Spacious hallway with access to all rooms:
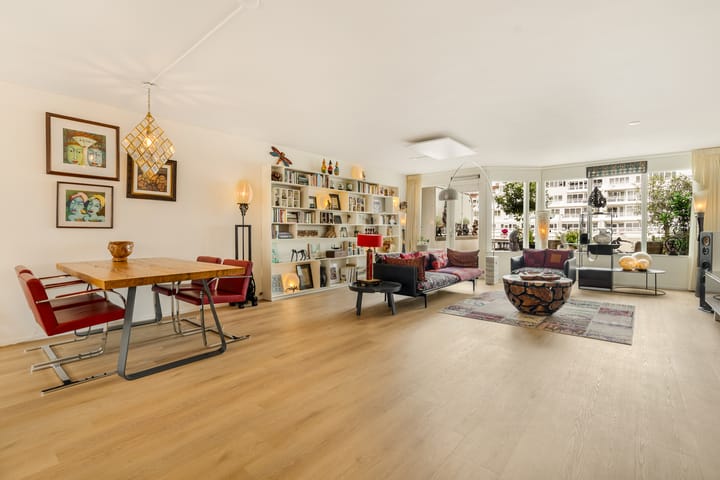
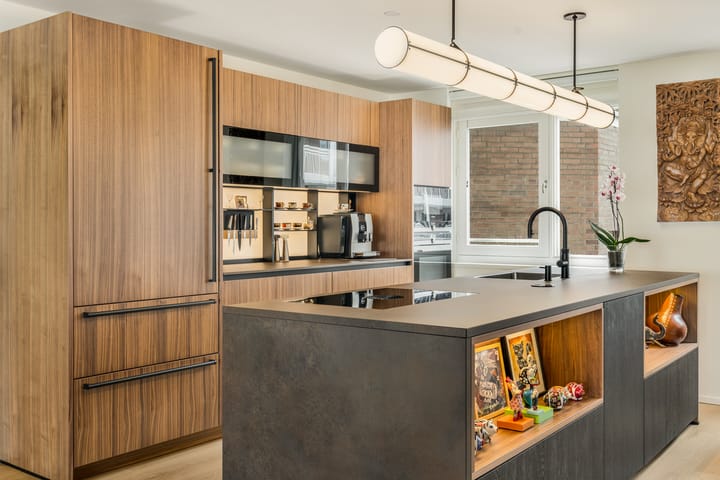
Very spacious living/dining room (approx. 1112 x 574) with luxury open kitchen featuring a Liebherr fridge/freezer combination, Siemens full steam oven and microwave oven. Kitchen island equipped with, among others, a Miele dishwasher, Quooker and Bora 4-burner induction hob.
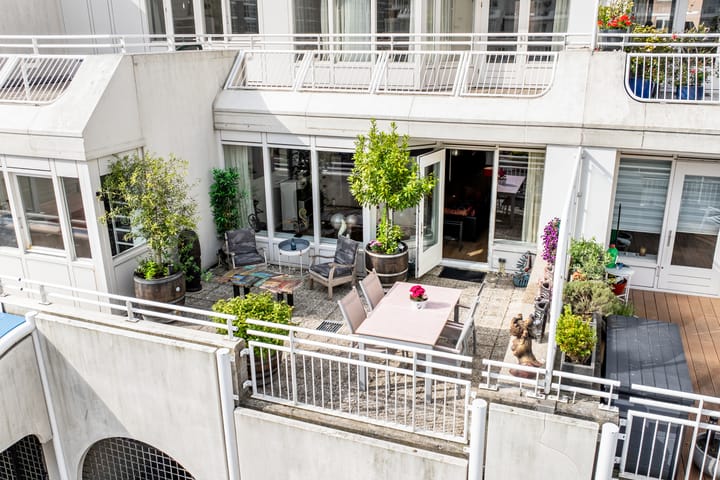
Access from the living room to a spacious and sunny terrace (approx. 28 m²) with unobstructed views.
Furthermore, the hallway offers ample cupboard space, a separate laundry room, the front bedroom (approx. 439 x 215) and the spacious master bedroom (approx. 637 x 356), featuring an infrared panel, very spacious walk-in closet, access to the terrace and access to the modern bathroom (approx. 295 x 181) with second toilet, double washbasin unit, walk-in shower, heated towel radiator and infrared panel.
Particularities:
- luxury apartment located in Scheveningen on the 2nd floor with exceptionally sunny terrace, storage room and parking space in the basement
- built in 1981
- living area approx. 151 m², terrace approx. 28 m²
- energy label B
- 3 bedrooms and 2 bathrooms
- in 2024 the apartment was fully renovated using high-quality materials
- luxury Next125 open kitchen featuring walnut veneer, dark oak veneer and a ceramic worktop, Siemens full steam oven, Siemens microwave oven, kitchen island with Miele dishwasher, Quooker Combi+ with soap dispenser and Bora 4-burner induction hob
- beautiful PVC flooring with underfloor heating throughout the apartment, except in the bathrooms
- 4 infrared ceiling panels in, among others, the living area, master bedroom and bathroom (2025)
- wooden window frames with double glazing (HR++ glass, 2025)
- gas central heating with hot water supply (Remeha 2025)
- electrical installation with 14 circuits and 3 residual-current devices (2026)
- lift
- video intercom system
- active Owners’ Association, contribution € 549,55 per month including parking
- leasehold for an indefinite period; ground rent until 31-12-2030 amounts to € 449,71 per six months,
- for the year 2031 the ground rent will be € 539,65 per six months, and from 2032 onwards the ground rent will be indexed annually based on the Dutch Consumer Price Index (CBS)
- the standard “age clause” will be included in the purchase agreement
- the terms and conditions of this office apply
If you are interested in this property, please contact your own NVM estate agent. Your NVM estate agent will look after your interests and will save you time, money and concerns.
Contact details of NVM estate agents in The Hague area are listed on Funda.
Advertisement
Features
Transfer of ownership
- Listed since
- Acceptance
- Available in consultation
- Asking price
- € 780,000 kosten koper
- Asking price per m²
- € 5,166
- Status
- Available
- VVE (Owners Association) contribution
- € 549.69 per month
Construction
- Type apartment
- Apartment with shared street entrance (apartment)
- Building type
- Resale property
- Year of construction
- 1981
- Type of roof
- Flat roof
Surface areas and volume
- Areas
- Living area
- 151 m²
- Exterior space attached to the building
- 28 m²
- External storage space
- 3 m²
- Volume in cubic meters
- 458 m³
Layout
- Number of rooms
- 5 rooms (3 bedrooms)
- Number of bath rooms
- 2 bathrooms and 1 separate toilet
- Bathroom facilities
- 2 walk-in showers, 2 washstands, double sink, and toilet
- Number of stories
- 1 story
- Facilities
- Elevator and TV via cable
- Located at
- 2nd floor
Energy
- Energy label
- B
- Insulation
- Completely insulated
- Heating
- CH boiler and partial floor heating
- Hot water
- CH boiler
- CH boiler
- Remeha (gas-fired combination boiler from 2025, in ownership)
Cadastral data
- 'S-GRAVENHAGE AF 3713
- Cadastral map
- Ownership situation
- Municipal long-term lease
- Fees
- € 899.42 per year
Exterior space
- Location
- In residential district and unobstructed view
- Garden
- Sun terrace
- Sun terrace
- 20 m² (5.40 metre deep and 3.74 metre wide)
- Garden location
- Located at the northeast
Storage space
- Shed / storage
- Storage box
Garage
- Type of garage
- Built-in and parking place
- Capacity
- 1 car
Parking
- Type of parking facilities
- Paid parking
VVE (Owners Association) checklist
- Registration with KvK
- Yes
- Annual meeting
- Yes
- Periodic contribution
- Yes (€ 549.69 per month)
- Reserve fund present
- Yes
- Maintenance plan
- Yes
- Building insurance
- Yes
Popularity
3,695x
Viewed
49x
Saved
12-6-2026
On Funda
Neighborhood
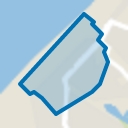
Scheveningen Badplaats
Den Haag- Residents
- 5,650
- Family with children
- 23%
- Avg. asking price / m²
- € 5,653
Discover the neighborhood
Curious about the housing supply, residents and local real estate agents?

Don’t want to forget this home?
Save it as a favorite. You’ll easily find it back and get notified when something changes.
