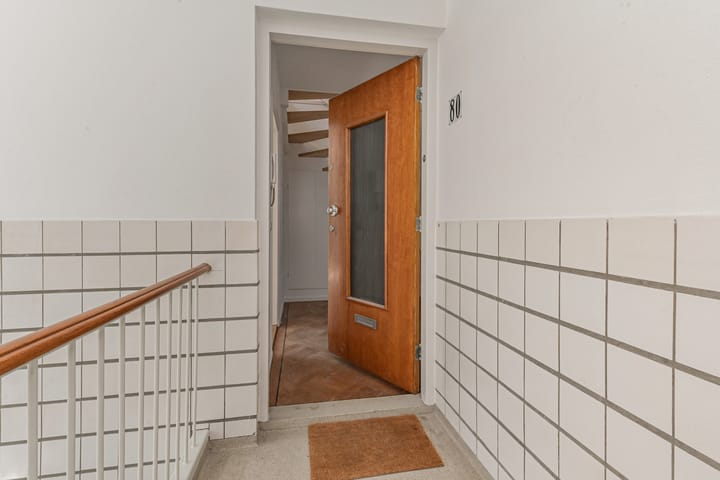
Goetlijfstraat 802596 RK Den HaagWaalsdorp
€ 647,500 k.k.

- 188 m²living area
- 4bedrooms
- Denergy label
Eye-catcherRoyale 6-kamer maisonnette met twee zonnige balkons
Description
SEE FOR ENGLISH BELOW
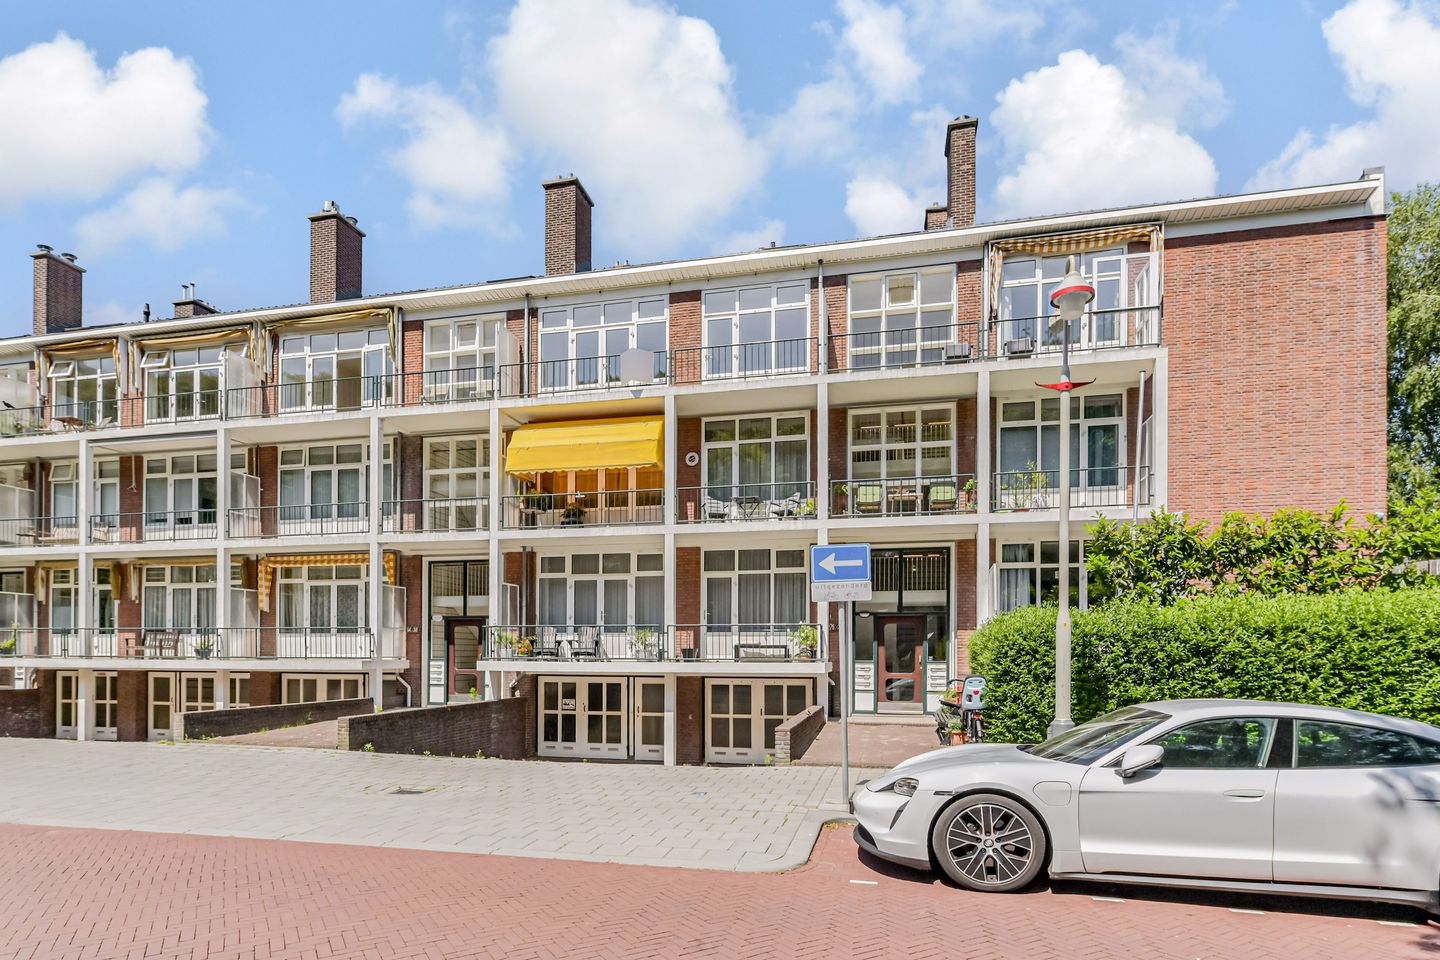
Wonen tegenover het groene Park Arendsdorp – royale 6-kamer maisonnette van ca. 187 m² met twee zonnige balkons en uitbreidingsmogelijkheden.
Op een uitstekende locatie in het geliefde Benoordenhout, direct tegenover het fraaie Park Arendsdorp, bevindt zich deze bijzonder ruime en lichte 6-kamer maisonnettewoning van circa 187 m². De woning beslaat de tweede en derde verdieping onder de kap en beschikt over twee royale balkons en een eigen berging.
De populaire winkels en horecagelegenheden aan de Van Hoytemastraat liggen op loopafstand, evenals diverse openbaar vervoerverbindingen. Ook de uitvalswegen richting het centrum van Den Haag, Schiphol, Rotterdam en Utrecht zijn uitstekend bereikbaar.
Indeling:
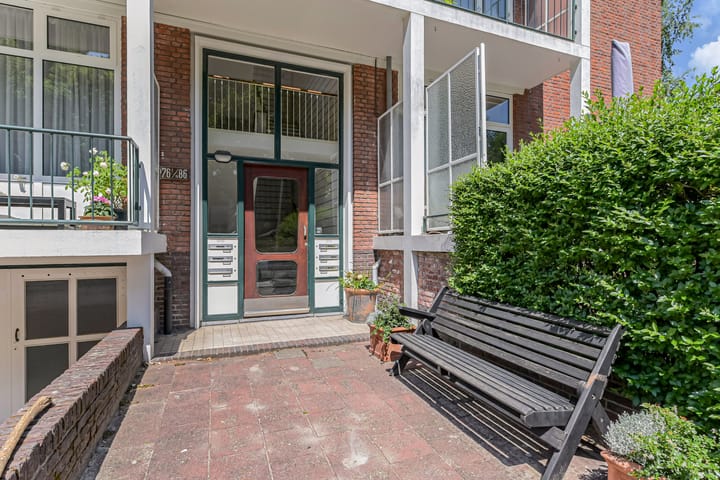
Afgesloten centrale entree met trap naar de tweede verdieping.
Tweede verdieping:
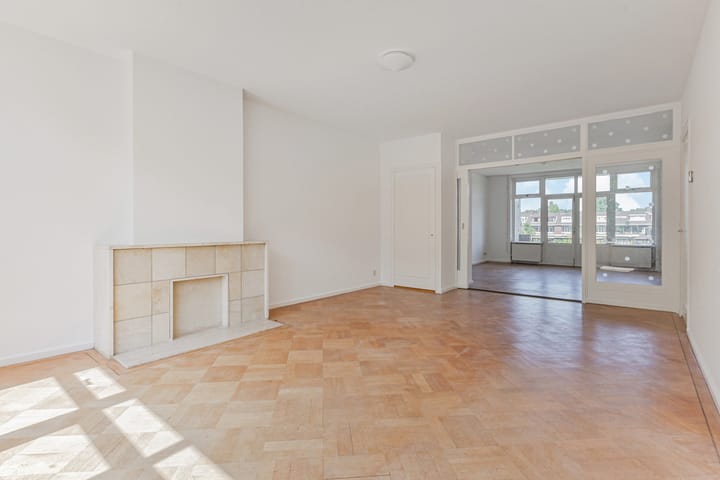
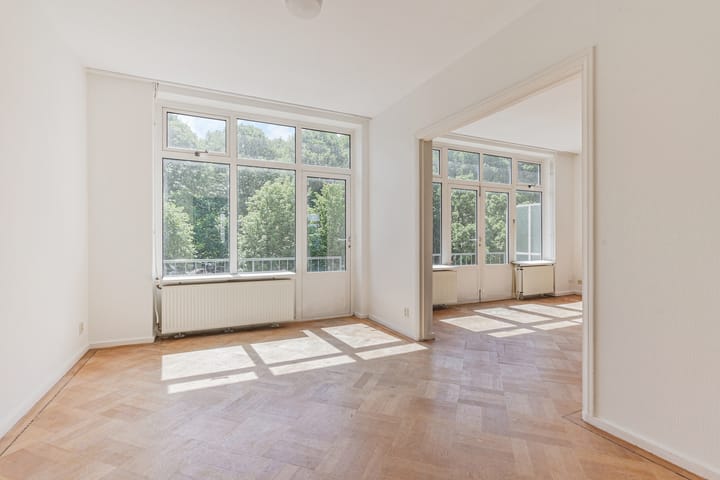
Ruime entree met royale vierkante hal en separaat toilet. De sfeervolle woon-/eetkamer ensuite strekt zich uit over de volledige breedte van de woning en biedt toegang tot het zonnige balkon aan de voorzijde met vrij uitzicht op het groen van Park Arendsdorp.
De lichte keuken is uitgevoerd in een neutrale kleurstelling en voorzien van diverse inbouwapparatuur. Vanuit de keuken is het ruime balkon aan de achterzijde bereikbaar.
Op deze verdieping bevinden zich tevens twee goed bemeten slaapkamers, beide met toegang tot het achterbalkon. De badkamer beschikt over een ligbad en dubbele wastafel en is zowel vanuit de hal als vanuit één van de slaapkamers toegankelijk.
Derde verdieping:
Via een vaste, recent geplaatste trap bereikt u de zolderverdieping. Hier bevindt zich een royale open ruimte onder de kap met dakraam, ideaal als studie-, werk- of hobbyruimte.
Aan de achterzijde bevindt zich een wasruimte met aansluitingen voor wasapparatuur en de cv-installatie. Deze ruimte leent zich uitstekend voor het realiseren van een tweede badkamer.
Daarnaast is er een zeer ruime slaapkamer van circa 34 m² over de volledige diepte van de woning, voorzien van groot dakraam. Deze ruimte biedt de mogelijkheid om eenvoudig een extra kamer te creëren.
Aan de andere zijde van de overloop bevindt zich nog een ruime slaapkamer van circa 21 m² met een groot dakraam.
In de onderbouw bevindt zich een eigen berging.
Bijzonderheden:
- Gelegen op eigen grond
- Woonoppervlakte circa 187 m²
- Twee royale en zonnige balkons
- Appartement is recent geschilderd
- De zolderkamers dienen nog verder te worden afgewerkt, waaronder wand- en plafondafwerking, isolatie, cv-aansluitingen en elektra met als foto toegevoegd een artist impression.
- Actieve Vereniging van Eigenaren; bijdrage thans € 373,41 per maand
- Achtergevel gerenoveerd en balkons voorzien van nieuwe coating (2024)
- Meerjarenonderhoudsplan (MJOP) aanwezig tot en met 2042
- Ouderdomsclausule, materialenclausule en niet-bewoningsclausule worden opgenomen in de koopovereenkomst.
- Een uitzonderlijk ruime woning op een van de mooiste locaties van het Benoordenhout, met uitzicht op het groen en volop mogelijkheden om de woning verder naar eigen wens in te delen.
++++++++++++++++++++++++
Living across from the green Park Arendsdorp – a spacious 6-room maisonette of approximately 187 m² with two sunny balconies and potential for expansion.
In an excellent location in the popular Benoordenhout neighborhood, directly across from the beautiful Park Arendsdorp, you’ll find this exceptionally spacious and bright 6-room maisonette of approximately 187 m². The home occupies the second and third floors under the roof and features two spacious balconies and a private storage room.
The popular shops and restaurants on Van Hoytemastraat are within walking distance, as are various public transportation options. Major roads leading to the center of The Hague, Schiphol, Rotterdam, and Utrecht are also easily accessible.
Layout:
Enclosed central entrance with stairs leading to the second floor.
Second floor:
Spacious entrance with a generous square hallway and a separate toilet. The cozy living/dining room extends across the full width of the apartment and provides access to the sunny front balcony with an unobstructed view of the greenery of Park Arendsdorp.
The bright kitchen features a neutral color scheme and is equipped with various built-in appliances. The spacious rear balcony is accessible from the kitchen.
This floor also features two generously sized bedrooms, both with access to the rear balcony. The bathroom includes a bathtub and double sink and is accessible from both the hallway and one of the bedrooms.
Third floor:
A fixed, recently installed staircase leads to the attic. Here you’ll find a spacious open area under the roof with a skylight, ideal as a study, home office, or hobby room.
At the rear is a laundry room with connections for laundry appliances and the central heating system. This space is perfectly suited for converting into a second bathroom.
In addition, there is a very spacious bedroom of approximately 34 m² spanning the full depth of the apartment, featuring a large skylight. This space offers the possibility of easily creating an extra room.
On the other side of the landing is another spacious bedroom of approximately 21 m² with a large skylight.
There is a private storage room in the basement.
Details:
- Located on freehold land
- Living area approximately 187 m²
- Two spacious and sunny balconies
- The apartment has been recently painted
- The attic rooms still require further finishing, including wall and ceiling finishes, insulation, central heating connections, and electrical work; an artist’s impression is attached.
- Active VvE, current monthly fee is €373.41
- Rear facade renovated and balconies coated with a new finish (2024)
- Long-term maintenance plan (MJOP) in place through 2042
- Age clause, materials clause, and non-residence clause will be included in the purchase agreement.
- An exceptionally spacious home in one of the most beautiful locations in Benoordenhout, with views of the greenery and plenty of opportunities to customize the layout to your liking.
Advertisement
Features
Transfer of ownership
- Listed since
- Acceptance
- Available in consultation
- Asking price
- € 647,500 kosten koper
- Asking price per m²
- € 3,444
- Status
- Available
- VVE (Owners Association) contribution
- € 373.41 per month
Construction
- Type apartment
- Maisonnette (double upstairs apartment)
- Building type
- Resale property
- Year of construction
- 1955
- Specific
- Protected townscape or village view (permit needed for alterations)
Surface areas and volume
- Areas
- Living area
- 188 m²
- Other space inside the building
- 1 m²
- Exterior space attached to the building
- 17 m²
- External storage space
- 7 m²
- Volume in cubic meters
- 673 m³
Layout
- Number of rooms
- 6 rooms (4 bedrooms)
- Number of bath rooms
- 1 bathroom and 1 separate toilet
- Bathroom facilities
- Double sink and bath
- Number of stories
- 2 stories
- Facilities
- Outdoor awning
- Located at
- 3rd floor
Energy
- Energy label
- D
- Insulation
- Double glazing
- Heating
- CH boiler
- Hot water
- CH boiler
- CH boiler
- Atag (gas-fired combination boiler, in ownership)
Cadastral data
- 'S-GRAVENHAGE X 5660
- Cadastral map
- Ownership situation
- Full ownership
Exterior space
- Location
- Alongside a quiet road, in wooded surroundings, in residential district and unobstructed view
- Balcony/roof terrace
- Balcony present
Storage space
- Shed / storage
- Built-in
Parking
- Type of parking facilities
- Paid parking and resident's parking permits
VVE (Owners Association) checklist
- Registration with KvK
- Yes
- Annual meeting
- Yes
- Periodic contribution
- Yes (€ 373.41 per month)
- Reserve fund present
- Yes
- Maintenance plan
- Yes
- Building insurance
- Yes
Popularity
2,427x
Viewed
57x
Saved
17-6-2026
On Funda
Neighborhood
Waalsdorp
Den Haag- Residents
- 4,090
- Family with children
- 40%
- Avg. asking price / m²
- € 5,873
Discover the neighborhood
Curious about the housing supply, residents and local real estate agents?

Don’t want to forget this home?
Save it as a favorite. You’ll easily find it back and get notified when something changes.
