Groot Hertoginnelaan 147-A2517 ER Den HaagStadhoudersplantsoen
€ 1,195,000 k.k.

- 230 m²living area
- 5bedrooms
- A++energy label
Eye-catcherRoyaal en compleet gerenoveerd bovenhuis met energielabel A++!
Description
Groot Hertoginnelaan 147 A (see English text below)
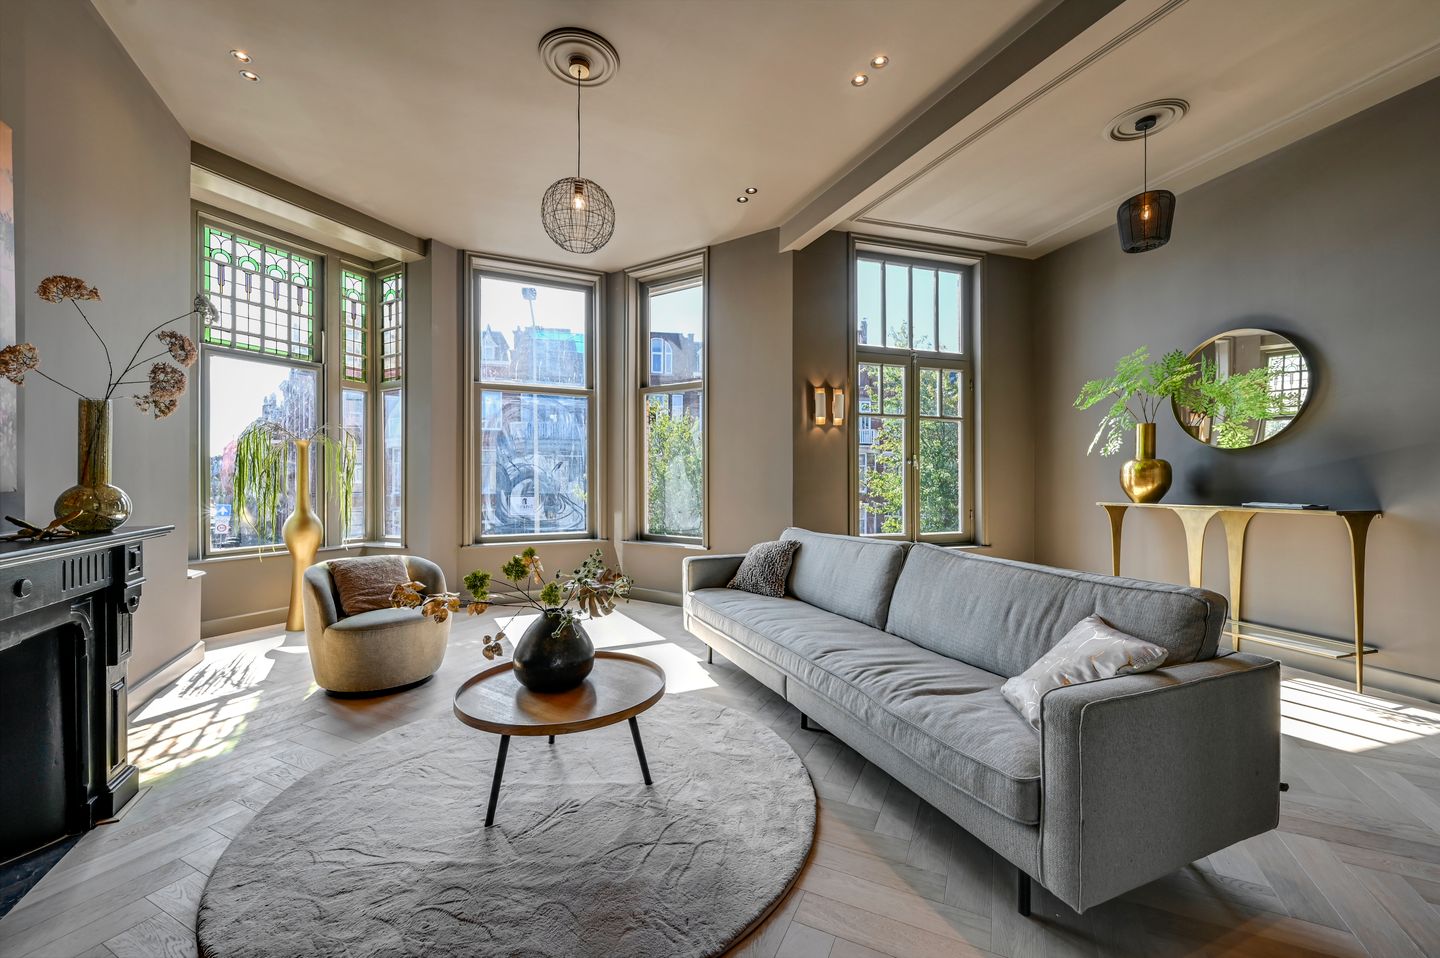
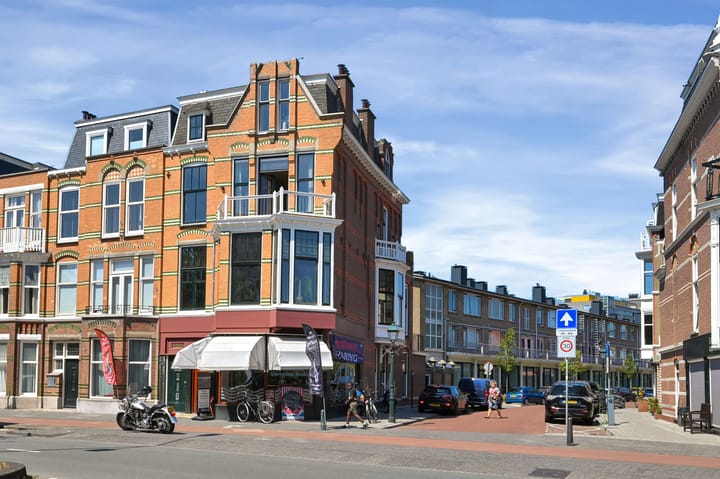
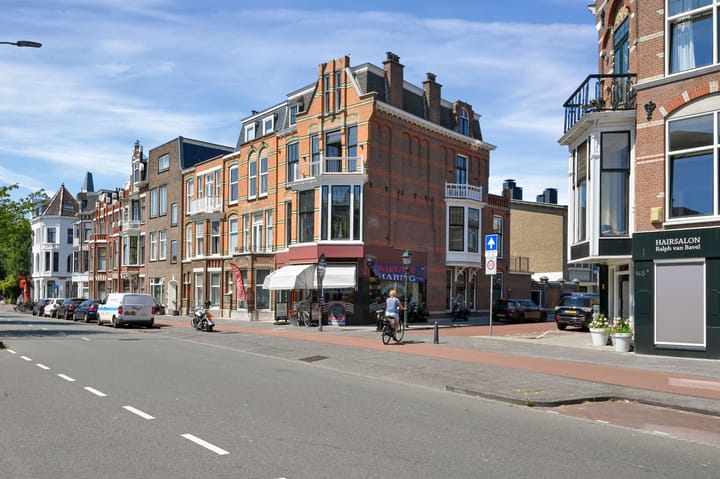
In het geliefde Duinoord, tussen strand en stad in gelegen compleet en met oog voor kwaliteit en detail gerenoveerd royaal bemeten drielaags bovenhuis (230 m²!). Tijdens de verbouwing is veel zorg besteed aan het behoud van de originele elementen en stijlkenmerken die vervolgens in ere zijn hersteld; denk aan ornamenten plafonds, glas-in-lood, suite separaties etc. Dit in combinatie met een hoge kwaliteit en moderne afwerking, maakt het tot de perfecte combinatie tussen de stijl van 100 jaar geleden en het comfort van hedendaags! Gelegen aan de bekende Groot Hertoginnelaan, een laan met de allure van weleer.
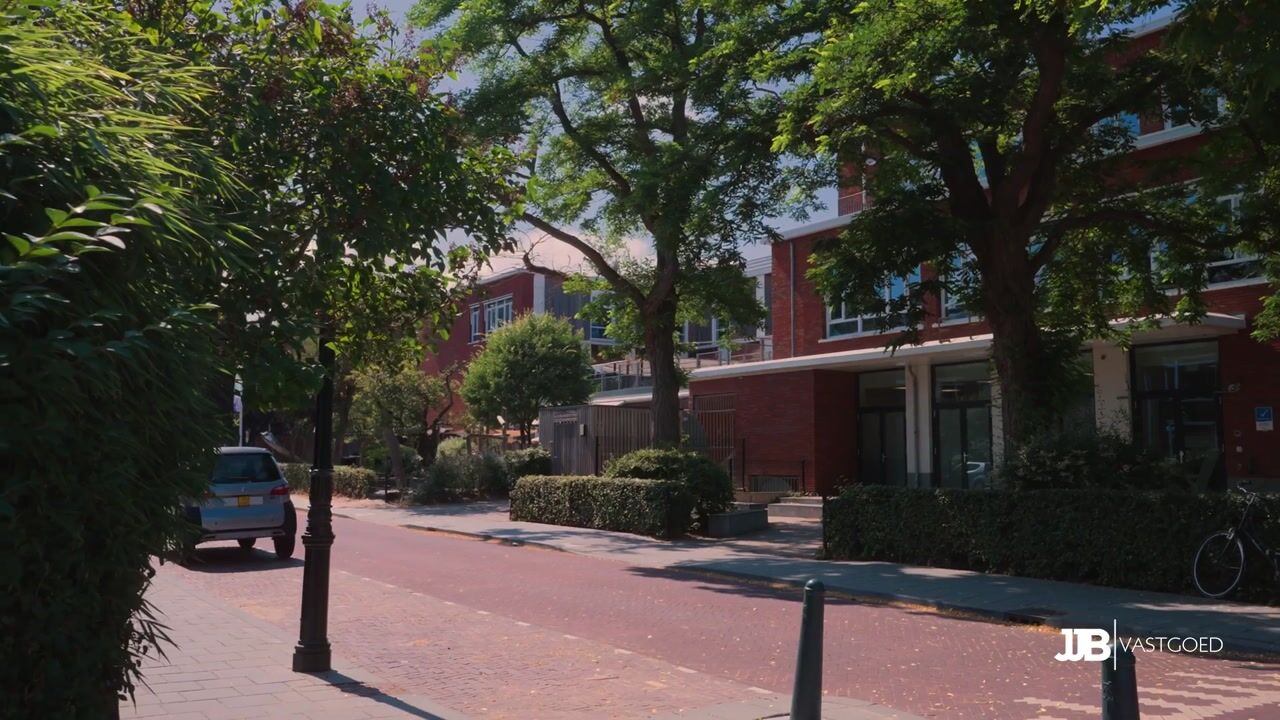
Een verscheidenheid aan mooie winkels en restaurants bevinden zich allemaal onder handbereik in o.a. de Reinkenstraat en de Frederik Hendrilaan. Door de centrale ligging zijn scholen, kinderdagverblijven, sportvoorzieningen en openbaar vervoer ook allemaal op korte afstand, net als het strand en de haven Scheveningen. Het centrum van Den Haag ligt eveneens op korte afstand. Dit fraaie drielaagse bovenhuis is tijdens de renovatie volledig geïsoleerd waarbij alle kozijnen zijn uitgevoerd met HR++ glas. Verder is het dak geïsoleerd, net als (waar mogelijk) gevels en vloeren. Alle etages zijn uitgevoerd met vloerverwarming aangestuurd door een hybride CV-warmtepomp installatie. Dit alles heeft geresulteerd in een indrukwekkend energielabel A++!
Met een woonoppervlak van 230 m², beschikt het huis over 5 slaapkamers, een aparte study, was/-technische ruimte, 2 volledig uitgeruste badkamers, 3 aparte toiletten, 3 balkons en 3 heerlijke terrassen waarvan één dakterras met een waanzinnig uitzicht over de skyline van Den Haag!
Indeling:
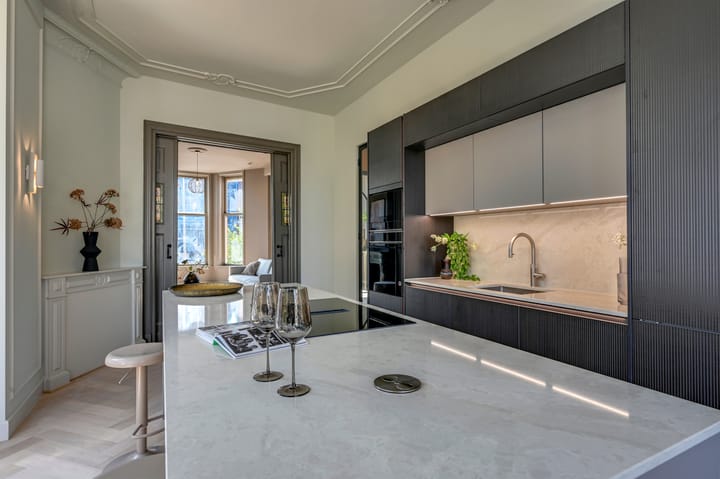
Vanaf de straat toegang tot de hal met uitgebreide meterkast en trapopgang naar de eerste verdieping. Vanaf de ruime overloop middels fraaie stalen deuren entree tot de riante woon-zitkamer over de volle breedte van het pand. Via de prachtige suite separatie toegang tot eetkamer waar een schitterende luxe keuken is gerealiseerd met een groot eiland. De keuken is uitgevoerd in een fraaie trendy kleurstelling en voorzien van alle gewenste apparatuur, zoals inductie koken met afzuiging verwerkt in de kookplaat, koel-vries combinatie, oven, magnetron, vaatwasser, wijnklimaatkast en Quooker. Grenzend aan de keuken bevindt zich gelijk de eetkamer met openslaande deuren naar een leuk terras, waar je heerlijk kan genieten van de middag- en avondzon. Naast de eetkamer nog een bijkeuken of study met balkon. Nagenoeg het gehele huis is voorzien vloerverwarming en een mooie echt houten eiken lamelparketvloer, gelegd in een tijdloos visgraatmotief.
Op de tweede verdieping zet de strakke en hoogwaardige afwerking zich voort. De ruime overloop vormt het centrale punt en geeft toegang tot alle vertrekken. Aan de voorzijde bevindt zich de riante master-suite, met een ruime inloopkast en toegang tot een eigen balkon. Vanaf hier is ook de eerste en compleet uitgeruste badkamer bereikbaar met ligbad, een ruime inloopdouche en een dubbele wastafel, ook hier veel oog voor detail en kwaliteit. Aan de achterzijde een tweede ruime slaapkamer met openslaande deuren naar het tweede terras, waar je ook heerlijk van de zon kan genieten. De derde kamer is flexibel in te richten en ideaal als extra slaapkamer, werkkamer of extra inloopkast In de hal nog een separaat toilet.
Verder naar de derde verdieping. De overloop geeft ook hier weer toegang tot alle vertrekken en zorgt voor een prettige, praktische indeling. Het daklicht zorgt voor een mooie natuurlijke lichtinval. Aan de voor- en achterzijde bevinden zich twee heerlijk ruime slaapkamers, beide met een fijne lichtinval en volop mogelijkheden qua inrichting. Ideaal als slaapkamers, werkkamers of een combinatie daarvan. De tweede moderne badkamer is centraal gelegen en strak afgewerkt, volledig in lijn met de rest van de woning. De badkamer beschikt over een dubbel wastafelmeubel en ruime inloopdouche. Daarnaast is er een aparte was/technische ruimte aanwezig, die meer dan genoeg ruimte biedt voor een extra invulling. Verwarming, ook op deze verdieping middels vloerverwarming.
Via deze verdieping is tevens het zonnige dakterras bereikbaar, een heerlijke plek om te ontspannen en te genieten van een waanzinnig uitzicht over de skyline van Den Haag!
Kenmerken:
- Fraai authentiek pand uit 1904
- Woning is volledig gerenoveerd en geïsoleerd in 2026 met behoud van de originele details
- Energielabel A++!
- Hoogwaardige kwaliteit afwerking en apparatuur
- 230 m² woonoppervlak, 5 slaapkamers en 2 badkamers
- Toplocatie nabij winkels, restaurants en scholen
- 3 balkons en 3 terrassen!
- Actieve VvE van 2 met een 2/3de aandeel in de gemeenschap
- Dakterras met toestemming VvE en vergunning aangelegd
- Vve Bijdrage thans € 180,- per maand
- Gemeenschappelijke opstalverzekering
- VvE ingeschreven bij de KvK
- (Vloer)verwarming en warm water middels Remeha hybride warmtepomp i.c.m. C.V. ketel
- Projectnotaris van toepassing
- In de koopovereenkomst zullen preventief de ouderdoms- en materialenclausule worden opgenomen, alsmede de niet-bewoningsclausule.
Deze informatie is door ons met de nodige zorgvuldigheid samengesteld. Door Makelaarskantoor Reichman & Rommelaar B.V. wordt echter geen enkele aansprakelijkheid aanvaard voor enige onvolledigheid, onjuistheid of anderszins, dan wel de gevolgen daarvan. Alle opgegeven maten en oppervlakten zijn indicatief.
_______________________________________________________________________________
Groot Hertoginnelaan 147 A
Located in the highly sought-after Duinoord district, perfectly positioned between the beach and the city centre, this exceptionally spacious three-storey upper house has been completely renovated with meticulous attention to quality, craftsmanship, and detail. Throughout the renovation, great care was taken to preserve and restore the property's original architectural features and period charm, including ornate ceilings, stained-glass windows, original room dividers, and other characteristic details. Combined with a high-end contemporary finish, this creates the perfect balance between the elegance of a century ago and the comfort of modern living.
Situated on the prestigious Groot Hertoginnelaan, a stately avenue renowned for its timeless appeal, the property enjoys an outstanding location. A wide selection of charming boutiques, cafés, and restaurants can be found nearby on Reinkenstraat and Frederik Hendriklaan. Thanks to its central location, schools, childcare facilities, sports amenities, and excellent public transport connections are all within easy reach, as are Scheveningen Beach, the harbour, and The Hague city centre.
During the renovation, the entire property was fully insulated. All window frames are fitted with high-performance HR++ double glazing, while the roof, floors, and, where possible, the exterior walls have also been insulated. Every floor benefits from underfloor heating powered by a hybrid heat pump and central heating system. These sustainable improvements have resulted in an impressive Energy Label A++.
Offering approximately 230 m² of living space, the property features five bedrooms, a separate study, a laundry/utility room, two luxurious fully equipped bathrooms, three separate toilets, three balconies, and three delightful terraces, including a spectacular rooftop terrace with breathtaking panoramic views of The Hague skyline.
Layout:
Entrance at street level leading to a spacious hallway with an extensive utility cupboard (meter cabinet) and staircase to the first floor.
The generous landing provides access, through an elegant steel-framed door, to the impressive living room spanning the full width of the property. Beautiful original en-suite sliding doors lead through to the dining room, where a stunning luxury kitchen has been created around a large central island.
The contemporary kitchen is finished in a stylish colour palette and equipped with high-end built-in appliances, including an induction hob with integrated extraction, fridge-freezer, oven, microwave, dishwasher, wine climate cabinet and Quooker. Adjacent to the kitchen is the spacious dining area with French doors opening onto a lovely terrace, ideal for enjoying the afternoon and evening sun. Next to the dining room is a versatile utility room or study with access to a balcony.
Almost the entire house benefits from underfloor heating and beautiful oak parquet flooring laid in a timeless herringbone pattern.
The high-quality finish continues throughout the second floor. The spacious landing provides access to all rooms.
At the front of the property is the impressive master suite, featuring a generous walk-in wardrobe and access to a private balcony. The luxurious en-suite bathroom includes a bathtub, a spacious walk-in shower, and a double washbasin, once again showcasing exceptional attention to detail and quality.
At the rear is a second spacious bedroom with French doors opening onto the second terrace, another wonderful place to enjoy the sunshine.A third room offers flexible use and can serve as an additional bedroom, home office, or extra dressing room. A separate guest toilet is also located on this floor.
The third floor is equally well designed, with a bright landing illuminated by a large skylight providing access to all rooms.
Two generously sized bedrooms are located at the front and rear of the property, both enjoying excellent natural light and offering plenty of flexibility as bedrooms, home offices, or a combination of both.
The second modern bathroom is centrally located and finished to the same high standard as the rest of the home. It features a double vanity unit and a spacious walk-in shower.
There is also a separate laundry and technical room offering ample space for laundry appliances and additional storage.
This floor is also equipped with underfloor heating.
From this level, you can access the sunny rooftop terrace—a wonderful outdoor space to relax while enjoying spectacular panoramic views across The Hague skyline.
Features:
- Beautiful authentic period property dating from 1904
- Fully renovated and insulated in 2026, while preserving its original character and period details
- Excellent Energy Label A++
- High-quality finishes and premium appliances throughout
- Approximately 230 m² of living space
- Five bedrooms and two luxurious bathrooms
- Prime location close to shops, restaurants, schools, public transport, the beach, and The Hague city centre
- Three balconies and three terraces
- Active Owners' Association (VvE) consisting of two members
- 2/3rd share in the owners' association
- Rooftop terrace constructed with both VvE approval and the required permit
- Current VvE contribution: € 180,- per month
- Collective building insurance
- Owners' Association registered with the Dutch Chamber of Commerce (KvK)
- Heating and hot water provided by a Remeha hybrid heat pump system combined with a central heating boiler
- Designated project notary applies
- The purchase agreement will include an age clause, a materials clause, and a non-owner-occupancy clause as standard
This information has been compiled with the utmost care. However, Makelaarskantoor Reichman & Rommelaar B.V. accepts no liability for any inaccuracies, omissions, or the consequences thereof. All measurements and floor areas are indicative only.
Advertisement
Features
Transfer of ownership
- Listed since
- Acceptance
- Available in consultation
- Asking price
- € 1,195,000 kosten koper
- Asking price per m²
- € 5,196
- Status
- Available
- VVE (Owners Association) contribution
- € 180.00 per month
Construction
- Type apartment
- Upstairs apartment (double upstairs apartment)
- Building type
- Resale property
- Year of construction
- 1904
- Specific
- Protected townscape or village view (permit needed for alterations)
- Type of roof
- Combination roof covered with asphalt roofing
Surface areas and volume
- Areas
- Living area
- 230 m²
- Exterior space attached to the building
- 39 m²
- Volume in cubic meters
- 868 m³
Layout
- Number of rooms
- 8 rooms (5 bedrooms)
- Number of bath rooms
- 2 bathrooms and 3 separate toilets
- Bathroom facilities
- 2 double sinks, 2 walk-in showers, 2 washstands, and bath
- Number of stories
- 3 stories
- Facilities
- Mechanical ventilation, passive ventilation system, and TV via cable
- Located at
- 1st floor
Energy
- Energy label
- A++
- Insulation
- Double glazing and completely insulated
- Heating
- CH boiler, complete floor heating and heat pump
- Hot water
- CH boiler
- CH boiler
- Remeha Elga Ace (gas-fired combination boiler from 2026, in ownership)
Cadastral data
- DEN HAAG N 8480
- Cadastral map
- Ownership situation
- Full ownership
Exterior space
- Location
- In residential district and unobstructed view
- Garden
- Sun terrace
- Balcony/roof terrace
- Roof terrace present and balcony present
Parking
- Type of parking facilities
- Paid parking, public parking and resident's parking permits
VVE (Owners Association) checklist
- Registration with KvK
- Yes
- Annual meeting
- Yes
- Periodic contribution
- Yes (€ 180.00 per month)
- Reserve fund present
- Yes
- Maintenance plan
- Yes
- Building insurance
- Yes
Popularity
6,167x
Viewed
179x
Saved
17-7-2026
On Funda
Neighborhood

Stadhoudersplantsoen
Den Haag- Residents
- 2,865
- Family with children
- 20%
- Avg. asking price / m²
- € 5,600
Discover the neighborhood
Curious about the housing supply, residents and local real estate agents?

Don’t want to forget this home?
Save it as a favorite. You’ll easily find it back and get notified when something changes.
