Groot Hertoginnelaan 8-B2517 EG Den HaagSweelinckplein e.o.
€ 550,000 k.k.

- 93 m²living area
- 3bedrooms
- Cenergy label
Description
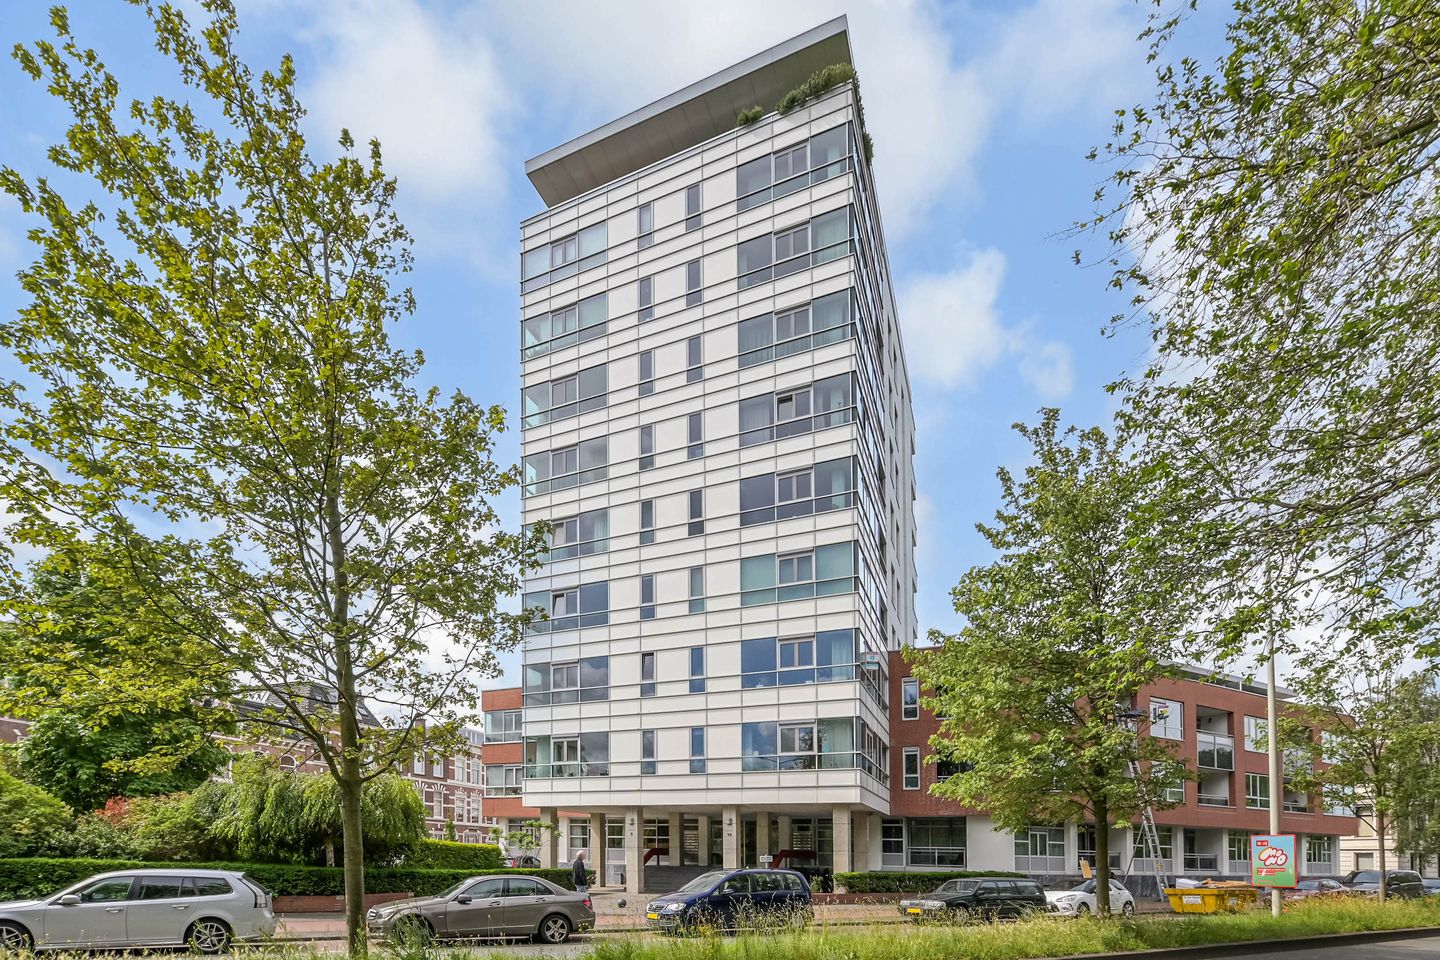
Fully renovated, spacious and exceptionally bright apartment of over 93 m² with private storage and private parking space!
Situated on the sunny Sweelinckstraat side of the distinctive apartment complex "Residence Eline Vere", this well-presented 4-room apartment offers three bedrooms, a lovely south-east facing balcony, a private storage room and a private parking space. The property is characterised by its practical layout and pleasant natural light throughout.
Since 2020, several elements have been renewed, including the bathroom and both toilets. In addition, a new kitchen was installed in 2024 and the walls have been repainted. Thanks to the double glazing throughout, the apartment is comfortable to live in and ready for immediate occupation.
Location
The property enjoys an attractive location in the highly sought-after Duinoord district, ideally situated between The Hague city centre and Scheveningen. From the living room, you can enjoy unobstructed views over the green Eline Park and the Zorgvliet pond, with the characteristic buildings of Zorgvliet and the tower of the Peace Palace forming a beautiful backdrop.
The charming shops, cafés, terraces and restaurants of Reinkenstraat are within walking distance, while the popular Frederik Hendriklaan is also nearby. The beach, harbour and boulevard of Scheveningen can be reached within approximately ten minutes by bicycle. School, playgrounds, embassies, public transport, a variety of daily amenities and The Hague city centre are all easily accessible.
This unique combination of greenery, peace and space, while having all urban amenities close at hand, makes this a particularly attractive residential location.
What you'd like to know about Groot Hertoginnelaan 8B:
• living area approximately 93,3 m² measured in accordance with the industry-wide measurement instruction (based on the NEN 2580 method);
• energy label C;
• year of construction 1970, converted into residential accommodation in 1998;
• central heating boiler with hot water supply (Remeha, 2012);
• aluminium window frames fitted with double glazing;
• electrical installation comprising 6 circuits and 1 residual-current device;
• Owners' Association contribution approximately EUR 317.34 per month;
• situated on freehold land;
• camera based doorbell;
• private parking space;
• private storage room;
• communal bicycle parking facilities in front of the building and in the basement;
• wheelchair-friendly complex;
• please also view our neighbourhood video;
• sales conditions apply;
• the purchase agreement will be drawn up in accordance with the NVM model;
• due to the year of construction, age and materials clauses will be included in the purchase agreement.
Layout
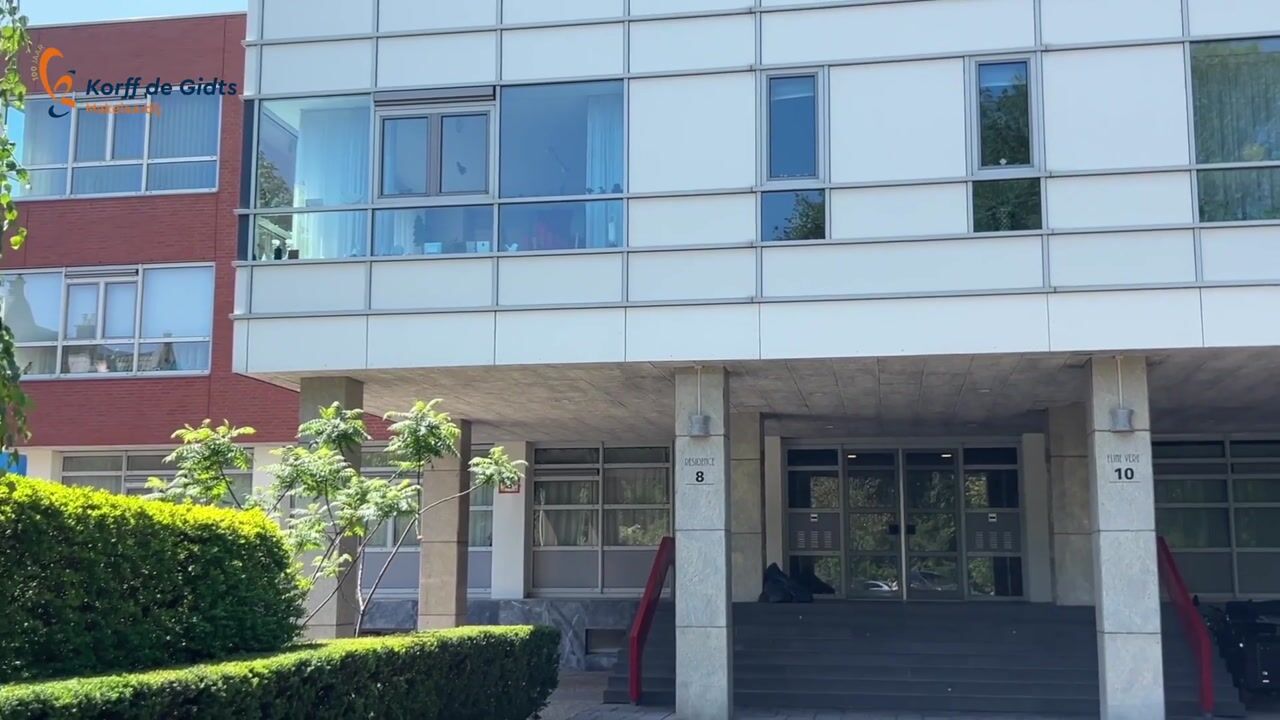
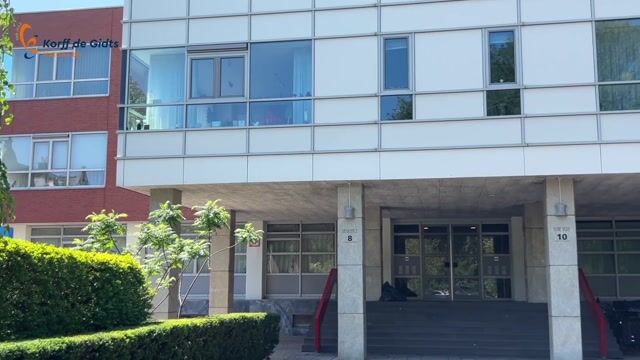
Communal entrance at street level with doorbell panel, mailboxes, lift and access to the shared areas.
Entrance to the apartment. Hallway with cloakroom space and a built-in cupboard housing the washing machine and tumble dryer.
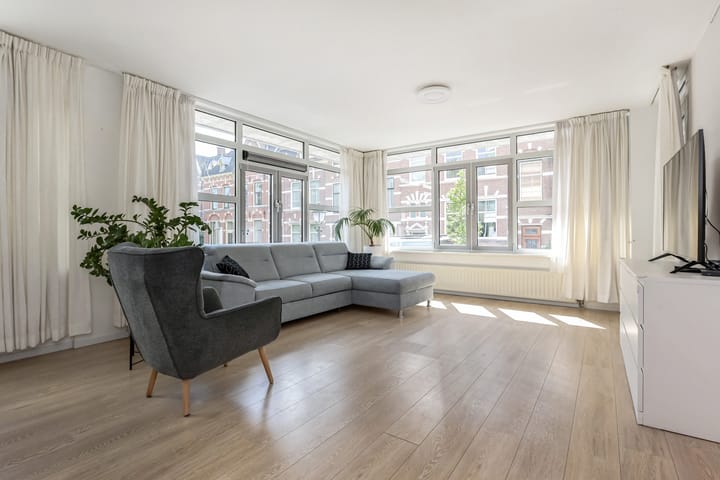
The spacious living/dining room enjoys pleasant views over the communal courtyard garden and benefits from an abundance of natural light with direct access to the balcony.
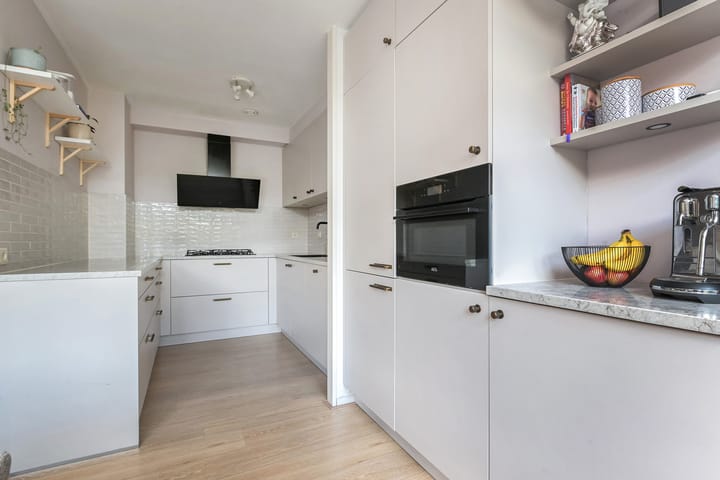
The kitchen, renewed in 2024, is arranged in a practical U-shaped layout and fitted with a range of built-in appliances, including a combination oven/microwave, refrigerator, freezer, dishwasher, five-burner gas hob, recirculation extractor hood and sink. The kitchen was supplied by Bruynzeel and fitted with AEG appliances. The south-east facing balcony can be accessed directly from the living room.
Two bedrooms are located on the quiet side of the apartment, both with direct access to the balcony. In addition, the property benefits from a third bedroom.
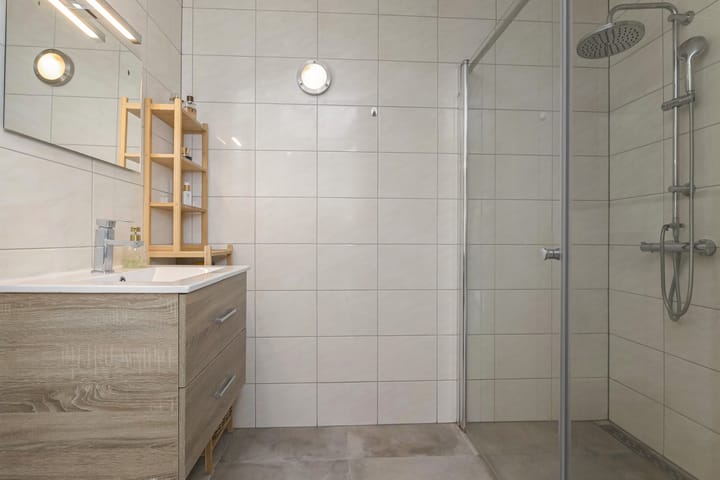
The centrally located bathroom was renovated in 2020 and finished in a modern style. It features a shower, washbasin unit, second toilet and designer radiator.
The hallway also provides access to a wall-mounted toilet with washbasin and a separate built-in cupboard containing the central heating boiler and additional storage space.
The sunny balcony is south-east facing and provides a wonderful place to sit and enjoy the sun throughout the day.
Interested in this property?
Engage your own NVM purchasing agent without delay. Your NVM purchasing agent represents your interests and can save you time, money and concerns.
Addresses of fellow NVM purchasing agents in the Haaglanden region can be found on Funda.
Cadastral description
Municipality of The Hague, section N, number 8526 A-5 (apartment)
Municipality of The Hague, section N, number 8526 A-63 (parking)
Delivery date
By mutual agreement.
Advertisement
Features
Transfer of ownership
- Listed since
- Acceptance
- Available in consultation
- Asking price
- € 550,000 kosten koper
- Asking price per m²
- € 5,914
- Status
- Available
- VVE (Owners Association) contribution
- € 317.34 per month
Construction
- Type apartment
- Ground-floor apartment (apartment)
- Building type
- Resale property
- Year of construction
- 1970
- Specific
- Protected townscape or village view (permit needed for alterations)
- Type of roof
- Flat roof
Surface areas and volume
- Areas
- Living area
- 93 m²
- Exterior space attached to the building
- 7 m²
- External storage space
- 5 m²
- Volume in cubic meters
- 335 m³
Layout
- Number of rooms
- 4 rooms (3 bedrooms)
- Number of bath rooms
- 1 bathroom and 1 separate toilet
- Bathroom facilities
- Shower, toilet, and washstand
- Number of stories
- 1 story
- Facilities
- Elevator and mechanical ventilation
- Located at
- Ground floor
Energy
- Energy label
- C
- Insulation
- Roof insulation, double glazing and insulated walls
- Heating
- CH boiler
- Hot water
- CH boiler
- CH boiler
- Remeha (gas-fired combination boiler from 2012, in ownership)
Cadastral data
- 'S-GRAVENHAGE N 8526
- Cadastral map
- Ownership situation
- Full ownership
- 'S-GRAVENHAGE N 8526
- Cadastral map
- Ownership situation
- Full ownership
Exterior space
- Location
- In residential district and unobstructed view
- Balcony/roof terrace
- Balcony present
Garage
- Type of garage
- Parking place
Parking
- Type of parking facilities
- Paid parking
VVE (Owners Association) checklist
- Registration with KvK
- Yes
- Annual meeting
- Yes
- Periodic contribution
- Yes (€ 317.34 per month)
- Reserve fund present
- Yes
- Maintenance plan
- Yes
- Building insurance
- Yes
Popularity
3,938x
Viewed
75x
Saved
25-6-2026
On Funda
Neighborhood
Sweelinckplein e.o.
Den Haag- Residents
- 5,995
- Family with children
- 25%
- Avg. asking price / m²
- € 5,550
Discover the neighborhood
Curious about the housing supply, residents and local real estate agents?

Don’t want to forget this home?
Save it as a favorite. You’ll easily find it back and get notified when something changes.
