Sold under reservation
Hart Nibbrigkade 67-382597 XR Den HaagUilennest
€ 299,500 k.k.

- 57 m²living area
- 1bedroom
- Eenergy label
Description
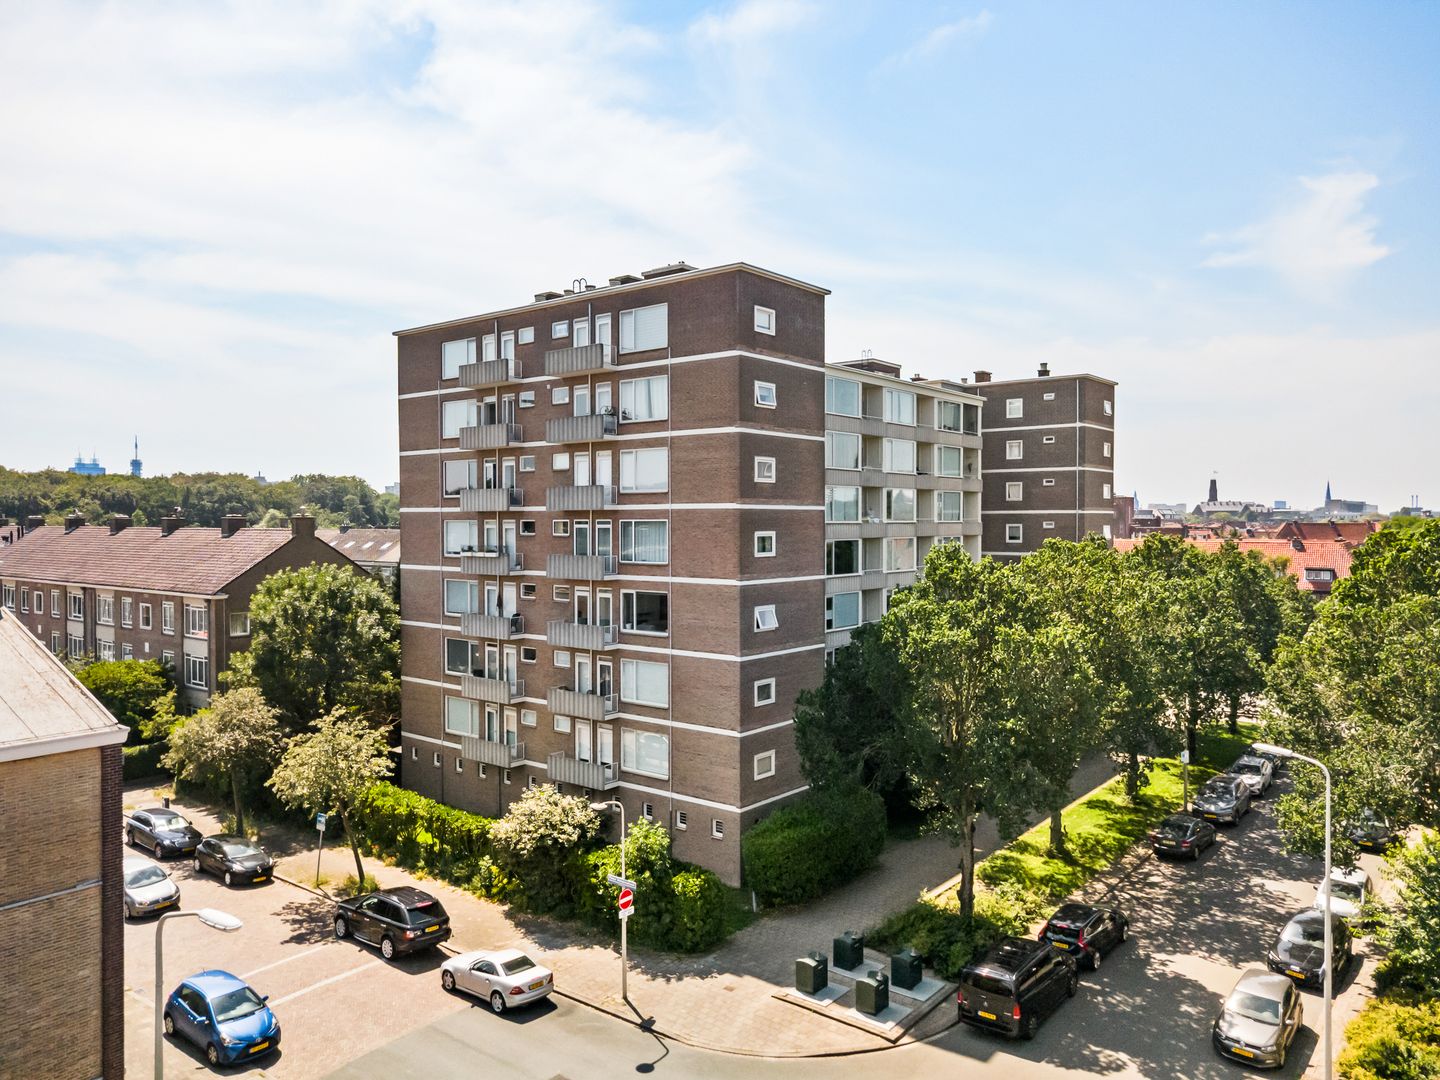
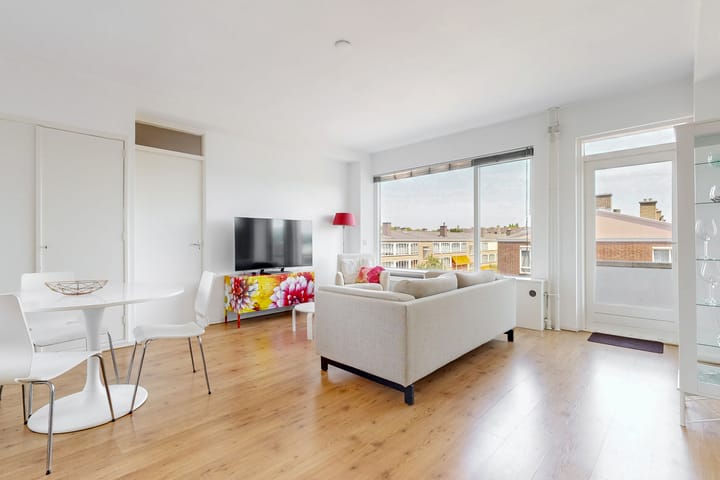
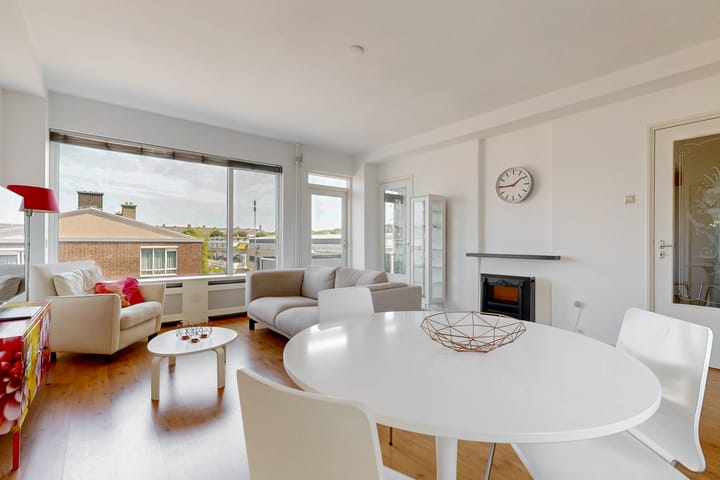
Beautifully maintained and exceptionally bright one-bedroom apartment on the third floor with a balcony, private storage, communal garden, bicycle storage and stunning unobstructed views over the surrounding greenery.
This well-maintained apartment is located in the highly desirable Benoordenhout district, on the edge of the Clingendael Estate. Thanks to its position on the third floor, the apartment enjoys abundant natural light and beautiful open views over the surrounding parks and woodland.
The location is excellent. Clingendael Park, Oosterbeek Estate and the Haagse Bos are all within easy reach. The charming Van Hoytemastraat, offering a wide variety of specialty shops, supermarkets, cafés and restaurants, is just a short walk away. The city centre of The Hague and the beach at Scheveningen can both be reached within approximately 10 minutes by bicycle. Public transport and major roads are also conveniently located nearby.
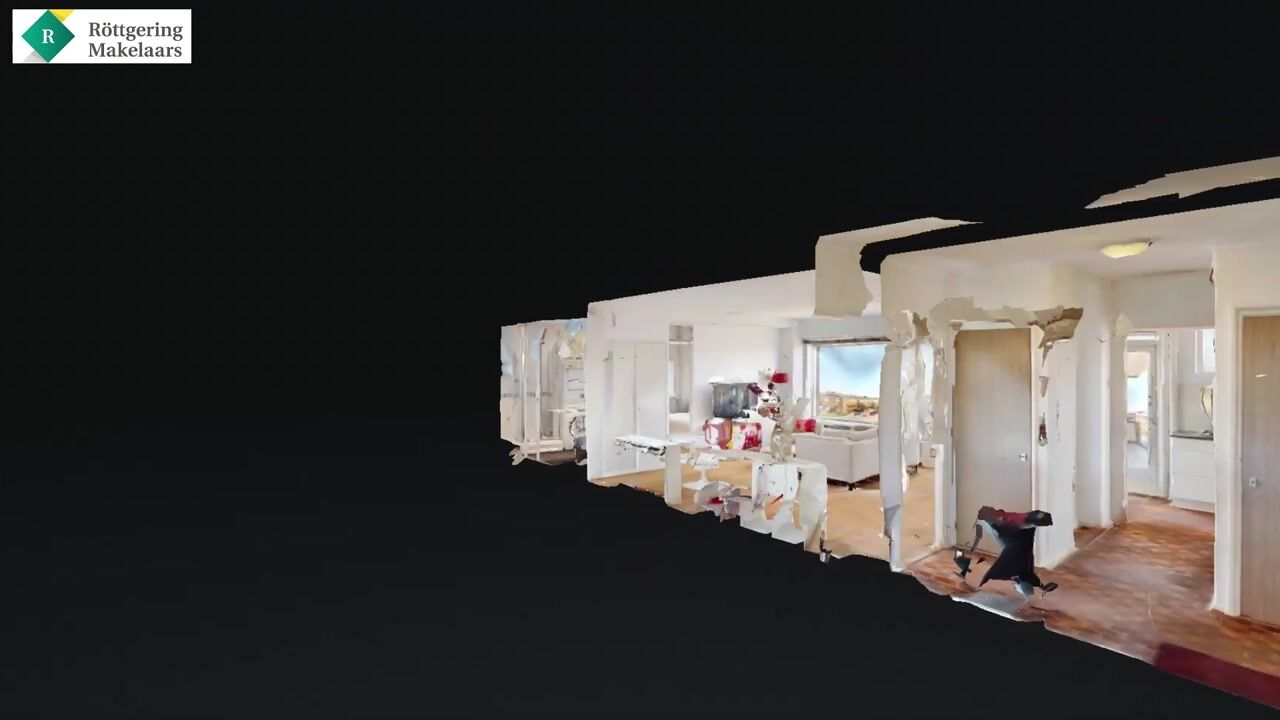
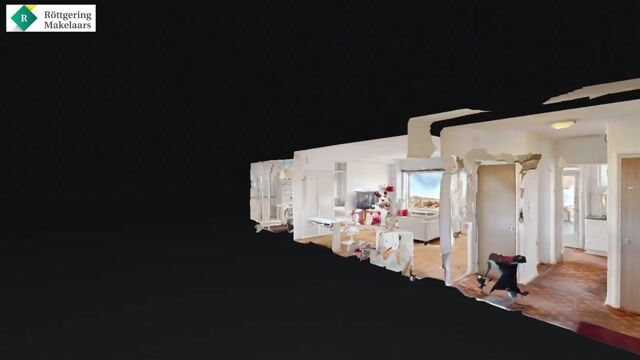
The unique Matterport 3D tour is available on Funda. For the exact dimensions, please refer to the floor plans.
Layout
Secure communal entrance with doorbell panel and mailboxes. A short flight of stairs leads to the lift serving the third floor.
Entrance to the apartment. Hallway with meter cupboard and separate toilet with washbasin.
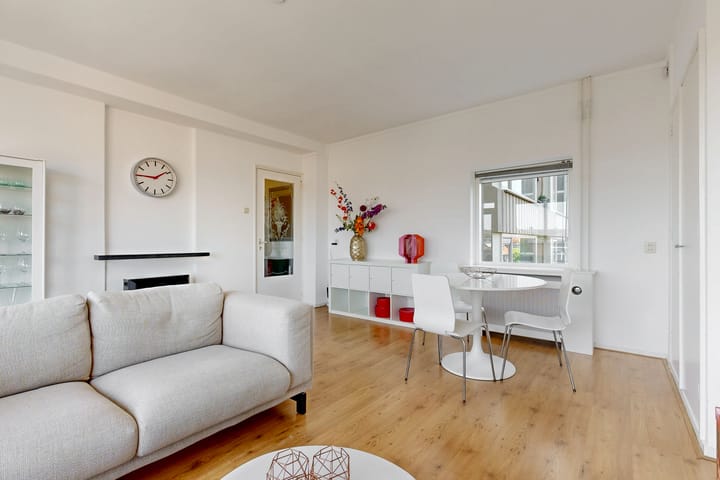
The spacious and exceptionally bright living/dining room provides access to the northeast-facing balcony, offering beautiful views towards the Haagse Bos, Clingendael Estate and Oosterbeek.
The modern separate kitchen is fitted with a four-burner gas hob and a built-in dishwasher, and also provides access to the balcony.
The generous bedroom has direct access to the bathroom, which is equipped with a shower, vanity unit and connections for a washing machine and dryer.
On the ground floor there is a private storage room. The complex also offers a secure communal bicycle storage area and a beautifully maintained communal garden.
General
- Living area: 57 m²
- Volume: 203 m³
- Year of construction: 1955
- Energy label: E
- Beautiful communal garden
- Block heating and privately owned electric boiler
- HR++ double glazing installed throughout in 2025
- Secure communal bicycle storage
- Located within a nationally protected conservation area
- Resident parking permit available through the municipality
- Asbestos clause, age clause and non-owner-occupancy clause apply
- Active Homeowners' Association (VvE)
- Monthly service charges: €165 (excluding a €95 advance payment for heating costs)
- Choice of notary reserved to the buyer, provided the notary is located within the Haaglanden region
- Freehold property (no leasehold)
- Immediate transfer possible
The documentation for this property will be provided through a Move account. Once you have scheduled a viewing, you will receive an activation email. Please note that offers can only be submitted via the Move account.
NEN2580 Measurement Disclaimer
The measurement instructions are based on the NEN2580 standard. This standard has been developed to provide a uniform method for measuring usable floor area. Minor differences in measurement results may occur due to interpretation, rounding or practical limitations during the measurement process.
Interested in this property?
We recommend engaging your own NVM purchasing agent. An NVM purchasing agent represents your interests and can save you time, money and unnecessary concerns. Details of fellow NVM purchasing agents in the Haaglanden region can be found on Funda.
Although this information has been compiled with due care, no rights may be derived from its contents. We accept no liability for any inaccuracies, omissions or the consequences thereof.
Advertisement
Features
Transfer of ownership
- Original asking price
- € 324,500 kosten koper
- Listed since
- Acceptance
- Available in consultation
- Asking price
- € 299,500 kosten koper
- Asking price per m²
- € 5,254
- Status
- Sold under reservation
- VVE (Owners Association) contribution
- € 165.00 per month
Construction
- Type apartment
- Galleried apartment (apartment)
- Building type
- Resale property
- Year of construction
- 1955
- Specific
- Protected townscape or village view (permit needed for alterations)
- Type of roof
- Flat roof
Surface areas and volume
- Areas
- Living area
- 57 m²
- Exterior space attached to the building
- 3 m²
- External storage space
- 3 m²
- Volume in cubic meters
- 203 m³
Layout
- Number of rooms
- 3 rooms (1 bedroom)
- Number of bath rooms
- 1 bathroom and 1 separate toilet
- Bathroom facilities
- Shower and washstand
- Number of stories
- 1 story
- Facilities
- Elevator and passive ventilation system
- Located at
- 3rd floor
Energy
- Energy label
- E
- Insulation
- Double glazing
- Heating
- Communal central heating
- Hot water
- Electrical boiler
Cadastral data
- 'S-GRAVENHAGE X 5455
- Cadastral map
- Ownership situation
- Full ownership
Exterior space
- Location
- Alongside a quiet road, in wooded surroundings and in residential district
Parking
- Type of parking facilities
- Paid parking, public parking and resident's parking permits
VVE (Owners Association) checklist
- Registration with KvK
- Yes
- Annual meeting
- Yes
- Periodic contribution
- Yes (€ 165.00 per month)
- Reserve fund present
- Yes
- Maintenance plan
- Yes
- Building insurance
- Yes
Popularity
1,862x
Viewed
37x
Saved
3-7-2026
On Funda
Neighborhood
Uilennest
Den Haag- Residents
- 2,320
- Family with children
- 23%
- Avg. asking price / m²
- € 5,543
Discover the neighborhood
Curious about the housing supply, residents and local real estate agents?

Don’t want to forget this home?
Save it as a favorite. You’ll easily find it back and get notified when something changes.
