Hengelolaan 11542544 GS Den HaagZijden, Steden en Zichten
€ 275,000 k.k.

- 66 m²living area
- 2bedrooms
- Fenergy label
Description
Instapklaar 3-kamer appartement op de achtste verdieping met royaal balkon en prachtig uitzicht – Hengelolaan 1154, Den Haag
Vraagprijs: €275.000,-
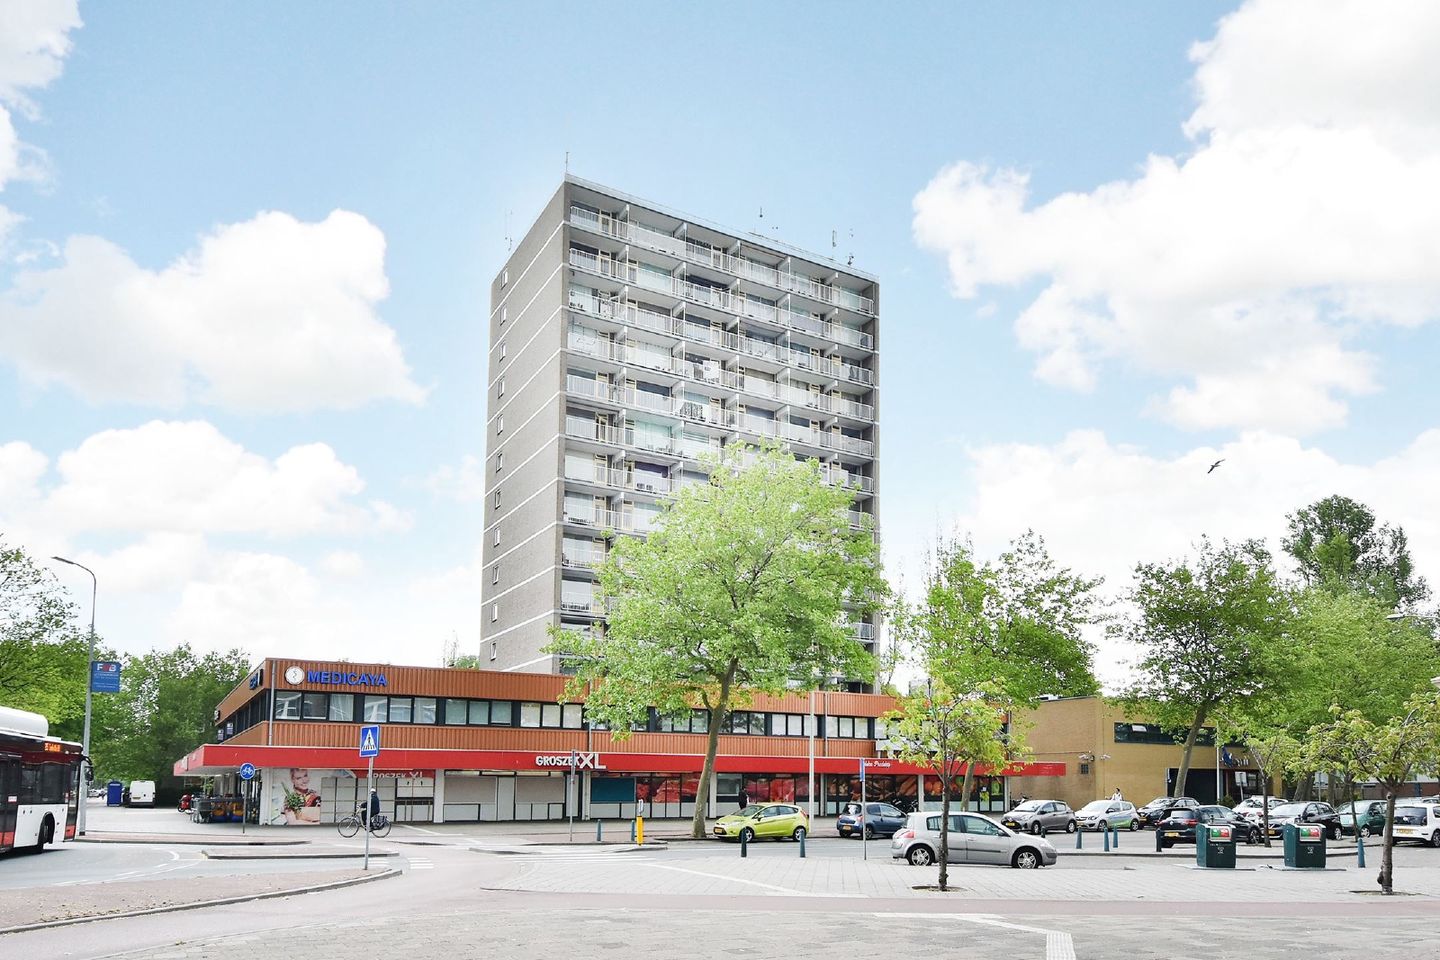
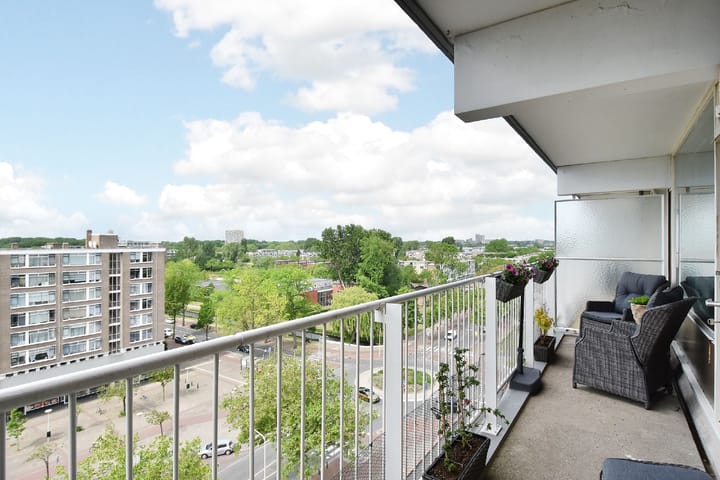
Aan de Hengelolaan in Den Haag ligt dit instapklare en goed onderhouden 3-kamer appartement, gelegen op de achtste verdieping van een verzorgd appartementencomplex. Hengelolaan 1154 beschikt over een woonoppervlakte van ca. 66 m², een royaal balkon van ca. 12 m² op het zuidwesten en een schitterend vrij uitzicht over de omgeving. De woning is gebouwd in 1973 en heeft energielabel F.
De woning is gelegen in de groene en rustige wijk Bouwlust, een kindvriendelijke buurt met winkels, openbaar vervoer, scholen en recreatievoorzieningen in de directe omgeving.
De woning in het kort:
• Woonoppervlakte ca. 66 m²
• 3 kamers: 2 slaapkamers en 1 woonkamer
• Gelegen op de 8e verdieping
• Royaal balkon van ca. 12 m² op het zuidwesten
• Prachtig vrij uitzicht
• Moderne open keuken (vernieuwd in 2018)
• Moderne badkamer
• Energielabel F
• Gedeeltelijk voorzien van dubbel glas
• Airconditioning in de hoofdslaapkamer
• Eigen berging op de 1e verdieping
• Lift aanwezig
• Eigen parkeergelegenheid op het terrein van het complex
• Actieve VvE, bijdrage € 295,- per maand (inclusief voorschot stookkosten van € 104,-)
• Erfpacht eeuwigdurend (obligatoire overeenkomst) met een vaste canon van € 141,47 per jaar
• Bouwjaar 1973
Indeling:
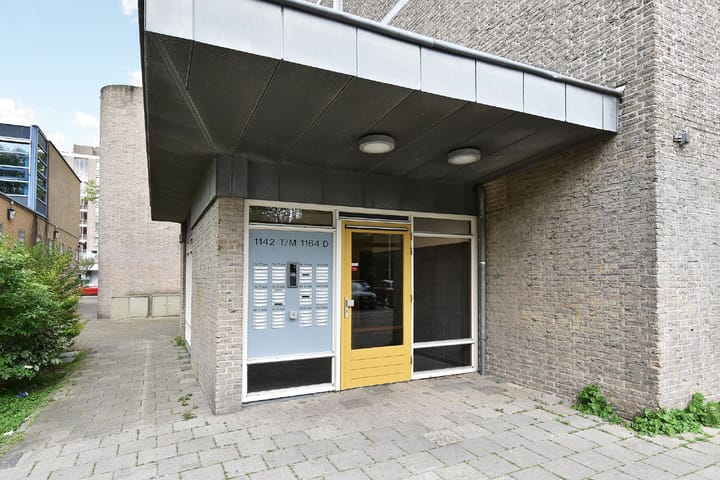
Via de afgesloten centrale entree met bellentableau en brievenbussen bereik je met de lift of het trappenhuis de woning op de achtste
verdieping.
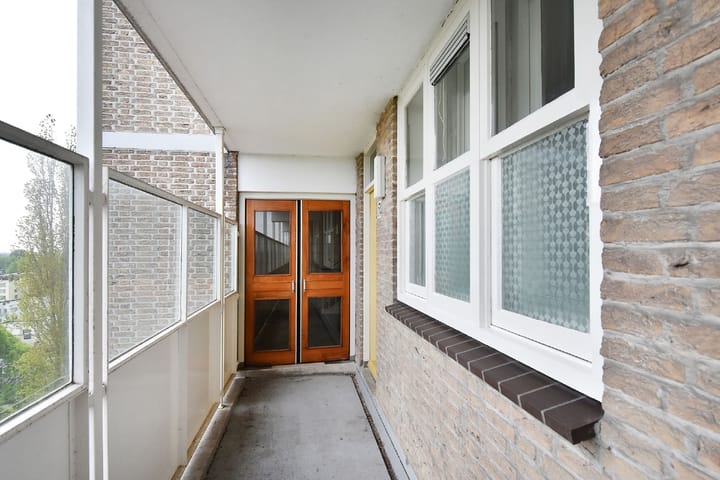
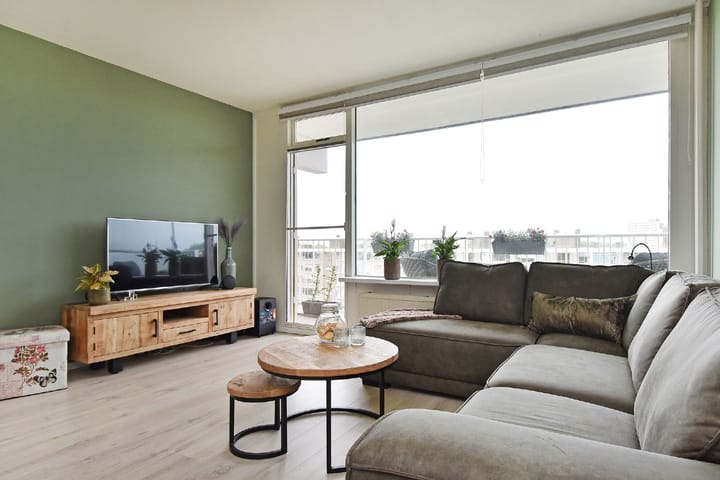
De ruime hal geeft toegang tot alle vertrekken. De lichte woonkamer aan de achterzijde biedt dankzij de grote raampartijen een prachtig uitzicht en directe toegang tot het royale balkon, dat over de volledige breedte van de woning is gelegen. Door de gunstige ligging op het zuidwesten geniet je hier volop van de middag- en avondzon.
De moderne open keuken is in 2018 vernieuwd en beschikt over diverse inbouwapparatuur, waaronder een koelkast, gaskookplaat en combi-oven/magnetron. Daarnaast zijn er twee praktische vaste bergkasten aanwezig.
De woning beschikt over twee ruime slaapkamers. De hoofdslaapkamer ligt aan de achterzijde, is voorzien van airconditioning en heeft eveneens toegang tot het balkon. De tweede slaapkamer bevindt zich aan de voorzijde.
De moderne badkamer is uitgerust met een ruime inloopdouche, wastafelmeubel en toilet. Indien gewenst kan de oorspronkelijke indeling met een separaat toilet eenvoudig worden hersteld.
Op de eerste verdieping van het complex bevindt zich de eigen berging. Daarnaast beschikt het complex over een eigen parkeerterrein voor bewoners.
Ligging:
Hengelolaan 1154 ligt in de groene wijk Bouwlust, een rustige en kindvriendelijke omgeving. Winkels, supermarkten, scholen en openbaar vervoer bevinden zich op korte afstand. Ook recreatiegebieden, sportvoorzieningen en uitvalswegen zijn uitstekend bereikbaar.
Kortom:
Een instapklaar appartement met twee slaapkamers, een royaal balkon op het zuidwesten, een moderne afwerking, lift, eigen berging én een prachtig vrij uitzicht. Ideaal voor wie comfortabel wil wonen op een rustige en centrale locatie in Den Haag.
________________________________________
English version
Move-in ready 2-bedroom apartment on the eighth floor with spacious balcony and panoramic views – Hengelolaan 1154, The Hague
Asking price: €275.000,-
Located on Hengelolaan in The Hague, this well-maintained and move-in ready apartment offers approximately 66 m² of living space and is situated on the eighth floor of a well-kept apartment complex. The property features a spacious southwest-facing balcony of approximately 12 m² with stunning panoramic views over the surrounding area. Built in 1973, the apartment has energy label F.
Situated in the green and family-friendly Bouwlust district, the property offers easy access to shops, schools, public transport and recreational facilities.
At a glance:
• Approx. 66 m² living space
• 3 rooms: 2 bedrooms and 1 living room
• Located on the 8th floor
• Spacious southwest-facing balcony of approx. 12 m²
• Beautiful unobstructed views
• Modern open kitchen (renovated in 2018)
• Modern bathroom
• Energy label F
• Partially fitted with double glazing
• Air conditioning in the master bedroom
• Private storage room on the first floor
• Elevator in the building
• Private parking area for residents
• Active homeowners' association, monthly fee €295 (including €104 heating advance)
• Perpetual leasehold with a fixed annual ground rent of €141.47 (obligatory agreement)
• Built in 1973
Layout:
The secured entrance with intercom and mailboxes provides access to the apartment via elevator or staircase.
The spacious hallway leads to all rooms. The bright living room at the rear enjoys large windows, panoramic views and direct access to the full-width balcony, perfectly positioned to enjoy the afternoon and evening sun.
The modern open kitchen, renovated in 2018, is equipped with built-in appliances including a refrigerator, gas hob and combination oven/microwave. Two practical storage cupboards are also available.
The apartment offers two spacious bedrooms. The master bedroom is located at the rear, features air conditioning and also provides access to the balcony. The second bedroom is situated at the front.
The modern bathroom includes a walk-in shower, washbasin unit and toilet. If desired, the original separate toilet can easily be reinstated.
A private storage room is located on the first floor of the building, and residents have access to private on-site parking.
In summary:
A move-in ready apartment with two bedrooms, a spacious southwest-facing balcony, modern finishes, elevator, private storage and beautiful panoramic views in a quiet yet central location in The Hague.
Advertisement
Features
Transfer of ownership
- Listed since
- Acceptance
- Available immediately
- Asking price
- € 275,000 kosten koper
- Asking price per m²
- € 4,167
- Status
- Available
- VVE (Owners Association) contribution
- € 295.00 per month
Construction
- Type apartment
- Apartment with shared street entrance
- Building type
- Resale property
- Year of construction
- 1973
Surface areas and volume
- Areas
- Living area
- 66 m²
- Exterior space attached to the building
- 12 m²
- External storage space
- 6 m²
- Volume in cubic meters
- 180 m³
Layout
- Number of rooms
- 3 rooms (2 bedrooms)
- Number of stories
- 1 story
- Facilities
- Air conditioning, elevator, and mechanical ventilation
Energy
- Energy label
- F
- Heating
- Communal central heating
- Hot water
- Central facility
Parking
- Type of parking facilities
- Parking on private property
VVE (Owners Association) checklist
- Registration with KvK
- Yes
- Annual meeting
- Yes
- Periodic contribution
- Yes (€ 295.00 per month)
- Reserve fund present
- Yes
- Maintenance plan
- Yes
- Building insurance
- Yes
Popularity
815x
Viewed
19x
Saved
8-7-2026
On Funda
Neighborhood
Zijden, Steden en Zichten
Den Haag- Residents
- 7,850
- Family with children
- 35%
- Avg. asking price / m²
- € 3,709
Discover the neighborhood
Curious about the housing supply, residents and local real estate agents?

Don’t want to forget this home?
Save it as a favorite. You’ll easily find it back and get notified when something changes.
