Heulstraat 232514 ER Den HaagVoorhout
€ 1,065,000 k.k.

- 195 m²living area
- 5bedrooms
- Denergy label
Description
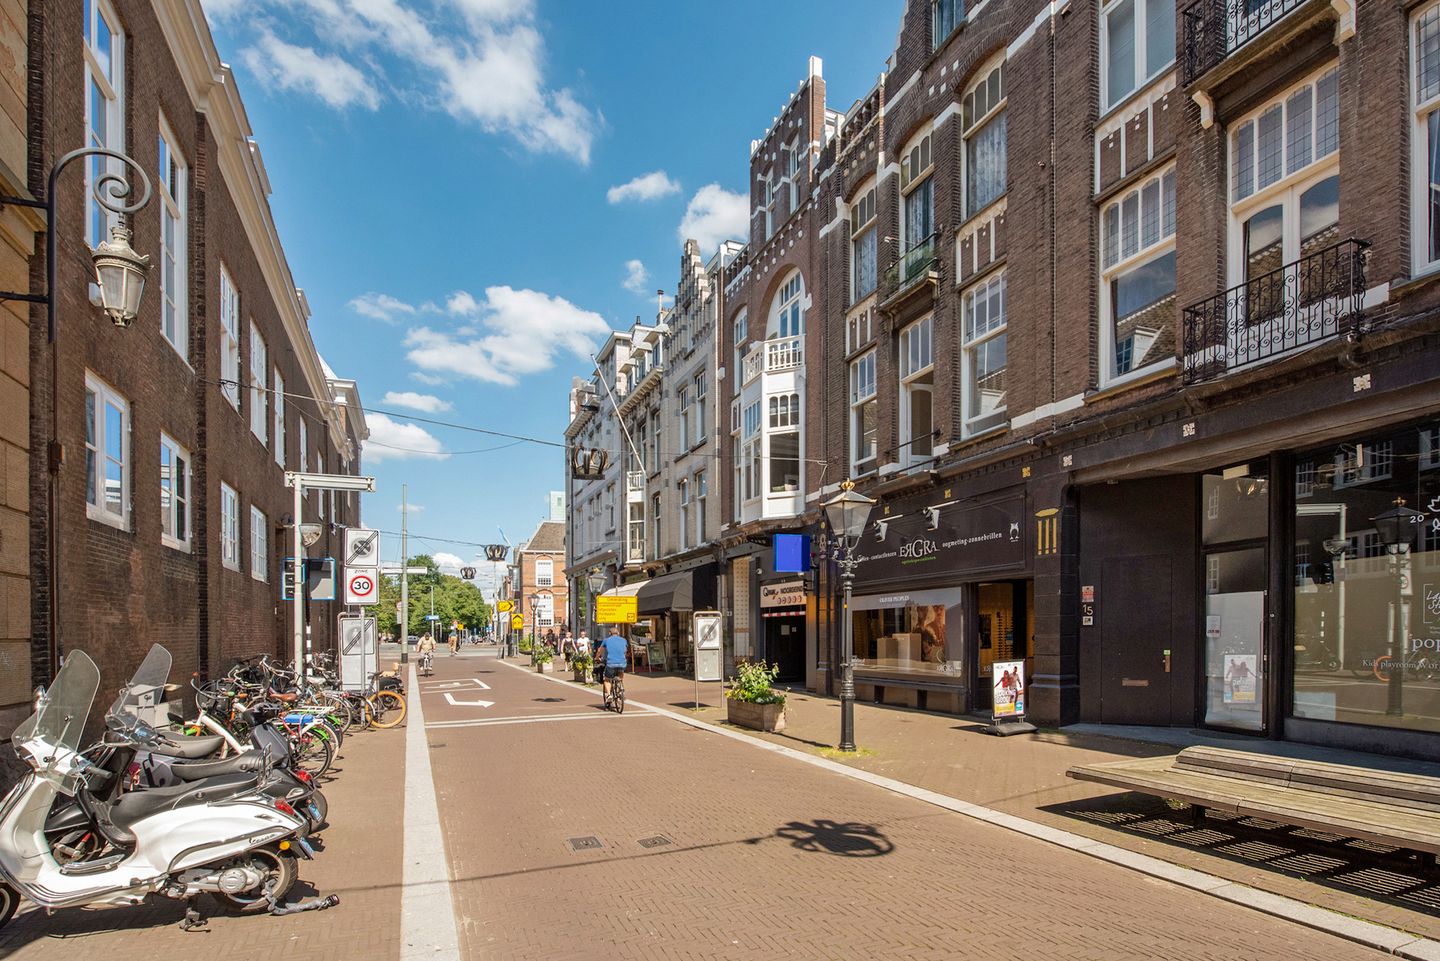
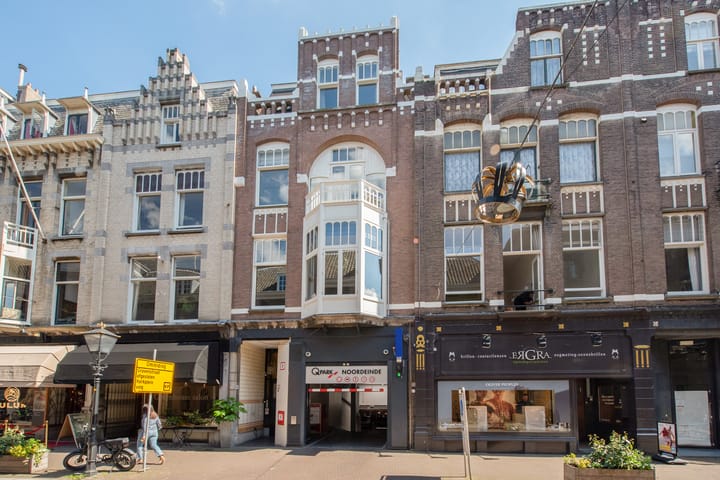
Located between Kneuterdijk and Noordeinde/Hoogstraat, this charming, move-in-ready three-bedroom upstairs apartment of approx. 195 m² features a richly decorated classic facade, sliding partitions with beautiful stained-glass windows, fireplaces, and a bay window with a built-in bench, offering views of the Lange Voorhout and beyond.
Unique location near high-end shops, cozy restaurants, the theater, the Palace Gardens, and the Lange Voorhout. Good public transportation connections.
You’ll quickly feel at home. So make an appointment to come take a look!
The entrance is on the ground floor, to the left of the garage entrance/exit. (Incidentally, you won’t be bothered by this inside the home thanks to the sturdy concrete construction).
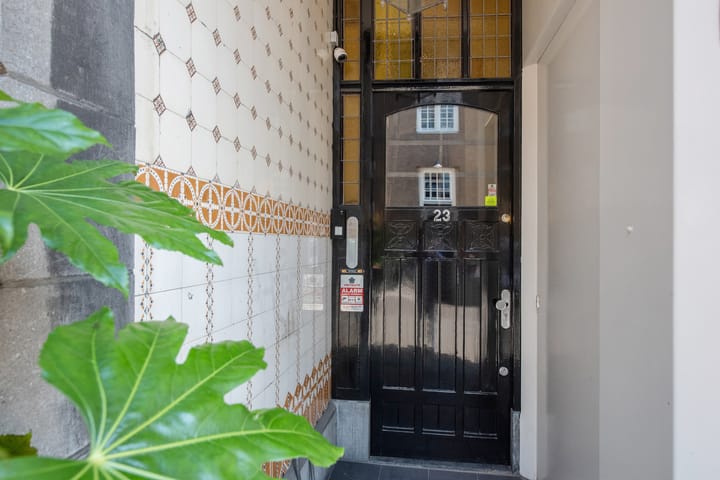
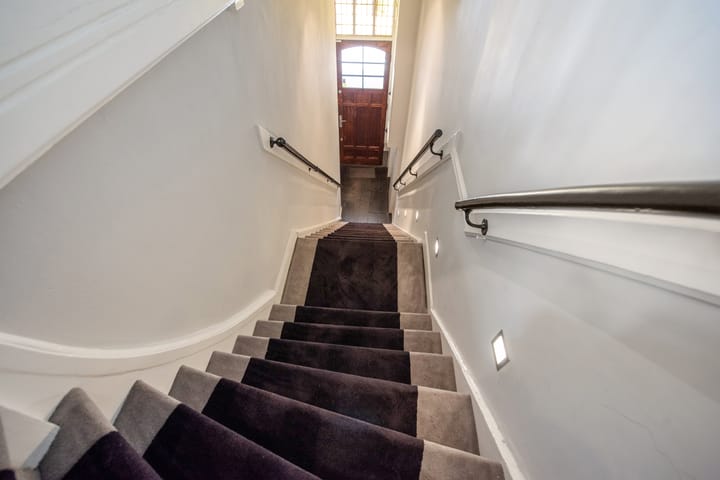
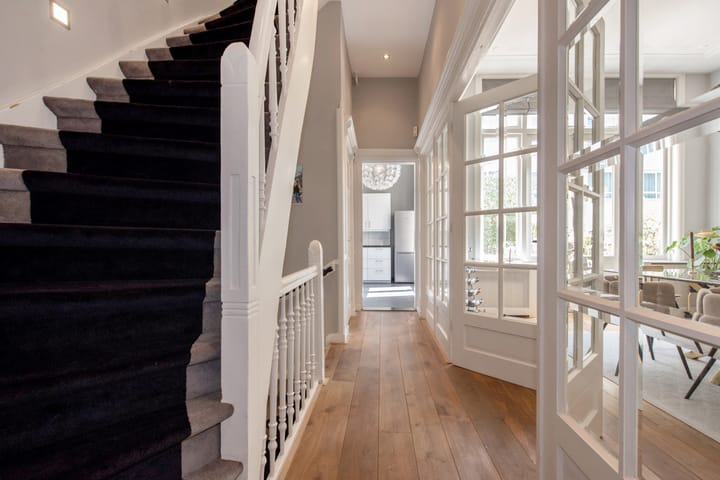
The walls of the front porch feature classically decorated tilework. Secure front door with stained-glass transom windows. Entrance hall with staircase to the first floor. The staircase has built-in orientation lighting.
First floor
Landing. French doors with muntin bars consisting of five equal panels for extra natural light. Dining room with fireplace and access to the rear terrace. The dining room is connected to the front room and the adjoining side room. As a result, the front room is over six meters wide in most places! Bay window with built-in bench. Modern kitchen with neutral white high-gloss cabinets and black/gray tile flooring with underfloor heating. The terrace is also accessible from the kitchen via French doors. The landing features two storage closets and a toilet.
2nd floor
Landing. Two large bedrooms, with the front room equipped with air conditioning and a small balcony. Modern bathroom with a bathtub, walk-in shower, and two sinks. The second terrace is accessible from the landing.
The landing features two storage closets, one for the washing machine and one for the central heating equipment. Toilet.
3rd floor
Landing with two built-in closets. Three bedrooms. Second bathroom with a shower and toilet.
For your information: most photos were taken before the move.
SPECIFICATIONS
- Freehold
- Built in 1750
- Nationally protected cityscape
- Pressure booster and kitchen water heater from 2022
- Central heating boiler replaced in 2026
- Individual fire/homeowners insurance
- Collective liability insurance
- Video intercom system on every floor for operating the front door
- Air conditioning in the front bedroom
- Wooden floors
- Various built-in lighting fixtures
- Plenty of built-in closets
- Underfloor heating in the kitchen
- Good security
- Various radiator covers
- Small homeowners’ association with one other owner
- 80% rule for small homeowners’ associations applies
- Parking permit zone 01A (main shopping streets)
- Closing date to be agreed upon and can be arranged quickly
- Measured in accordance with NVM Measurement Instructions for Usable Floor Area of Residential Properties
- The buyer accepts the property information and the additional clauses in the brochure.
Interested in this home? Contact your own NVM buyer’s agent immediately.
Your NVM buyer’s agent will represent your interests and save you time, money, and worry.
You can find addresses of fellow NVM buyer’s agents in Haaglanden on Funda.
Advertisement
Features
Transfer of ownership
- Original asking price
- € 1,125,000 kosten koper
- Listed since
- Acceptance
- Available in consultation
- Asking price
- € 1,065,000 kosten koper
- Asking price per m²
- € 5,462
- Status
- Available
Construction
- Type apartment
- Upstairs apartment (double upstairs apartment)
- Building type
- Resale property
- Year of construction
- 1750
- Specific
- Protected townscape or village view (permit needed for alterations)
- Type of roof
- Combination roof
Surface areas and volume
- Areas
- Living area
- 195 m²
- Exterior space attached to the building
- 27 m²
- Volume in cubic meters
- 796 m³
Layout
- Number of rooms
- 7 rooms (5 bedrooms)
- Number of bath rooms
- 2 bathrooms and 2 separate toilets
- Bathroom facilities
- Double sink, walk-in shower, bath, shower, toilet, and sink
- Number of stories
- 3 stories
- Facilities
- Passive ventilation system
- Located at
- 1st floor
Energy
- Energy label
- D
- Insulation
- Partly double glazed
- Heating
- CH boiler
- Hot water
- CH boiler
- CH boiler
- Intergas hre 36/48A cw5 (gas-fired combination boiler from 2026, in ownership)
Cadastral data
- 'S-GRAVENHAGE E 3536
- Cadastral map
- Ownership situation
- Full ownership
Exterior space
- Location
- In centre
- Garden
- Sun terrace
- Sun terrace
- 12 m² (4.16 metre deep and 2.98 metre wide)
- Garden location
- Located at the south
- Balcony/roof terrace
- Roof terrace present and balcony present
Parking
- Type of parking facilities
- Public parking and resident's parking permits
VVE (Owners Association) checklist
- Registration with KvK
- Yes
- Annual meeting
- No
- Periodic contribution
- No
- Reserve fund present
- No
- Maintenance plan
- No
- Building insurance
- No
Popularity
2,661x
Viewed
34x
Saved
9-4-2026
On Funda
Neighborhood
Voorhout
Den Haag- Residents
- 2,590
- Family with children
- 8%
- Avg. asking price / m²
- € 6,488
Discover the neighborhood
Curious about the housing supply, residents and local real estate agents?

Don’t want to forget this home?
Save it as a favorite. You’ll easily find it back and get notified when something changes.
