New
Hobbemaplein 462526 JB Den HaagTransvaalkwartier-Zuid
€ 345,000 k.k.

- 105 m²living area
- 4bedrooms
- Cenergy label
Description
Hobbemaplein 46 – The Hague
Spacious upper-floor apartment offering a surprising amount of space, four bedrooms, a balcony and attic, situated in a lively and central location in The Hague!
Located on Hobbemaplein, this spacious upper-floor apartment is arranged over several levels and offers plenty of possibilities for a large family, those working from home, or buyers simply looking for generous living space. The property features, among other things, a spacious kitchen, several generously sized bedrooms, a bathroom, separate toilet, balcony and a practical attic floor.
Thanks to the large windows, plenty of natural light enters the property in various areas. The home offers a practical basis while also providing ample opportunity to modernise and decorate it entirely according to your own taste.
Layout
Entrance / first floor
Private entrance with staircase leading to the upper residential floors.
Second floor
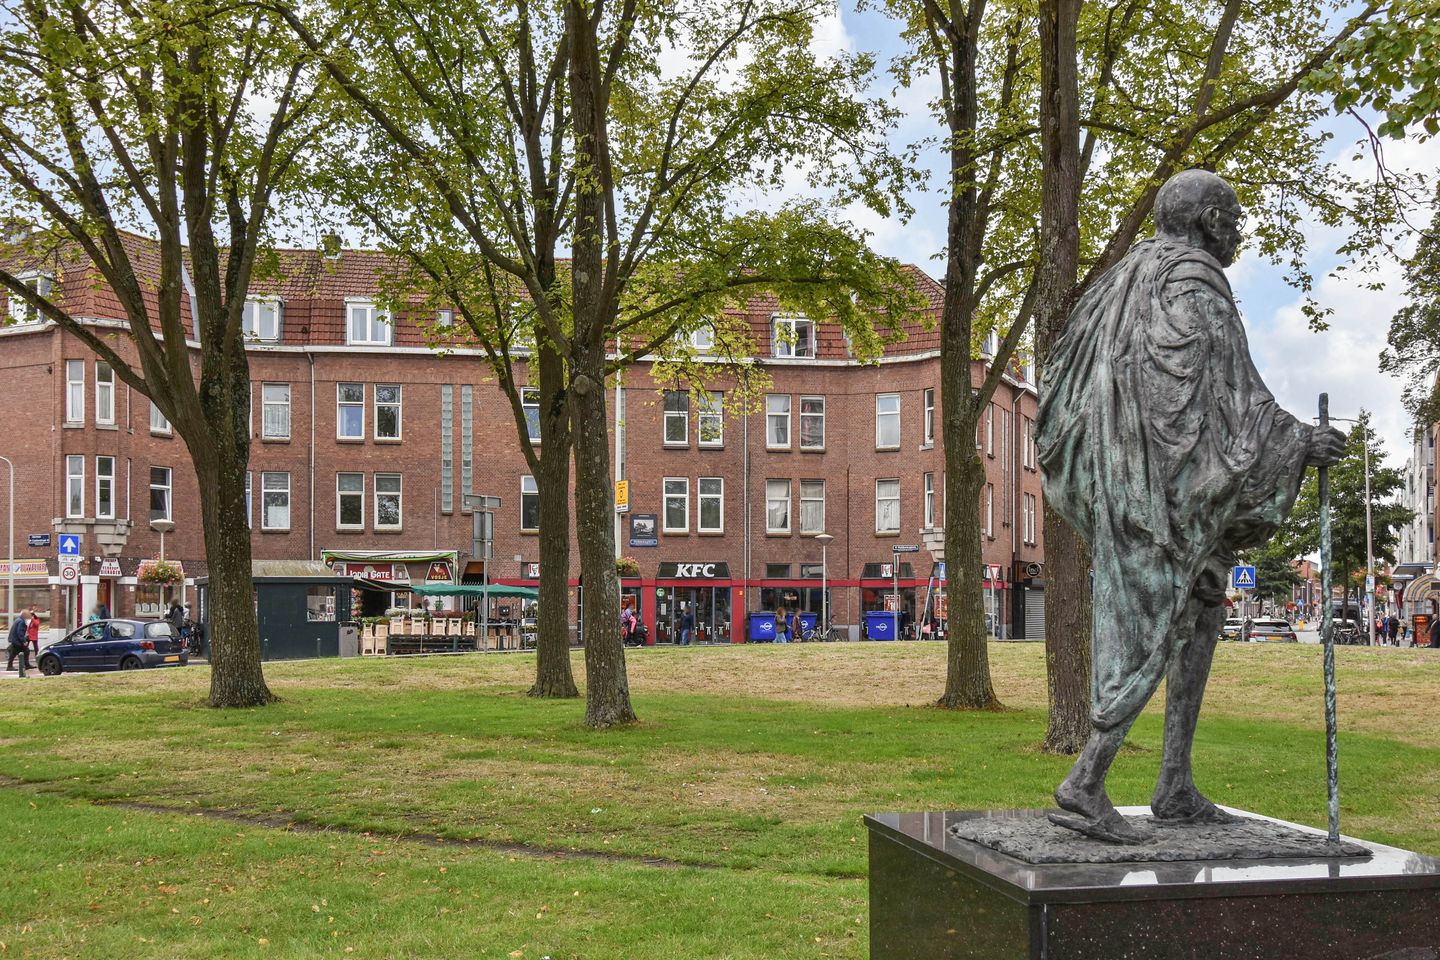
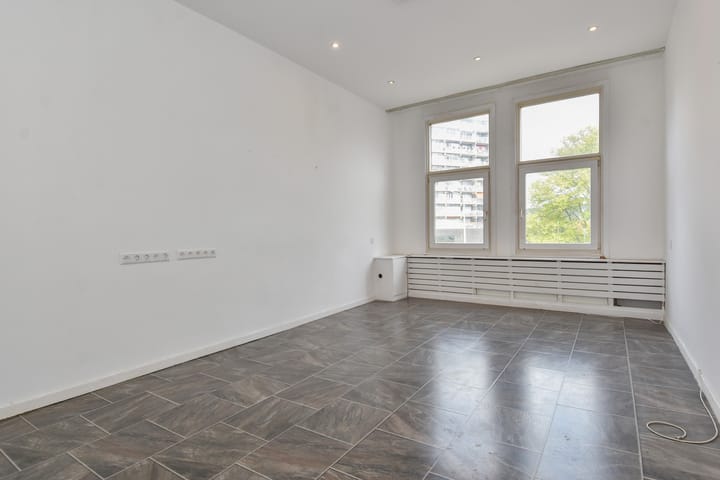
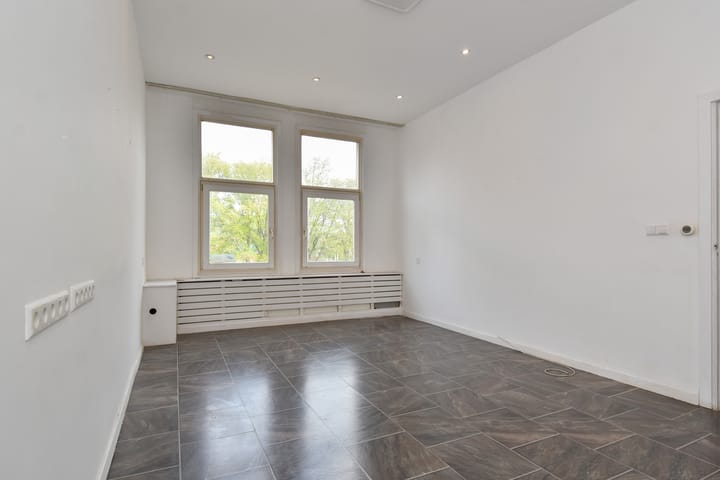
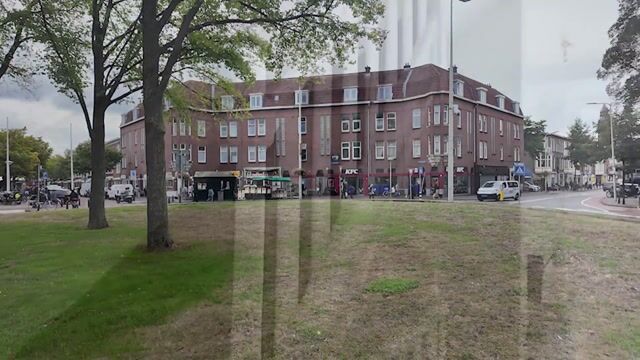
The various rooms can be accessed from the landing. At the front of the property is the spacious living room of approximately 20.8 m², overlooking the green Hobbemaplein. At the rear is the kitchen of approximately 6.8 m², fitted with various built-in appliances, including a gas hob, oven and microwave. The balcony can be accessed directly from the kitchen.
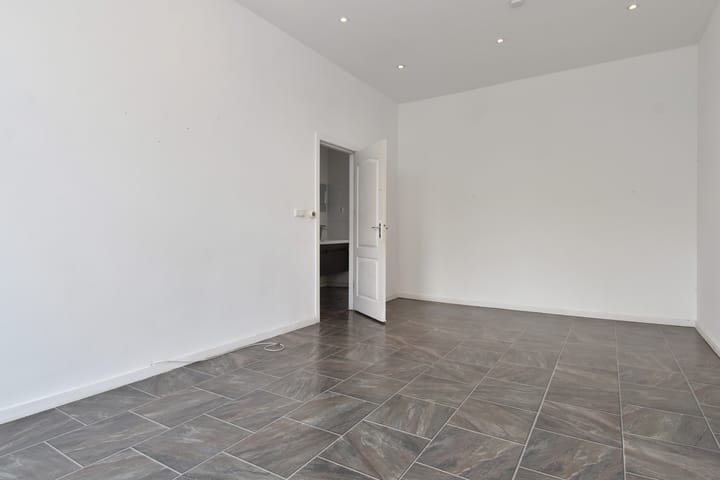
Also located on this floor is a spacious bedroom of approximately 13.6 m², equipped with a shower. This room is ideally suited for use as a bedroom, home office or study.
The central hallway features a washbasin unit with double taps. There is also a separate toilet.
Third floor
The next floor once again offers a surprising amount of space. Here you will find three rooms measuring approximately 5.4 m², 8.4 m² and 12.8 m². This makes the property particularly suitable for a household requiring multiple bedrooms, a home office or hobby room.
The bathroom is also located on this floor and is fitted with sanitary facilities. The spacious landing connects the various rooms and provides access to the staircase leading to the upper floor.
Fourth floor / attic
The attic floor is accessible via a fixed staircase. This space of approximately 8.9 m² features roof windows and offers plenty of possibilities for use as storage space, a hobby room or another practical-purpose area.
Location:
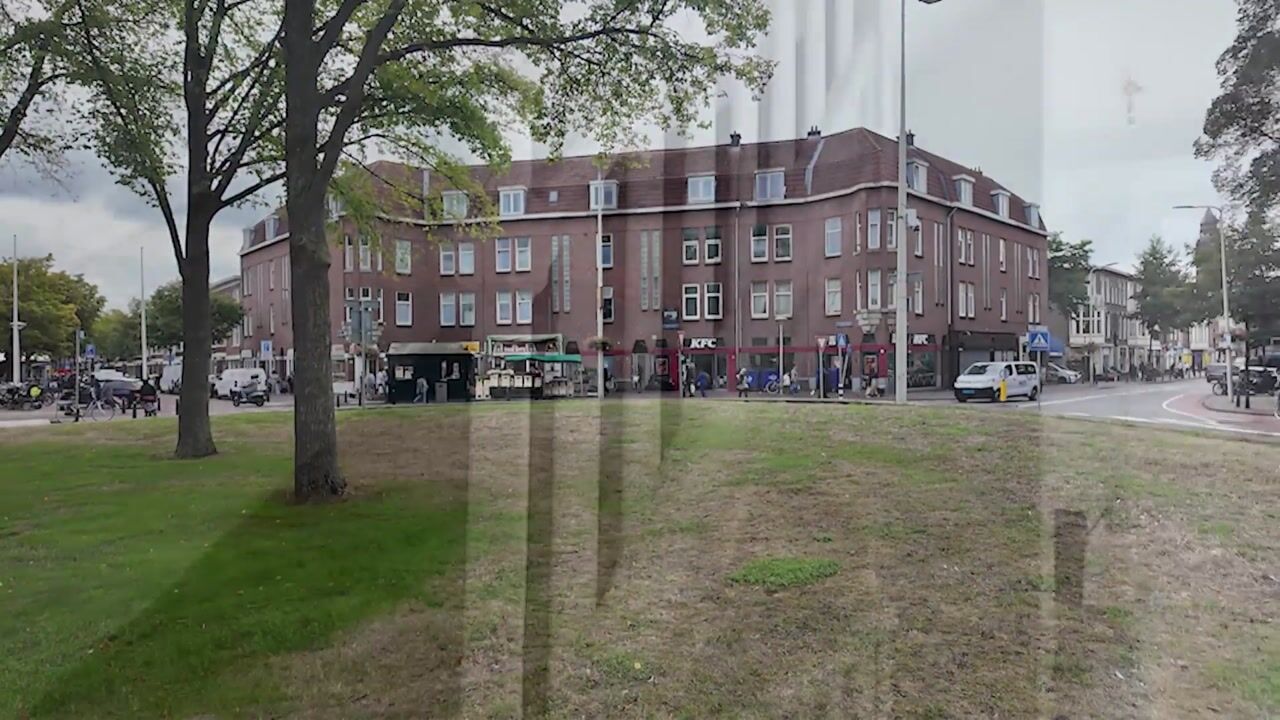
The property is situated directly on Hobbemaplein, in the heart of a lively part of The Hague. Various shops, everyday amenities, restaurants, cafés and public transport connections can be found in the immediate vicinity. Other parts of the city are also easily accessible from this central location.
Particulars
spacious upper-floor apartment arranged over several levels;
four spacious bedrooms and an additional room;
generous living room of approximately 20.8 m²;
kitchen with access to the balcony;
balcony of approximately 2.7 m²;
bathroom and separate toilet;
fixed staircase leading to the attic floor;
plenty of natural light;
ample opportunity to modernise the property according to your own taste;
central location on Hobbemaplein;
Ground lease buyout amount: €3,369 + €289 administration fees.
A home offering space, character and, above all, plenty of possibilities. Curious to discover what Hobbemaplein 46 has to offer? Schedule a viewing today!
Advertisement
Features
Transfer of ownership
- Listed since
- Acceptance
- Available in consultation
- Asking price
- € 345,000 kosten koper
- Asking price per m²
- € 3,286
- Status
- Available
- VVE (Owners Association) contribution
- € 150.00 per month
Construction
- Type apartment
- Upstairs apartment (double upstairs apartment)
- Building type
- Resale property
- Year of construction
- 1926
Surface areas and volume
- Areas
- Living area
- 105 m²
- Other space inside the building
- 9 m²
- Exterior space attached to the building
- 3 m²
- Volume in cubic meters
- 426 m³
Layout
- Number of rooms
- 6 rooms (4 bedrooms)
- Number of bath rooms
- 1 bathroom and 1 separate toilet
- Bathroom facilities
- Shower, toilet, and sink
- Number of stories
- 2 stories and an attic
- Facilities
- Mechanical ventilation, passive ventilation system, and TV via cable
- Located at
- 3rd floor
Energy
- Energy label
- C
- Insulation
- Double glazing
- Heating
- CH boiler
- Hot water
- CH boiler
- CH boiler
- HR (gas-fired combination boiler, in ownership)
Cadastral data
- 'S-GRAVENHAGE AB 6130
- Cadastral map
- Ownership situation
- Municipal ownership encumbered with long-term leaset
- Fees
- € 30.32 per year with option to purchase
Exterior space
- Balcony/roof terrace
- Balcony present
VVE (Owners Association) checklist
- Registration with KvK
- Yes
- Annual meeting
- Yes
- Periodic contribution
- Yes (€ 150.00 per month)
- Reserve fund present
- Yes
- Maintenance plan
- Yes
- Building insurance
- Yes
Popularity
510x
Viewed
6x
Saved
6-9-2026
On Funda
Neighborhood
Transvaalkwartier-Zuid
Den Haag- Residents
- 7,305
- Family with children
- 35%
- Avg. asking price / m²
- € 3,552
Discover the neighborhood
Curious about the housing supply, residents and local real estate agents?

Don’t want to forget this home?
Save it as a favorite. You’ll easily find it back and get notified when something changes.
