Sold under reservation
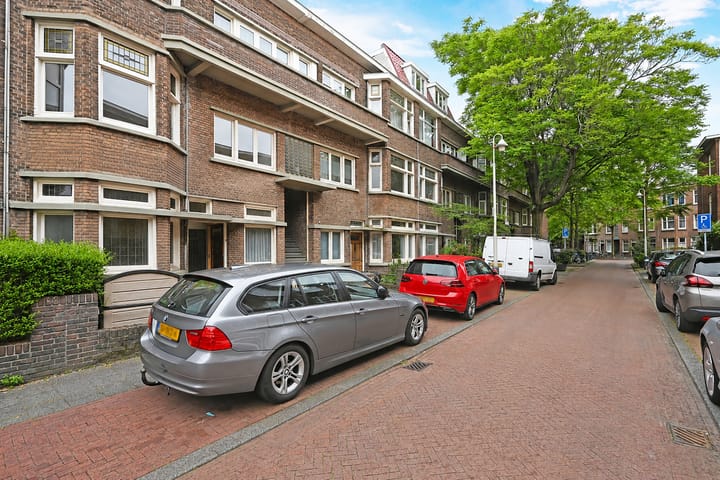
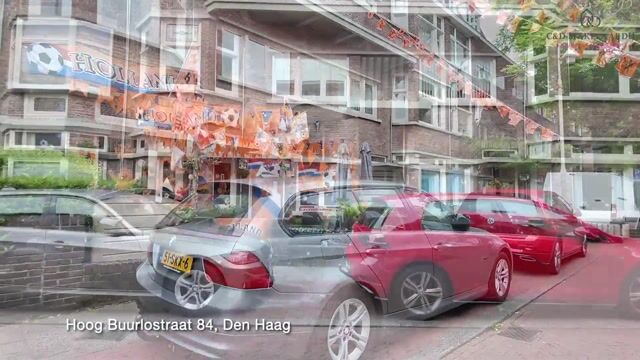
Hoog Buurlostraat 842573 JB Den HaagOostbroek-Noord
€ 298,000 k.k.

- 71 m²living area
- 2bedrooms
- Denergy label
Description
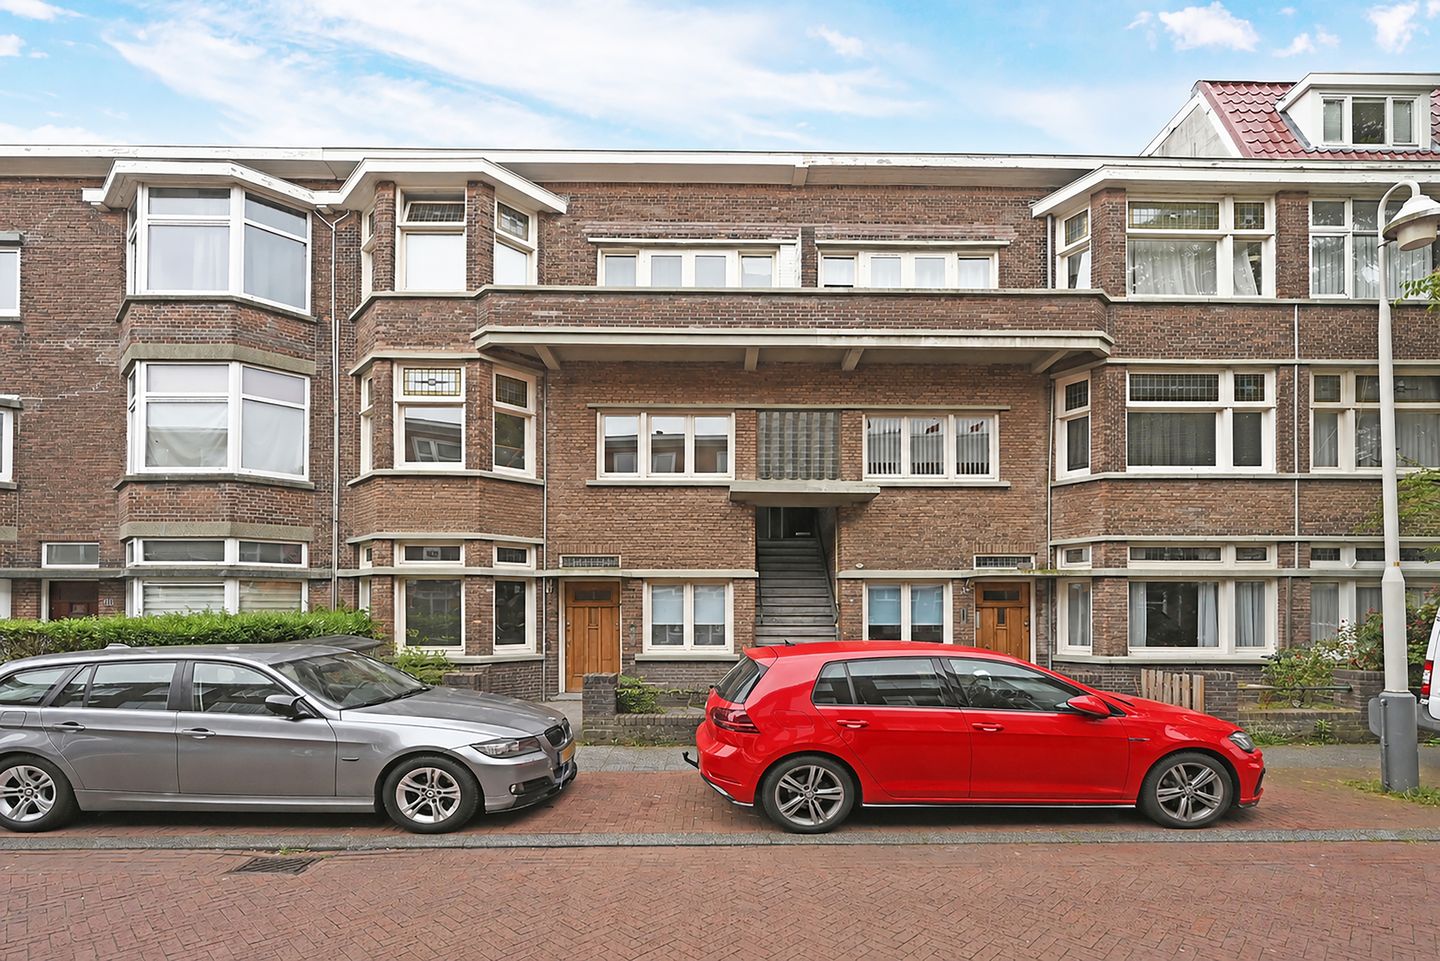
Een licht en goed ingedeeld 3-kamerappartement met twee slaapkamers en een royaal balkon aan de Hoog Buurlostraat 84 in Den Haag!
* English description below *
Dit verzorgde appartement is gelegen aan de Hoog Buurlostraat in Den Haag en beschikt over een praktische indeling, twee slaapkamers, een ruime woonkamer en een heerlijk balkon van circa 7 m². De woning heeft een woonoppervlakte van circa 61 m² en kenmerkt zich door de prettige lichtinval, de hoge plafonds en de functionele indeling. Dankzij de ruimte en de centrale ligging is dit een ideale woning voor starters, stellen of kleine gezinnen.
Omgeving:
De Hoog Buurlostraat ligt in de wijk Rustenburg/Oostbroek, een levendige en centrale woonomgeving met alle dagelijkse voorzieningen dichtbij. Op korte afstand vind je de Dierenselaan en Apeldoornselaan met supermarkten, winkels, speciaalzaken en eetgelegenheden. Voor ontspanning ligt het Zuiderpark op slechts enkele minuten fietsen. Ook scholen, sportvoorzieningen en openbaar vervoer zijn goed bereikbaar. Met tram en bus ben je snel in het centrum van Den Haag, bij station Hollands Spoor en in omliggende stadsdelen. Een rustige woonstraat met winkels, groen en verbindingen binnen handbereik.
Indeling:
Via het portiek bereik je de woning. De centrale hal geeft toegang tot vrijwel alle vertrekken van het appartement.
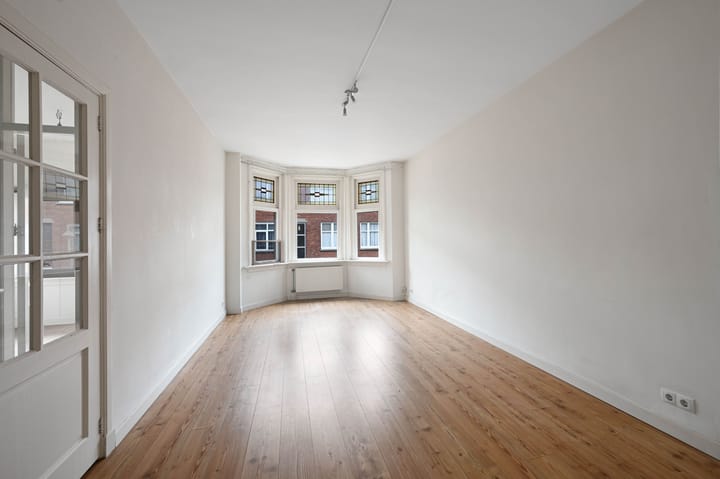
Aan de voorzijde bevindt zich de ruime woonkamer van circa 21 m². Dankzij de karakteristieke erker en de grote raampartijen geniet deze ruimte van veel natuurlijk daglicht. Er is voldoende plaats voor zowel een comfortabele zithoek als een ruime eethoek.
Aan de achterzijde van de woning ligt de grootste slaapkamer van circa 14 m². Deze kamer biedt voldoende ruimte voor een tweepersoonsbed en een kledingkast. De tweede slaapkamer van circa 8 m² is ideaal als kinder-, werk- of logeerkamer.
De separate keuken is praktisch ingericht en beschikt over diverse opbergmogelijkheden. Vanuit de keuken is er directe toegang tot het royale balkon van circa 7 m², gelegen aan de achterzijde van de woning. Dit is een heerlijke plek om buiten te zitten en te genieten van de rust.
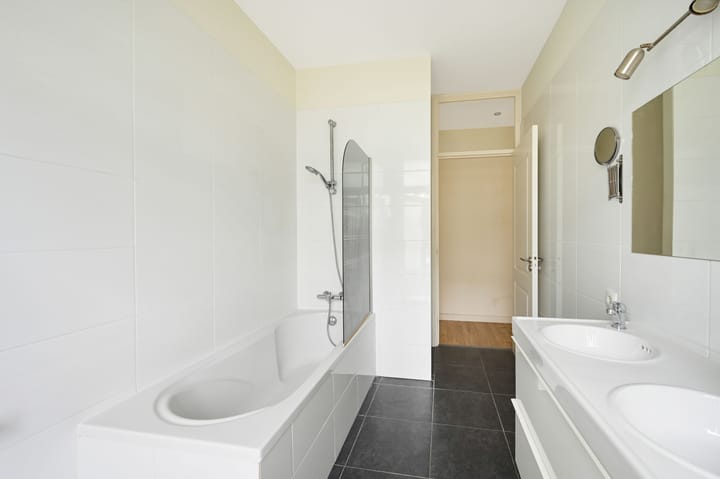
De badkamer is voorzien van een ligbad en wastafel. Het toilet bevindt zich separaat, wat zorgt voor extra comfort. Daarnaast beschikt de woning over diverse praktische bergruimtes, waaronder een vaste kast en een meterkast.
Met een ruime woonkamer, twee slaapkamers, een royaal balkon en een centrale ligging biedt dit appartement alles wat je nodig hebt voor comfortabel wonen in Den Haag.
Extra informatie:
- Gelegen op eigen grond
- Volledig voorzien van dubbel glas
- 1/3e aandeel in de VvE
- MJOP 2022-2036
- VvE bijdrage: € 70,- per maand
- Niet-bewoningsclausule van toepassing
- Ouderdoms- en materialenclausule van toepassing
- Oplevering in overleg, op korte termijn mogelijk
Interesse? Klik op ‘Vraag bezichtiging aan’ op Funda en plan direct uw bezichtiging.
Na uw aanvraag ontvangt u een e-mail met een link naar onze agenda, kies eenvoudig een moment dat u uitkomt.
Wij adviseren u een deskundige makelaar in te schakelen om u te begeleiden tijdens het aankoopproces.
Uw woning nog niet verkocht? Neem contact met ons op voor een gratis waardecheck, wij denken graag met u mee.
______________________________________________________________________
A bright and well-laid-out 3-room apartment with two bedrooms and a spacious balcony, located at Hoog Buurlostraat 84 in The Hague!
This well-maintained apartment is situated on Hoog Buurlostraat in The Hague and features a practical layout, two bedrooms, a spacious living room, and a lovely balcony of approximately 7 m². The property offers approximately 61 m² of living space and is characterized by its pleasant natural light, high ceilings, and functional layout. Thanks to the generous living areas and central location, this home is ideal for first-time buyers, couples, or small families.
Location:
Hoog Buurlostraat is located in the Rustenburg/Oostbroek district, a vibrant and centrally situated residential area with all daily amenities close at hand. Within a short distance, you will find the shopping streets Dierenselaan and Apeldoornselaan, offering supermarkets, specialty shops, retail stores, and a variety of restaurants and cafés. For recreation and relaxation, Zuiderpark is just a few minutes away by bicycle. Schools, sports facilities, and public transport connections are also easily accessible. Tram and bus services provide quick access to The Hague city centre, Hollands Spoor railway station, and surrounding districts. A quiet residential street with shops, green spaces, and excellent connections nearby.
Layout:
The apartment is accessed via the communal entrance and staircase. The central hallway provides access to nearly all rooms within the property.
At the front of the apartment, you will find the spacious living room of approximately 21 m². Thanks to the characteristic bay window and large windows, this room enjoys an abundance of natural daylight. There is ample space for both a comfortable seating area and a generous dining area.
At the rear of the property is the main bedroom of approximately 14 m², offering plenty of space for a double bed and wardrobe. The second bedroom, measuring approximately 8 m², is ideal as a child's room, home office, or guest room.
The separate kitchen is practically designed and provides ample storage space. From the kitchen, there is direct access to the spacious rear balcony of approximately 7 m², a wonderful place to sit outside and enjoy the peace and quiet.
The bathroom is fitted with a bathtub and washbasin. The toilet is located separately, providing additional convenience. Furthermore, the apartment offers several practical storage spaces, including a built-in cupboard and the meter cupboard.
With its spacious living room, two bedrooms, generous balcony, and central location, this apartment offers everything you need for comfortable living in The Hague.
Additional information:
- Situated on freehold land (no leasehold)
- Fully fitted with double glazing
- 1/3 share in the Owners’ Association (VvE)
- Long-term maintenance plan (MJOP) 2022–2036 available
- Owners’ Association contribution: €70 per month
- Non-owner occupancy clause applies
- Age and materials clauses apply
- Transfer in consultation; available at short notice
Interested? Click ‘Request a viewing’ on Funda and schedule your viewing directly.
After submitting your request, you will receive an email with a link to our calendar, where you can easily choose a time that suits you.
We advise you to engage a qualified real estate agent to guide you through the purchasing process.
Haven’t sold your current home yet? Contact us for a free valuation check, we’d be happy to think along with you.
Deze informatie is met de nodige zorgvuldigheid samengesteld. Geen enkele aansprakelijkheid wordt aanvaard voor enige onvolledigheid, onjuistheid of tussentijdse wijzigingen, dan wel de gevolgen daarvan.
Advertisement
Features
Transfer of ownership
- Listed since
- Acceptance
- Available in consultation
- Asking price
- € 298,000 kosten koper
- Asking price per m²
- € 4,197
- Status
- Sold under reservation
- VVE (Owners Association) contribution
- € 70.00 per month
Construction
- Type apartment
- Residential property with shared street entrance (apartment)
- Building type
- Resale property
- Year of construction
- 1928
- Type of roof
- Flat roof covered with asphalt roofing
Surface areas and volume
- Areas
- Living area
- 71 m²
- Exterior space attached to the building
- 7 m²
- Volume in cubic meters
- 244 m³
Layout
- Number of rooms
- 3 rooms (2 bedrooms)
- Number of bath rooms
- 1 bathroom and 1 separate toilet
- Bathroom facilities
- Washstand and sit-in bath
- Number of stories
- 1 story
- Facilities
- Passive ventilation system and TV via cable
- Located at
- 2nd floor
Energy
- Energy label
- D
- Insulation
- Double glazing
- Heating
- CH boiler
- Hot water
- CH boiler
- CH boiler
- Intergas (gas-fired, in ownership)
Cadastral data
- 'S-GRAVENHAGE AL 6719
- Cadastral map
- Ownership situation
- Full ownership
Exterior space
- Location
- Alongside a quiet road, in centre and in residential district
- Balcony/roof terrace
- Balcony present
Parking
- Type of parking facilities
- Paid parking, public parking and resident's parking permits
VVE (Owners Association) checklist
- Registration with KvK
- Yes
- Annual meeting
- No
- Periodic contribution
- Yes (€ 70.00 per month)
- Reserve fund present
- Yes
- Maintenance plan
- Yes
- Building insurance
- Yes
Popularity
1,962x
Viewed
44x
Saved
8-7-2026
On Funda
Neighborhood

Oostbroek-Noord
Den Haag- Residents
- 4,585
- Family with children
- 26%
- Avg. asking price / m²
- € 3,817
Discover the neighborhood
Curious about the housing supply, residents and local real estate agents?

Don’t want to forget this home?
Save it as a favorite. You’ll easily find it back and get notified when something changes.
