Houtzagerssingel 722512 XH Den HaagSchildersbuurt-Noord
€ 225,000 k.k.

- 59 m²living area
- 2bedrooms
- Cenergy label
Description
Do you dream of a characterful home along The Hague’s canals? Picturesque façades, long quays and the city just around the corner? And are you willing to roll up your sleeves to make that dream come true? Then look no further and schedule a viewing today!
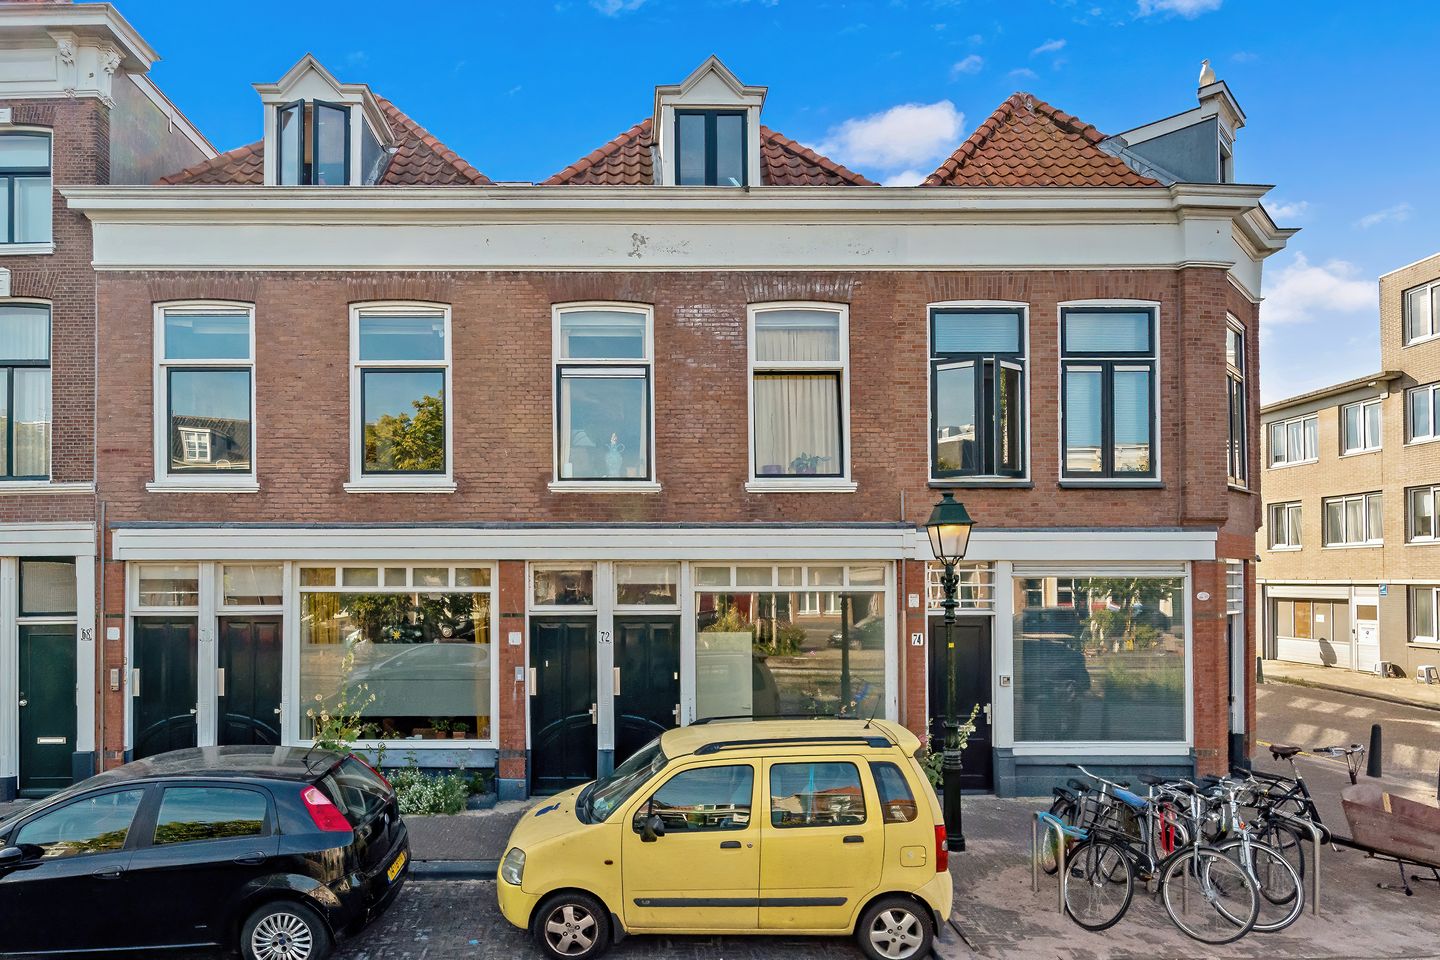
Situated along one of The Hague’s characteristic canals, this ground floor apartment with a garden is located in a building dating from approximately 1850. Houtzagerssingel 72 offers a unique opportunity for lovers of The Hague city centre. Featuring two bedrooms, a garden, energy label C and a location in the heart of the historic city centre, this apartment provides an excellent foundation for anyone looking to modernise a home entirely to their own taste. Here you have the opportunity to create a contemporary home while preserving the atmosphere of an authentic Hague classic.
AREA
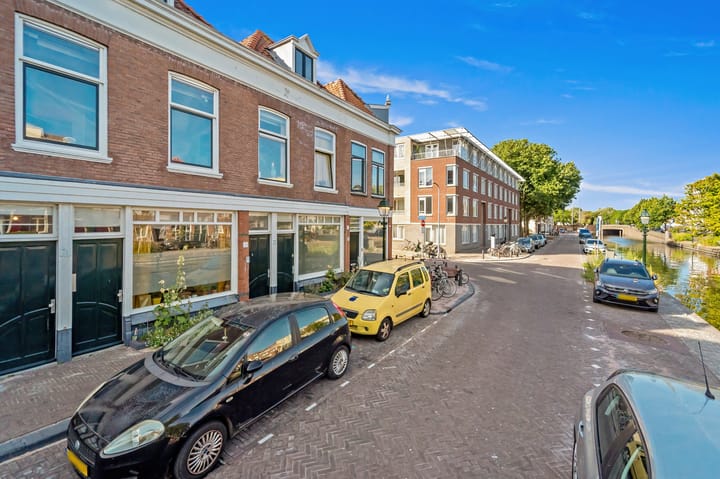
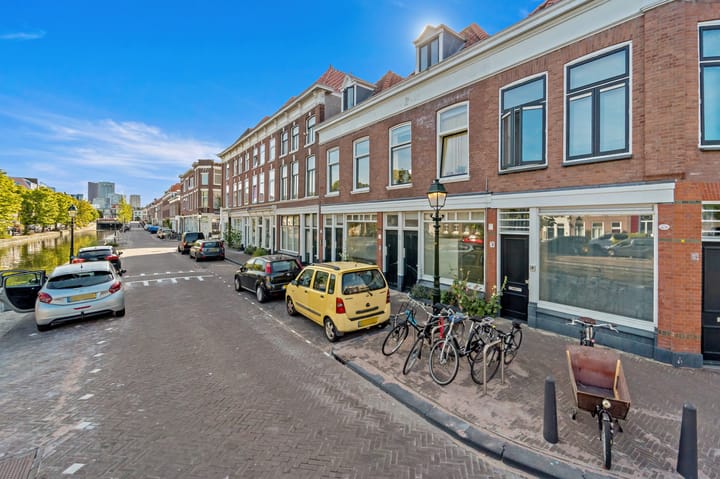
Anyone familiar with The Hague knows that the location on Houtzagerssingel is special. The property is situated directly on the water of The Hague's canal belt, on the border of the historic city centre and the Stationsbuurt district. Characteristic façades, bridges and the water create a streetscape that is rarely found elsewhere in The Hague.
A wide range of amenities can be found within easy reach, making daily life comfortable and convenient. Within just a few minutes' walk you will reach the Gedempte Gracht and Grote Marktstraat, offering a large selection of shops, restaurants, cafés and specialty stores. Stroll through the Prinsestraat, enjoy drinks around the Grote Kerk, or party until late at night around the Grote Markt and Prinsegracht, it is all possible here. The historic city centre, with its terraces, restaurants, cultural venues and shopping streets, is practically on your doorstep.
For relaxation, the Westeinde Park and several green city squares are located nearby. The location also offers excellent accessibility. Hollands Spoor Station can be reached within a few minutes by bicycle, while The Hague Central Station is also easily accessible. Various tram and bus connections provide quick links to the rest of the city, Scheveningen, Delft and Rotterdam.
The result is a living environment where historic city living, accessibility and urban amenities come together.
LAYOUT
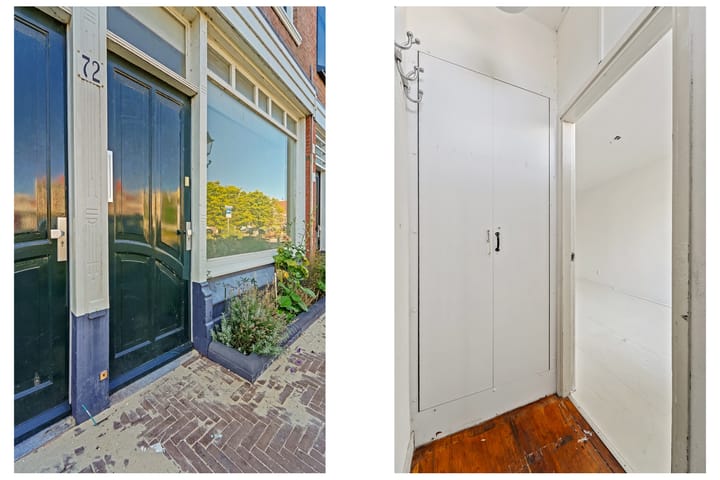
Entrance at street level.
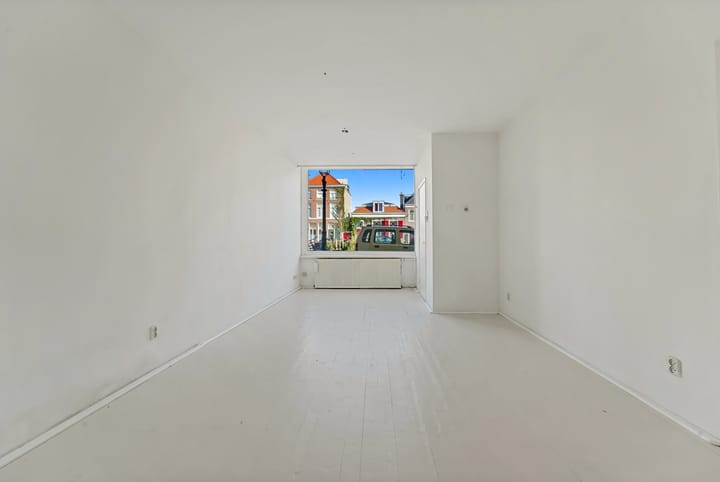
You enter the apartment through the hallway. At the front of the property is the living room, offering views towards the characteristic canal. Adjacent is the open-plan kitchen with breakfast bar.
The remaining rooms can be accessed via the central hallway. The apartment features two bedrooms at the rear, creating a clear separation between the living and sleeping areas. The bedrooms provide access to the garden.
In addition, the property includes a bathroom, a separate storage room/storage cupboard and various practical storage options.
The rear garden is a valuable addition to the property. It offers space for a seating area and greenery, right in the heart of the city.
WHAT MAKES THIS PROPERTY SPECIAL?
Located directly on a canal in The Hague.
Characteristic building dating from approximately 1850.
Ground floor apartment with private garden.
Two bedrooms.
Located in the historic city centre of The Hague.
Energy label C.
Excellent opportunity to renovate entirely according to your own wishes.
Ideal for first-time buyers with vision and ambition.
FEATURES
Built around 1850.
Living area approximately 58 m².
Energy label C.
Active homeowners' association (VvE), contribution €184.65 per month.
The property is being sold in its current condition.
Project notary applies.
Advertisement
Features
Transfer of ownership
- Listed since
- Acceptance
- Available in consultation
- Asking price
- € 225,000 kosten koper
- Asking price per m²
- € 3,814
- Status
- Available
- VVE (Owners Association) contribution
- € 184.65 per month
Construction
- Type apartment
- Ground-floor apartment (apartment)
- Building type
- Resale property
- Year of construction
- 1850
- Type of roof
- Hipped roof covered with roof tiles
Surface areas and volume
- Areas
- Living area
- 59 m²
- Volume in cubic meters
- 190 m³
Layout
- Number of rooms
- 3 rooms (2 bedrooms)
- Number of bath rooms
- 1 bathroom
- Bathroom facilities
- Shower, toilet, and sink
- Number of stories
- 1 story
- Located at
- Ground floor
Energy
- Energy label
- C
- Insulation
- Mostly double glazed and insulated walls
- Heating
- CH boiler
- Hot water
- CH boiler
- CH boiler
- Gas-fired, in ownership
Cadastral data
- 'S-GRAVENHAGE AE 4301
- Cadastral map
- Ownership situation
- Full ownership
Exterior space
- Location
- Alongside waterfront, in centre and in residential district
- Garden
- Back garden
Parking
- Type of parking facilities
- Paid parking, public parking and resident's parking permits
VVE (Owners Association) checklist
- Registration with KvK
- Yes
- Annual meeting
- Yes
- Periodic contribution
- Yes (€ 184.65 per month)
- Reserve fund present
- No
- Maintenance plan
- No
- Building insurance
- Yes
Popularity
3,832x
Viewed
200x
Saved
18-8-2026
On Funda
Neighborhood

Schildersbuurt-Noord
Den Haag- Residents
- 9,545
- Family with children
- 36%
- Avg. asking price / m²
- € 4,981
Discover the neighborhood
Curious about the housing supply, residents and local real estate agents?

Don’t want to forget this home?
Save it as a favorite. You’ll easily find it back and get notified when something changes.
