New
Irisplein 172565 TB Den HaagBloemenbuurt-Oost
€ 400,000 k.k.

- 82 m²living area
- 2bedrooms
- Denergy label
Eye-catcherLicht hoekappartement in de Bloemenbuurt - 82m2 - 2 slaapkamers
Description
Interested in this property? Easily schedule a viewing through the widget on our website or request a viewing via Funda!
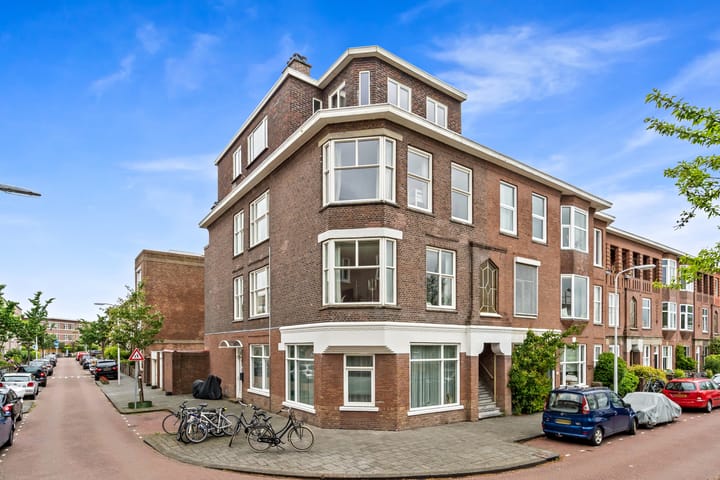
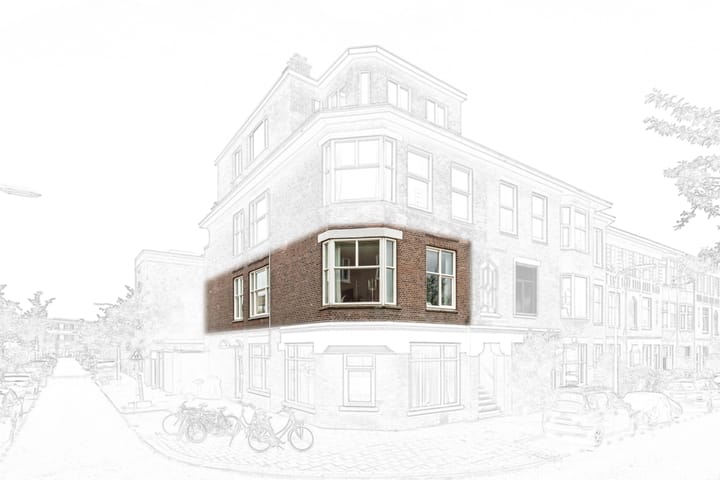
What a wonderful home! Located on the corner of Irisplein and Anjelierstraat, you will find this charming apartment of approximately 82 m². The property features a practical layout, two bedrooms, pleasant living spaces, and benefits from an abundance of natural light thanks to its corner position. The combination of character, functionality, and location creates a highly enjoyable living experience with everything you need within easy reach.
Layout
Through the communal staircase of the apartment building, you reach the entrance of the property, with the front door located on the left-hand side. Upon entering, you step into a spacious hallway that immediately creates a sense of openness and provides access to the various rooms of the home.
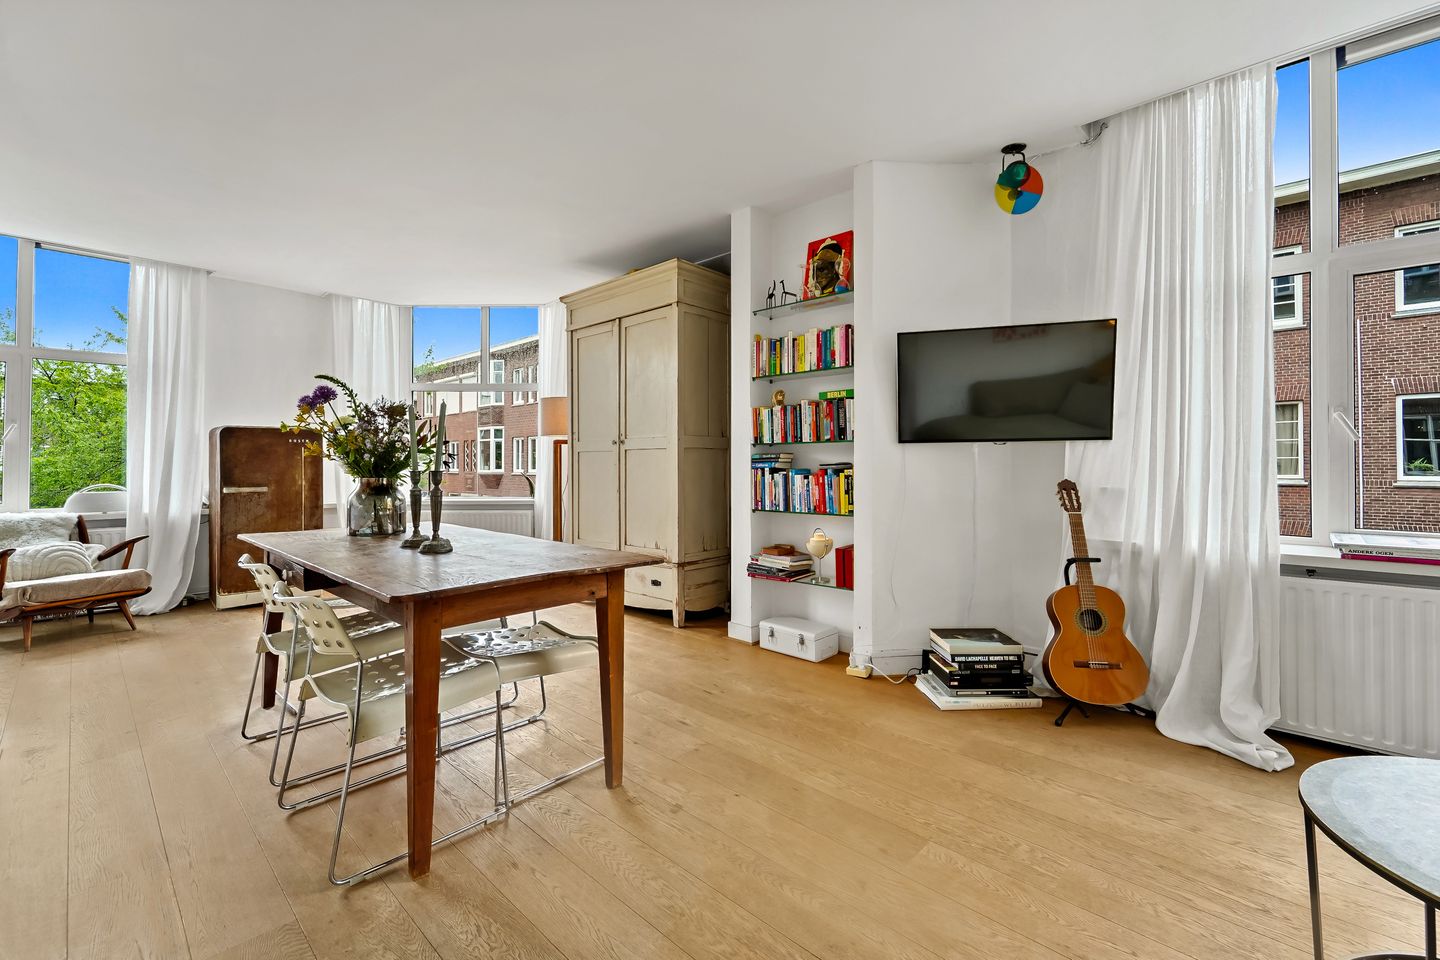
On the left side of the hallway, you will find the first entrance to the generous living room. This space immediately stands out due to the large amount of natural light flowing through the many windows. The living room is exceptionally spacious and is currently arranged as a combined living and dining area, creating a cozy and open living environment with plenty of opportunities for comfortable living.
Through a stylish built-in glass door, you can re-enter the hallway from the living room. Here you will find the separate toilet and the bathroom, which is equipped with a walk-in shower and washing machine connection. Opposite these rooms are the two bedrooms. The first bedroom is currently used as a home office, making it ideal as a workspace or guest room.
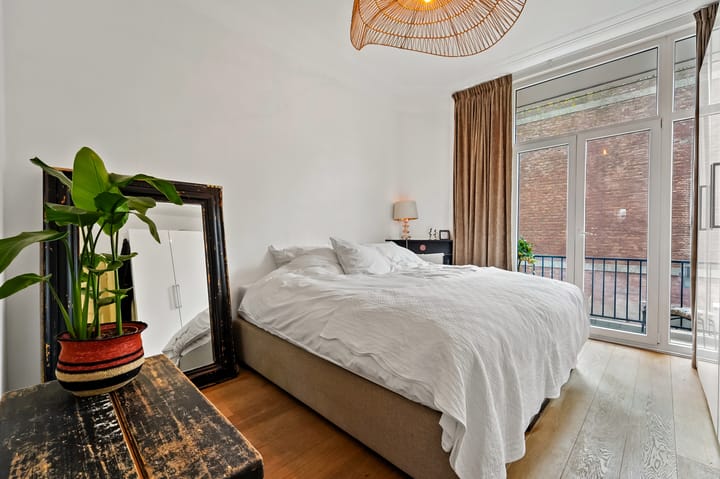
At the end of the hallway is the second and largest bedroom of the property. This room has a particularly attractive appearance thanks to its high ceiling and also offers direct access to the balcony, creating a pleasant and spacious atmosphere. Adjacent to the bedroom is the kitchen, which also provides access to the balcony. The kitchen is equipped with various built-in appliances and has a practical layout, combining functionality and comfort.
In addition, the property offers several storage cupboards and built-in storage spaces, providing extra convenience and ample storage capacity.
Location
The property is situated in a pleasant and centrally located residential area of The Hague, where tranquility and urban amenities come together perfectly. The neighborhood is characterized by its charming architecture, green squares, and welcoming atmosphere, making it a popular location for first-time buyers, couples, and families alike.
A variety of shops, supermarkets, restaurants, cafés, and other daily amenities can be found in the immediate vicinity, ensuring everything is within easy reach. Schools, sports facilities, and recreational opportunities are also abundantly available nearby. Public transportation is excellent, with tram and bus connections just a short walk away, providing quick access to The Hague city center and surrounding districts.
Last but certainly not least, the dunes are within walking distance. Can you already picture yourself relaxing on the beach after a long day at work?
Key Features
* Living area approximately 82 m² (measured according to BBMI standards)
* Energy label D
* 2 bedrooms
* Balcony facing north-east
* Abundance of natural light
* Delivery in consultation
* Built in 1922
* Homeowners' Association (VvE) reserve fund: €1,962.40
* Active Homeowners' Association, monthly contribution €59.55 (to be increased following the renewal of the maintenance plan)
* Property situated on perpetual leasehold land, land value €5,491
* Semi-annual ground lease payment of only €40.09 and tax deductible
* Advance payment for gas and electricity only €109 per month
* Age clause and materials clause apply
Advertisement
Features
Transfer of ownership
- Listed since
- Acceptance
- Available in consultation
- Asking price
- € 400,000 kosten koper
- Asking price per m²
- € 4,878
- Status
- Available
- VVE (Owners Association) contribution
- € 59.55 per month
Construction
- Type apartment
- Apartment with shared street entrance (apartment with open entrance to street)
- Building type
- Resale property
- Year of construction
- 1922
- Type of roof
- Flat roof covered with asphalt roofing
Surface areas and volume
- Areas
- Living area
- 82 m²
- Other space inside the building
- 1 m²
- Exterior space attached to the building
- 3 m²
- Volume in cubic meters
- 310 m³
Layout
- Number of rooms
- 3 rooms (2 bedrooms)
- Number of bath rooms
- 1 bathroom and 1 separate toilet
- Bathroom facilities
- Walk-in shower and sink
- Number of stories
- 1 story
- Facilities
- TV via cable
- Located at
- 2nd floor
Energy
- Energy label
- D
- Insulation
- Double glazing
- Heating
- CH boiler
- Hot water
- CH boiler
- CH boiler
- Gas-fired combination boiler, in ownership
Exterior space
- Location

- Alongside a quiet road, in wooded surroundings, in residential district and unobstructed view
- Balcony/roof terrace
- Balcony present
Parking
- Type of parking facilities
- Paid parking, public parking and resident's parking permits
VVE (Owners Association) checklist
- Registration with KvK
- Yes
- Annual meeting
- Yes
- Periodic contribution
- Yes (€ 59.55 per month)
- Reserve fund present
- Yes
- Maintenance plan
- Yes
- Building insurance
- Yes
Popularity
0x
Viewed
0x
Saved
29-5-2026
On Funda
Neighborhood
Bloemenbuurt-Oost
Den Haag- Residents
- 6,485
- Family with children
- 29%
- Avg. asking price / m²
- € 4,538
Discover the neighborhood
Curious about the housing supply, residents and local real estate agents?

Don’t want to forget this home?
Save it as a favorite. You’ll easily find it back and get notified when something changes.
