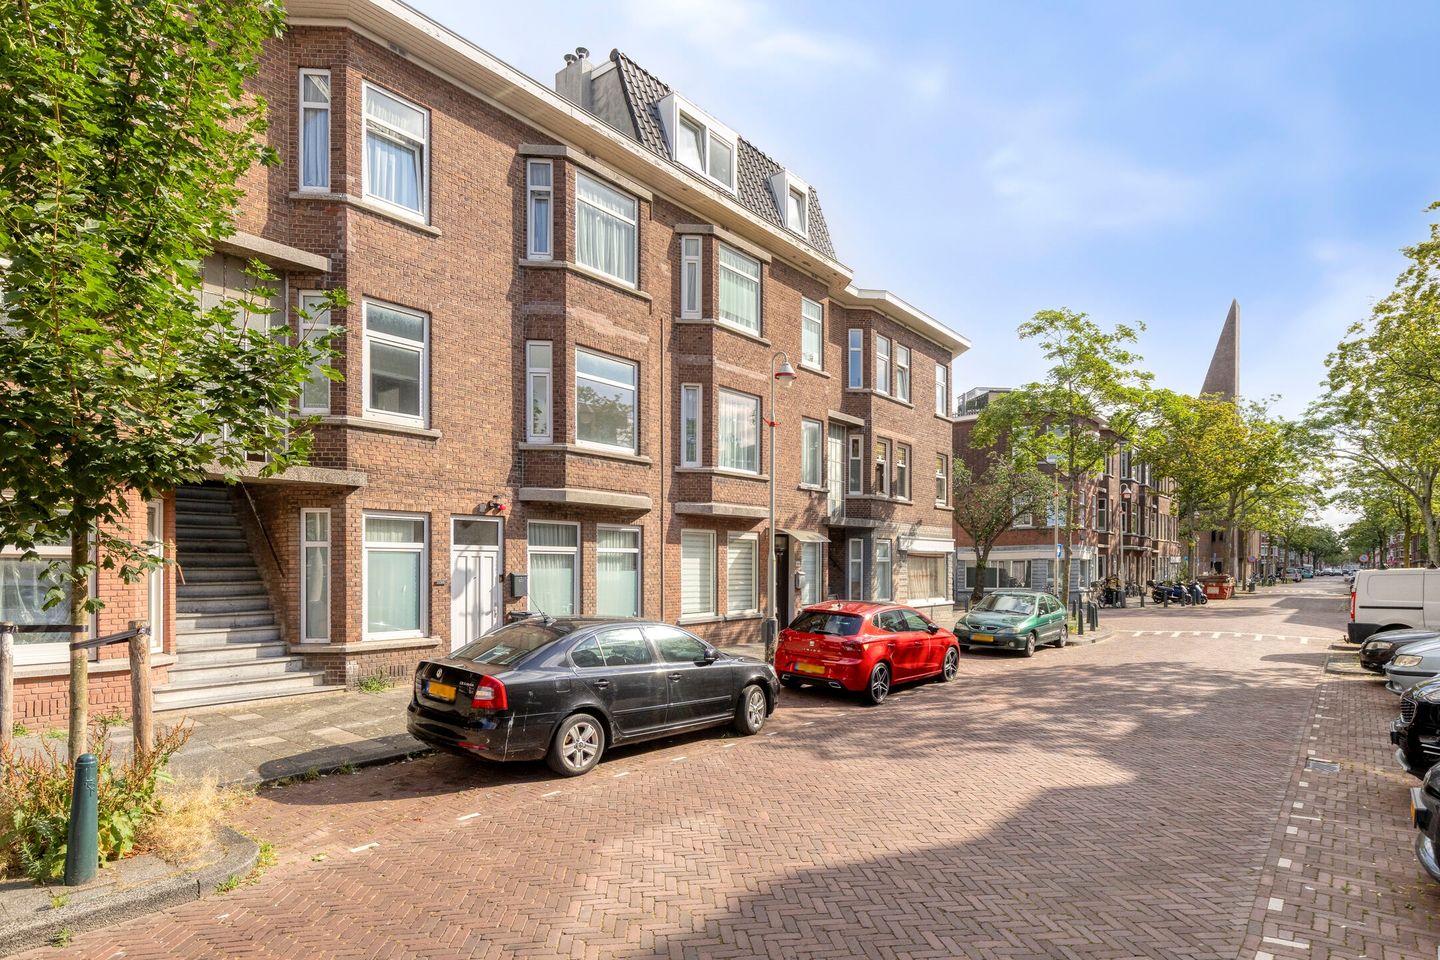
Are you looking for a bright and well-maintained terraced apartment with three bedrooms, a pleasant balcony, and a practical layout? Then this home at Isingstraat 195 in The Hague is certainly worth discovering. With a living area of ??approximately 66 m², a spacious living room, three bedrooms, and a northwest-facing balcony, this home offers a fine combination of comfort, light, and convenience. The property was completely renovated a few years ago and is ready to move into without any further alterations.
The home is easily accessible from the center of The Hague and is close to shops (Lorentzplein, Megastores, Center of Old Rijswijk), public transport (Hollands Spoor train station), various schools (including The Hague University of Applied Sciences), arterial roads, and highways. In short, an attractive home in a central location.
First floor
You reach the entrance to the apartment on the first floor via the open Hague-style portico.
Second floor
Entrance to the home into a hallway providing access to all rooms, the meter cupboard, and a separate toilet.
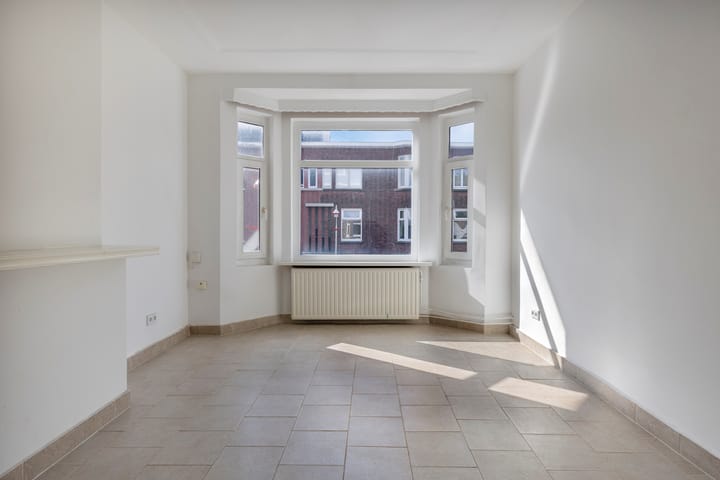
The living room is spacious and enjoys plenty of natural light thanks to its southeast-facing location.
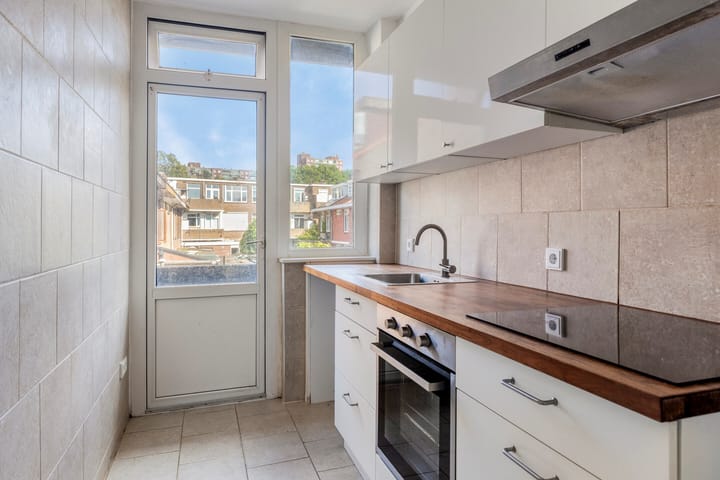
Modern kitchen at the rear of the home, equipped with various built-in appliances including an oven, induction hob, and extractor hood.
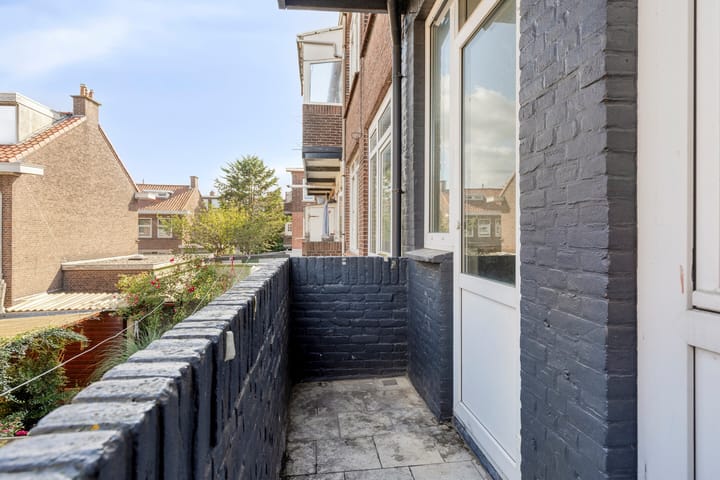
From the kitchen, you have access to the balcony at the rear (north-west), which includes a balcony cupboard.
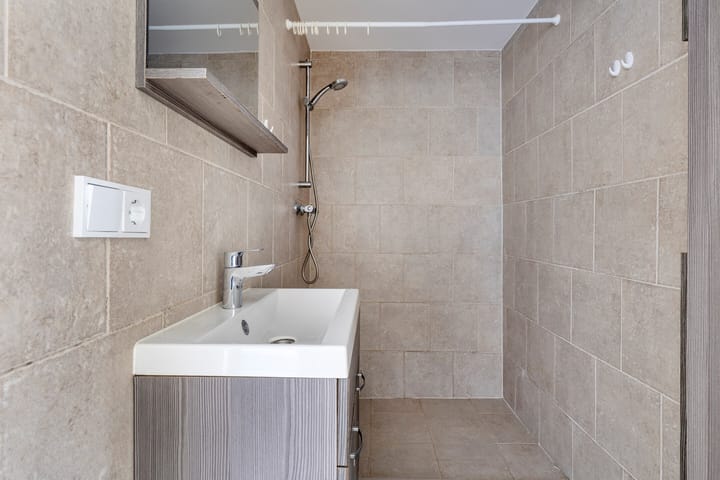
The internal bathroom is equipped with a walk-in shower and a vanity unit.
The spacious master bedroom and second bedroom are located at the rear.
At the front, you will find the third bedroom – ideal as a home office, children's room, or guest room.
Balcony
Pleasant balcony of approx. 3.7 m² facing northwest, with evening sun, equipped with a balcony cupboard.
Features
- Freehold, no leasehold;
- Living area: 65.9 m²;
- Other indoor area: 0.50 m²;
- Building-related outdoor space: 3.30 m²;
- External storage space: 0.00 m²;
- Energy label D;
- Active Owners' Association, monthly contribution € 100;
- Heating via central heating boiler;
- Fully fitted with double glazing;
- Completion in consultation;