Sold under reservation
J. Bosmanstraat 192552 JV Den HaagHoutwijk
€ 450,000 k.k.

- 128 m²living area
- 4bedrooms
- Benergy label
Description
(ENGLISH TEXT BELOW)
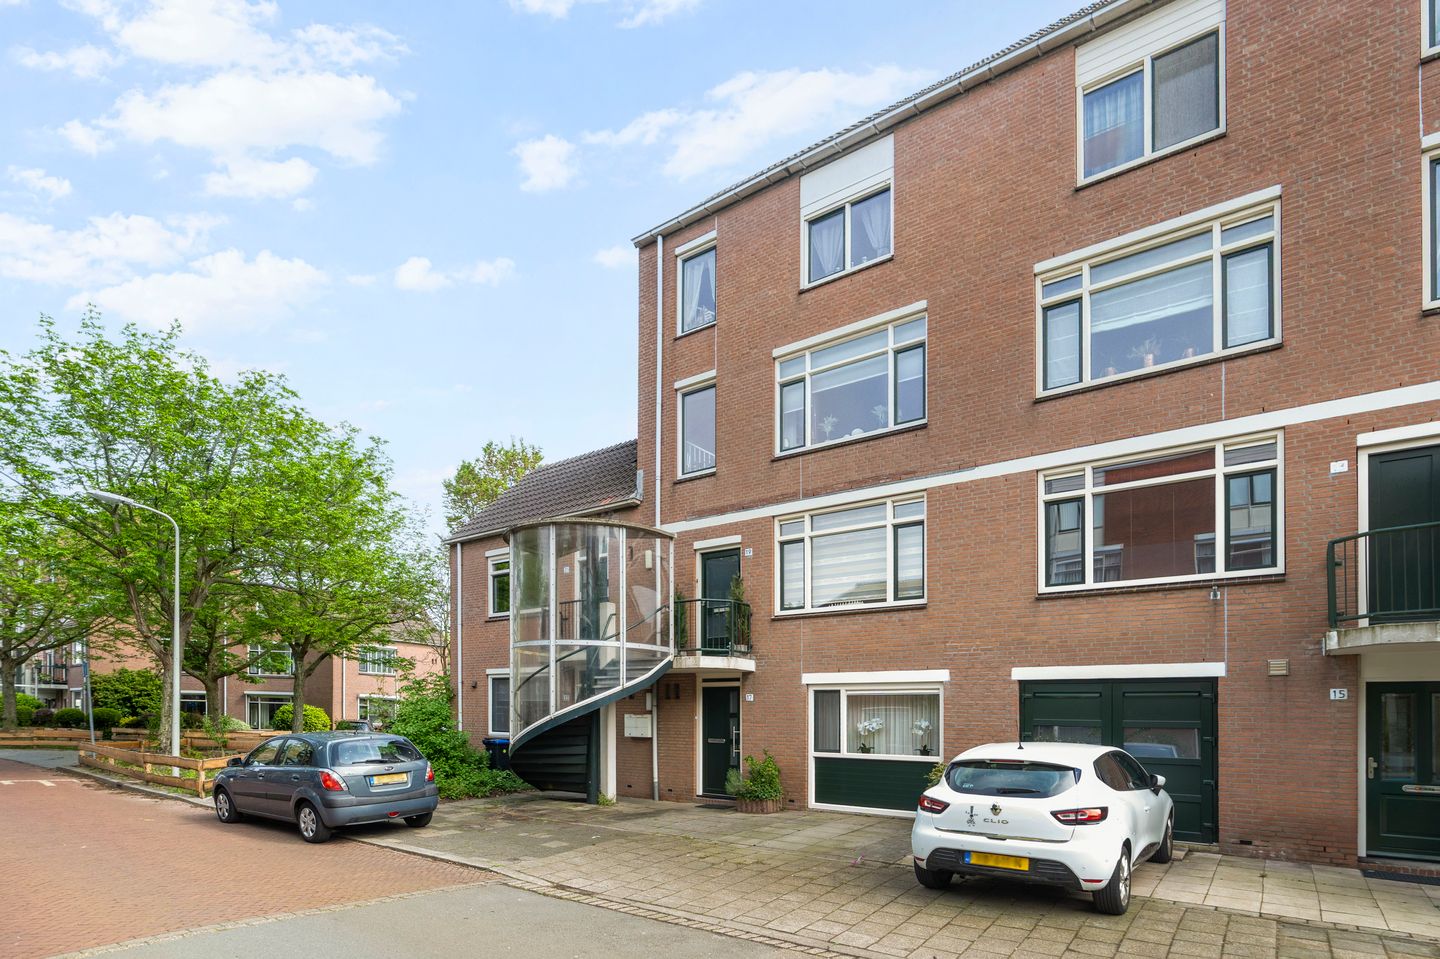
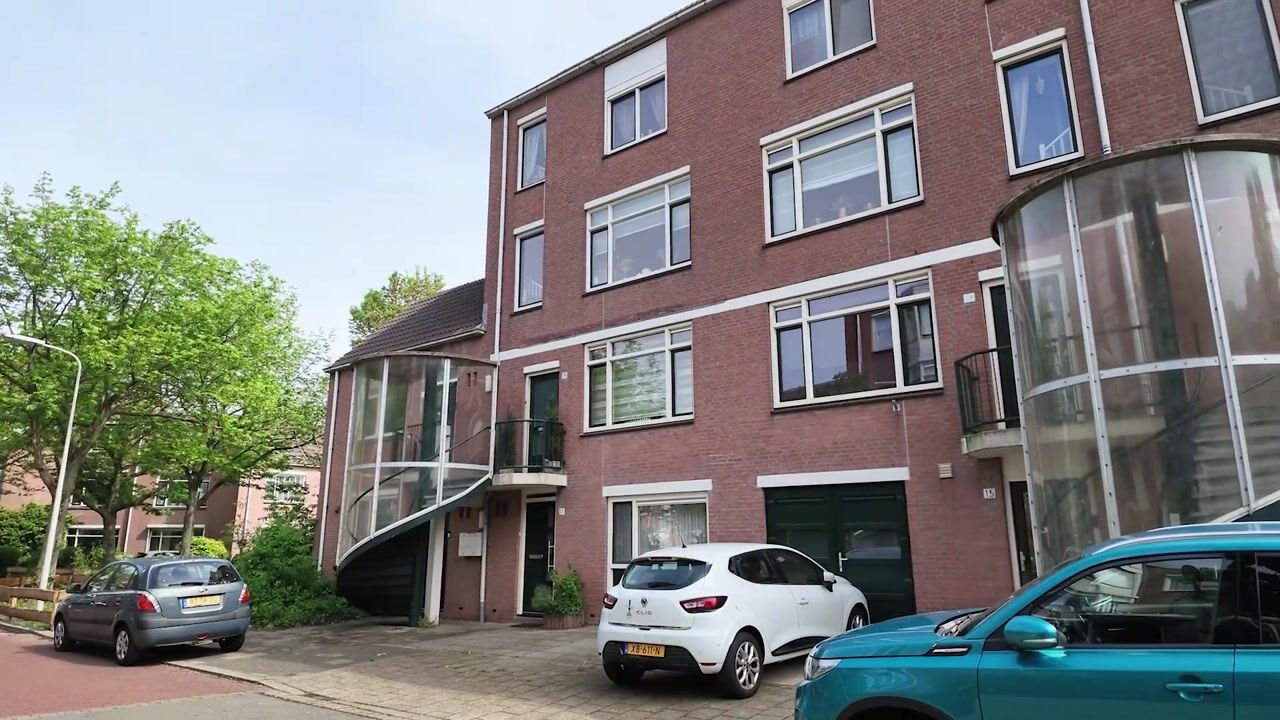
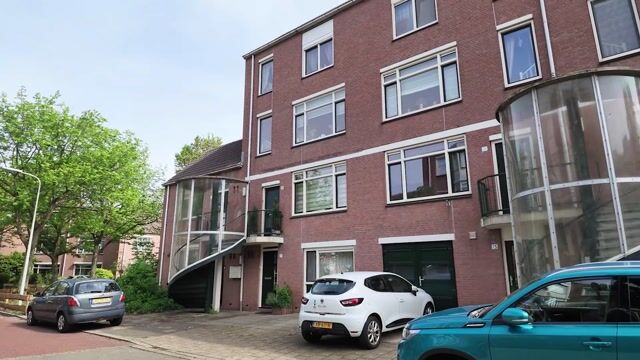
In een rustige en kindvriendelijke woonomgeving gelegen zeer ruime (circa 128 m2) en goed onderhouden 5-kamer maisonnette op de 2e, 3e en 4e etage met een groot dakterras (circa 22 m2) op het zuidoosten gericht en een eigen berging. De woning is zeer gunstig gesitueerd in de populaire wijk Houtwijk nabij divers winkelaanbod, openbaar vervoer (waaronder tram 2 op loopafstand), scholen (waaronder the International School ISH) en uitvalswegen naar het rijkswegennet. Verder zijn het strand en de boulevard van Kijkduin makkelijk en snel bereikbaar.
Indeling van de woning:
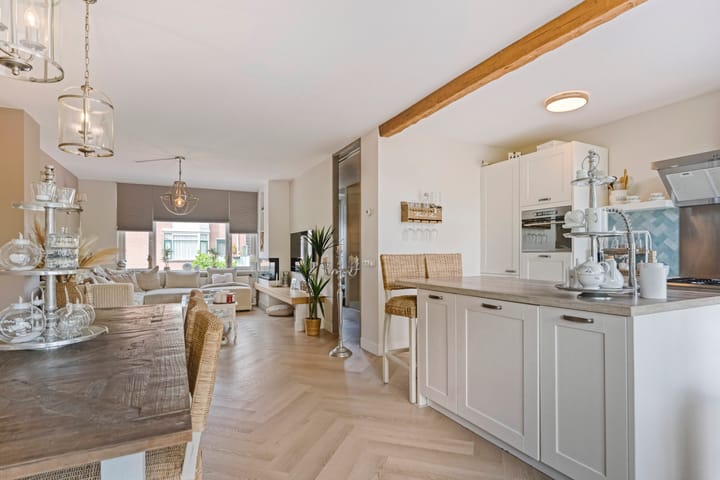
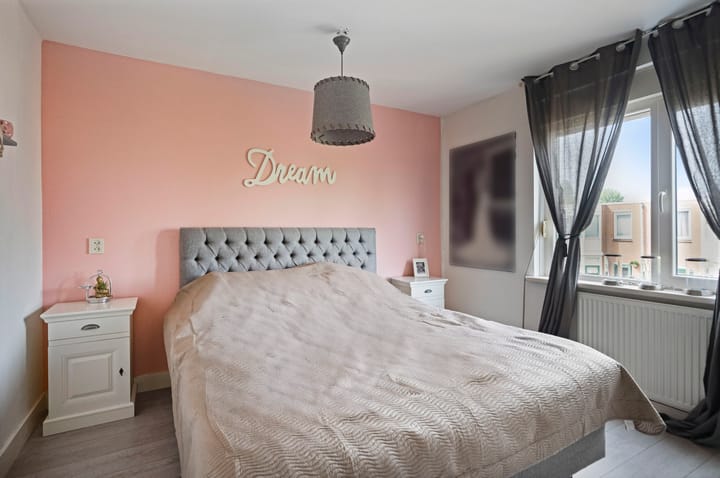
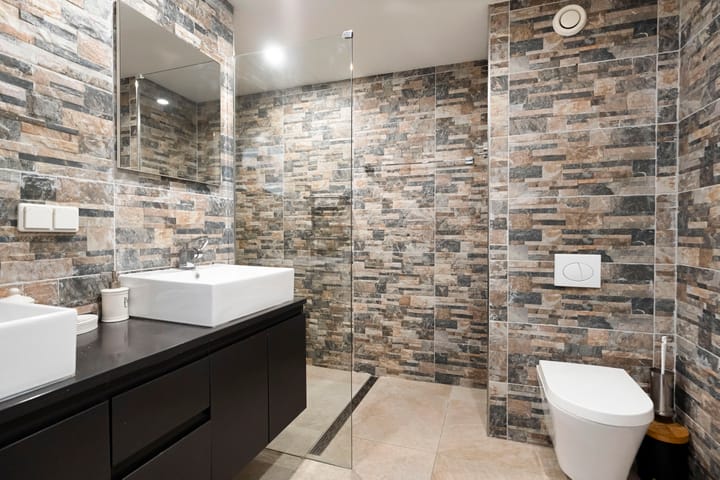
Opgang via een wenteltrap naar de 1e verdieping, entree van het appartement, gang/hal, ruimte onder de trap, meterkast, inpandige trap naar de 2e verdieping, overloop met een pvc vloer doorlopend over de gehele etage, modern toilet, vaste kast met de opstelplaats van de cv-combiketel, ruime woon-/ eetkamer met een ingebouwde elektrische haard, open keuken met een zeer verzorgde inrichting voorzien van diverse apparatuur waaronder een rvs kooktoestel, een afzuigkap, een oven, een combi-magnetron en een koel-/ vriescombinatie, deur naar ruim balkon, trap naar de 3e verdieping, overloop, 2 slaapkamers aan de achterzijde waarvan 1 met een vaste kastenwand met de aansluiting voor de wasmachine, slaapkamer aan de voorzijde, badkamer met een moderne en verzorgde inrichting voorzien van een inloopdouche, een dubbele vaste wastafel met meubel en een toilet, trap naar de 4e verdieping, 4e kamer met veel bergruimte en een bar met een koelkast, deur naar een groot dakterras
Bijzonderheden:
* Erfpacht eeuwigdurend uitgegeven
* Canon- en beheerkosten zijn afgekocht
* Actieve VvE, bijdrage appartement thans € 196,65 per maand
* Gebruiksoppervlakte wonen circa 128 m²
* Plattegronden beschikbaar ingemeten op basis van de BBMI
* Balkon van circa 6 m² en een dakterras van circa 22 m2 op het zuidoosten gericht
* De woning heeft 4 goede slaapkamers
* Bouwjaar complex 1982
* Er is een energielabel B geregistreerd voor deze woning
* Verwarming middels een cv-combiketel (Intergas, bouwjaar 2023)
* Gevelkozijnen uitgevoerd in kunststof voorzien met HR++ glas
* Ruime berging op de begane grond
* Aanvullende verkoopvoorwaarden van toepassing
Interesse in dit mooi afgewerkte en ruime appartement....? Schakel direct uw eigen NVM-aankoopmakelaar in.
Uw NVM-aankoopmakelaar komt op voor uw belang en bespaart u tijd en zorgen.
Located in a quiet and child-friendly residential area, this very spacious (approx. 128 m²) and well-maintained 5-room maisonette is situated on the 2nd, 3rd, and 4th floors and features a large east-facing roof terrace (approx. 22 m²) and a private storage unit. The property is very functionally situated in the popular Houtwijk district, close to a diverse range of shops, public transport (including tram 2 within walking distance), schools (including the International School ISH), and access roads to the national road network. Furthermore, the beach and the Kijkduin boulevard are easily and quickly accessible. Layout of the home:
Ascent via a spiral staircase to the 1st floor, apartment entrance, hallway, space under the stairs, meter cupboard, internal staircase to the 2nd floor, landing with PVC flooring throughout the entire floor, modern toilet, built-in cupboard housing the central heating combi boiler, spacious living/dining room with a conventional electric fireplace, open kitchen with a very well-maintained layout featuring various appliances including a stainless steel hob, extractor hood, oven, combination microwave, and fridge-freezer, door to spacious balcony, stairs to the 3rd floor, landing, 2 bedrooms at the rear, one of which has a built-in wardrobe with a washing machine connection, bedroom at the front, bathroom with a modern and well-maintained layout featuring a walk-in shower, a double built-in washbasin with vanity unit, and a toilet, stairs to the 4th floor, 4th room with ample storage space and a bar with a refrigerator, door to a large roof terrace
Particulars:
* Perpetual leasehold issued
* Ground rent and management fees have been bought out
* Active Owners' Association, apartment contribution currently € 196.65 per month
* Living area approximately 128 m²
* Floor plans available, measured according to the BBMI
* Balcony of approximately 6 m² and a roof terrace of approximately 22 m² facing southeast
* The property has 4 good bedrooms
* Year of construction of the complex 1982
* An energy label B is registered for this property
* Heating via a central heating combi boiler (Intergas, year of construction 2023)
* Facade window frames made of synthetic material fitted with HR++ glass
* Spacious storage room on the ground floor
* Additional terms and conditions of sale apply
Interested in this beautifully finished and spacious apartment...? Engage your own NVM purchasing agent immediately.
Your NVM purchasing agent will look out for your interests and save you time and worries.
Advertisement
Features
Transfer of ownership
- Listed since
- Acceptance
- Available in consultation
- Asking price
- € 450,000 kosten koper
- Asking price per m²
- € 3,516
- Status
- Sold under reservation
- VVE (Owners Association) contribution
- € 196.00 per month
Construction
- Type apartment
- Maisonnette (apartment)
- Building type
- Resale property
- Year of construction
- 1982
- Type of roof
- Flat roof covered with asphalt roofing
Surface areas and volume
- Areas
- Living area
- 128 m²
- Exterior space attached to the building
- 28 m²
- External storage space
- 6 m²
- Volume in cubic meters
- 392 m³
Layout
- Number of rooms
- 5 rooms (4 bedrooms)
- Number of bath rooms
- 1 bathroom and 1 separate toilet
- Bathroom facilities
- Double sink, walk-in shower, and washstand
- Number of stories
- 3 stories
- Facilities
- Passive ventilation system
- Located at
- 2nd floor
Energy
- Energy label
- B
- Heating
- CH boiler
- Hot water
- CH boiler
- CH boiler
- Intergas (gas-fired combination boiler from 2024, in ownership)
Cadastral data
- LOOSDUINEN M 4593
- Cadastral map
- Ownership situation
- Municipal long-term lease
- Fees
- Bought off for eternity
- LOOSDUINEN M 4593
- Cadastral map
- Ownership situation
- Municipal long-term lease
- Fees
- Bought off for eternity
Exterior space
- Location
- In residential district
- Garden
- Sun terrace
- Sun terrace
- 22 m² (4.00 metre deep and 5.60 metre wide)
- Garden location
- Located at the southeast
- Balcony/roof terrace
- Roof terrace present and balcony present
Storage space
- Shed / storage
- Storage box
Parking
- Type of parking facilities
- Public parking
VVE (Owners Association) checklist
- Registration with KvK
- Yes
- Annual meeting
- Yes
- Periodic contribution
- Yes (€ 196.00 per month)
- Reserve fund present
- Yes
- Maintenance plan
- No
- Building insurance
- Yes
Popularity
3,430x
Viewed
53x
Saved
18-5-2026
On Funda
Neighborhood

Houtwijk
Den Haag- Residents
- 12,745
- Family with children
- 37%
- Avg. asking price / m²
- € 4,238
Discover the neighborhood
Curious about the housing supply, residents and local real estate agents?

Don’t want to forget this home?
Save it as a favorite. You’ll easily find it back and get notified when something changes.
