

Jacob Hopstraat 312582 TT Den HaagStatenkwartier
€ 825,000 k.k.

- 130 m²living area
- 4bedrooms
- Cenergy label
Eye-catcherWonen in het geliefde Statenkwartier met zonnige achtertuin!!
Description
JACOB HOPSTRAAT 31 (English down below)
De Jacob Hopstraat is gelegen in het geliefde Statenkwartier, een van de meest karakteristieke en populaire woonwijken van Den Haag. De straat kenmerkt zich door haar rustige, groene uitstraling, terwijl alle dagelijkse voorzieningen zich op korte afstand bevinden. Op loopafstand ligt de gezellige Frederik Hendriklaan ("De Fred"), bekend om haar gevarieerde aanbod van winkels, speciaalzaken, restaurants en terrassen. Ook het strand, de haven van Scheveningen en de duinen zijn eenvoudig bereikbaar. Dankzij de gunstige ligging ten opzichte van openbaar vervoer en uitvalswegen zijn zowel het centrum van Den Haag als andere steden in de Randstad uitstekend bereikbaar.
Indeling
Begane grond
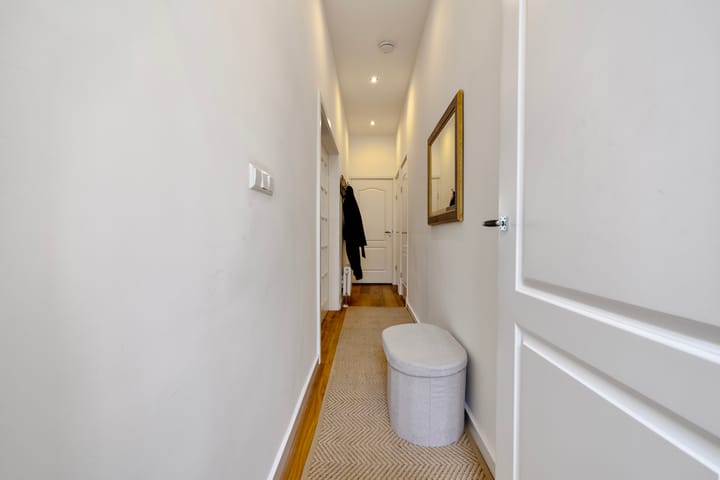
Eigen entree met hal. Aan de hal zijn badkamer (met ligbad, douche en wastafel met meubel aanwezig) en een separaat toilet aanwezig. Vanuit de hal wordt toegang gegeven naar de woonkamer met dubbele houten deuren voorzien van klassieke roedeverdeling.
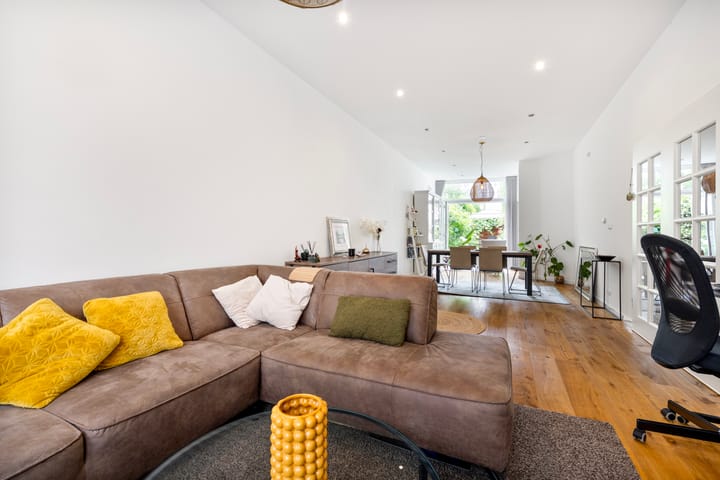
De ruime zit- eetkamer strekt zich ruim 12 meter uit en biedt via openslaande deuren toegang tot de tuin. Daarnaast biedt deze toegang tot de moderne, open keuken. De keuken is voorzien van moderne inbouwapparatuur, alles vernieuwd tijdens de renovatie in 2020. De inductiekookplaat is toegevoegd in 2024.
In de gang achter de keuken vindt u de technische ruimte met aansluitingen voor een wasmachine en een droger. Daarnaast bevindt zich hier een slaapkamer met openslaande deuren naar de tuin.
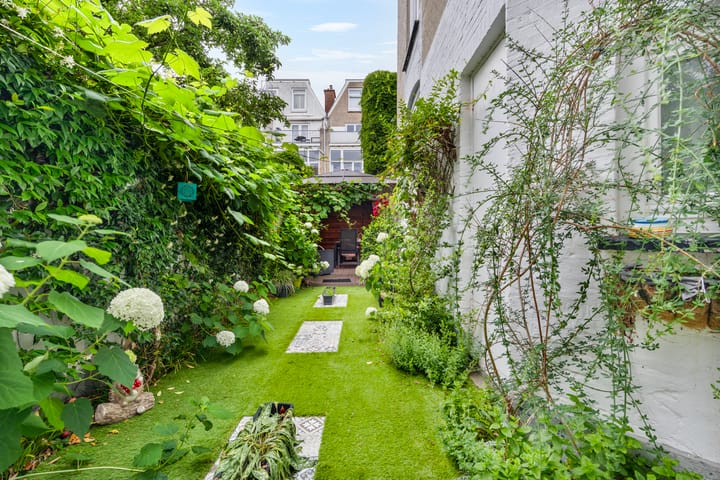
De ruim 10 meter diepe L-vormige tuin is gelegen op het westen en biedt naast voldoende groen ook een patio en opslagruimte.
Eerste verdieping
Via de trap komt u op de eerste verdieping waar zich een ruime slaapkamer bevindt.
Tweede verdieping
Op de overloop van de tweede verdieping heeft u toegang tot twee kamers en een badkamer. De kamers zijn ruim opgezet en bieden zicht op de tuin. De badkamer beschikt over een douche, toilet en een ruime wastafel met spiegelkast.
Bijzonderheden:
- Bouwjaar: 1910
- Volledig gerenoveerd per: 2020
- 1/2 aandeel in de VvE met een bijdrage van € 155,00 per maand
- VvE Reserve per 1-1-2025: € 13.703,70
- Gelegen op eigen grond
- Woonoppervlakte ca. 130 m²
- Oplevering in overleg
- Energielabel C
Deze informatie is met zorg samengesteld. Makelaarskantoor Reichman & Rommelaar B.V. aanvaardt geen aansprakelijkheid voor eventuele onjuistheden, onvolledigheden of de gevolgen daarvan. Alle opgegeven maten en oppervlakten zijn indicatief.
________________________________________________________________________________________________________________________________________________________________
Jacob Hopstraat is located in the highly sought-after Statenkwartier, one of The Hague's most distinctive and desirable residential neighbourhoods. The street is known for its peaceful, leafy character while offering all everyday amenities within easy reach. Within walking distance is the vibrant Frederik Hendriklaan ("De Fred"), renowned for its diverse selection of boutiques, specialty shops, restaurants, and cafés with outdoor terraces. The beach, Scheveningen Harbour, and the dunes are also easily accessible. Thanks to its convenient location near public transport and major roads, both The Hague city centre and other cities throughout the Randstad are within excellent reach.
Layout
Ground Floor
Private entrance leading into the hallway. The hallway provides access to the bathroom, fitted with a bathtub, walk-in shower, and washbasin with vanity unit, as well as a separate toilet. From the hallway, you enter the living room through elegant double wooden doors featuring classic glazing bars.
The spacious living and dining room extends over more than 12 metres and benefits from French doors opening onto the garden. The room also provides access to the modern open-plan kitchen, which was completely renovated in 2020 and is fitted with high-quality built-in appliances. The induction hob was replaced in 2024.
The hallway behind the kitchen leads to the utility room, which offers connections for both a washing machine and tumble dryer. This area also provides access to a bedroom with French doors opening directly onto the garden.
The approximately 10-metre-deep, west-facing L-shaped garden offers a pleasant combination of greenery, a patio, and a practical storage area.
First Floor
The staircase leads to the first floor, where a spacious bedroom is located.
Second Floor
The landing on the second floor provides access to two generously proportioned bedrooms overlooking the garden, as well as a bathroom. The bathroom is equipped with a shower, toilet, and a large washbasin with mirrored cabinet.
Key Features
Built in 1910
Fully renovated in 2020
50% share in the Owners' Association (VvE)
Monthly VvE contribution: €155
VvE reserve fund as of 1 January 2025: €13,703.70
Situated on freehold land
Living area: approximately 130 m²
Completion by mutual agreement
Energy label C
This information has been compiled with due care. Reichman & Rommelaar B.V. accepts no liability for any inaccuracies, omissions, or the consequences thereof. All stated dimensions and floor areas are approximate and intended for indicative purposes only.
Advertisement
Features
Transfer of ownership
- Listed since
- Acceptance
- Available in consultation
- Asking price
- € 825,000 kosten koper
- Asking price per m²
- € 6,346
- Status
- Available
- VVE (Owners Association) contribution
- € 155.00 per month
Construction
- Type apartment
- Ground-floor apartment (apartment)
- Building type
- Resale property
- Year of construction
- 1910
- Specific
- Protected townscape or village view (permit needed for alterations)
- Type of roof
- Flat roof covered with asphalt roofing
Surface areas and volume
- Areas
- Living area
- 130 m²
- Volume in cubic meters
- 525 m³
Layout
- Number of rooms
- 5 rooms (4 bedrooms)
- Number of bath rooms
- 2 bathrooms and 1 separate toilet
- Bathroom facilities
- Bath, 2 sinks, 2 washstands, shower, and toilet
- Number of stories
- 2 stories
- Facilities
- Mechanical ventilation, passive ventilation system, and TV via cable
- Located at
- Ground floor
Energy
- Energy label
- C
- Insulation
- Double glazing
- Heating
- CH boiler
- Hot water
- CH boiler
- CH boiler
- Kompakt (gas-fired combination boiler from 2020, in ownership)
Exterior space
- Location
- Alongside a quiet road
- Garden
- Back garden
- Back garden
- 47 m² (0.11 metre deep and 0.05 metre wide)
- Garden location
- Located at the northwest
Parking
- Type of parking facilities
- Paid parking, public parking and resident's parking permits
VVE (Owners Association) checklist
- Registration with KvK
- Yes
- Annual meeting
- Yes
- Periodic contribution
- Yes (€ 155.00 per month)
- Reserve fund present
- Yes
- Maintenance plan
- Yes
- Building insurance
- Yes
Popularity
2,380x
Viewed
60x
Saved
21-7-2026
On Funda
Neighborhood

Statenkwartier
Den Haag- Residents
- 10,315
- Family with children
- 29%
- Avg. asking price / m²
- € 5,575
Discover the neighborhood
Curious about the housing supply, residents and local real estate agents?

Don’t want to forget this home?
Save it as a favorite. You’ll easily find it back and get notified when something changes.
