Jacob van der Doesstraat 57-B2518 XL Den HaagZeeheldenkwartier
€ 575,000 k.k.

- 104 m²living area
- 2bedrooms
- Aenergy label
Description
THE BEST OF BOTH WORLDS!
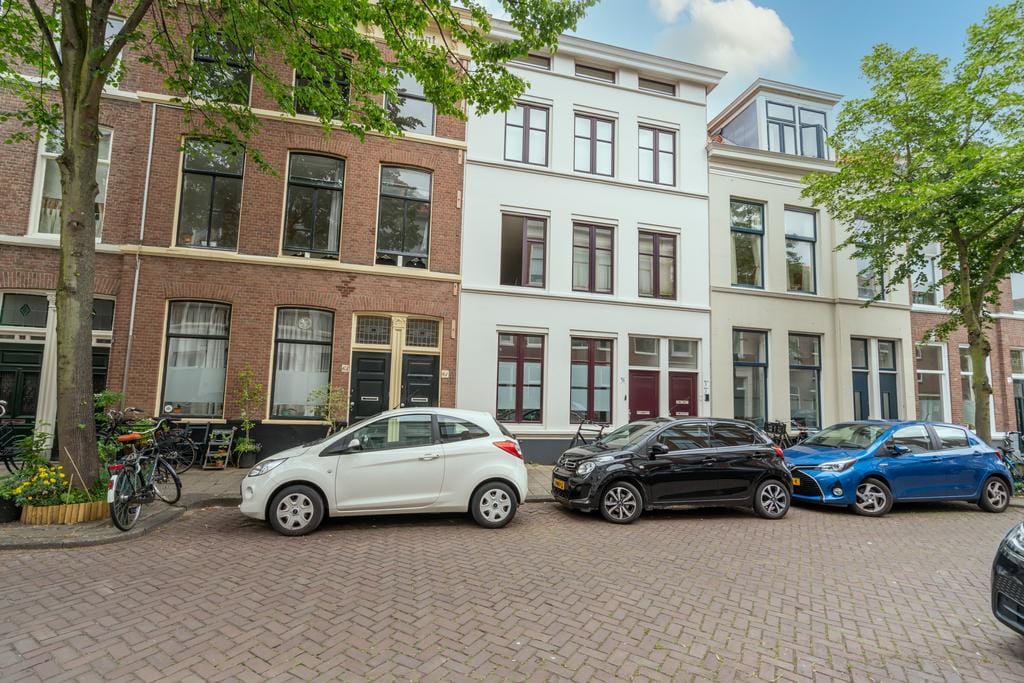
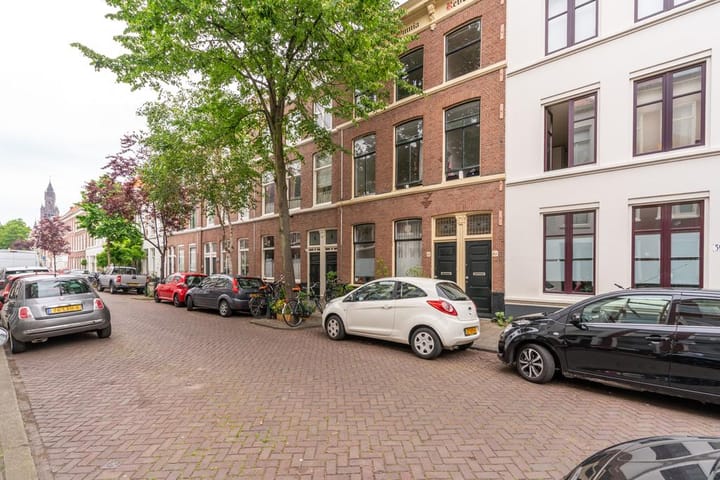
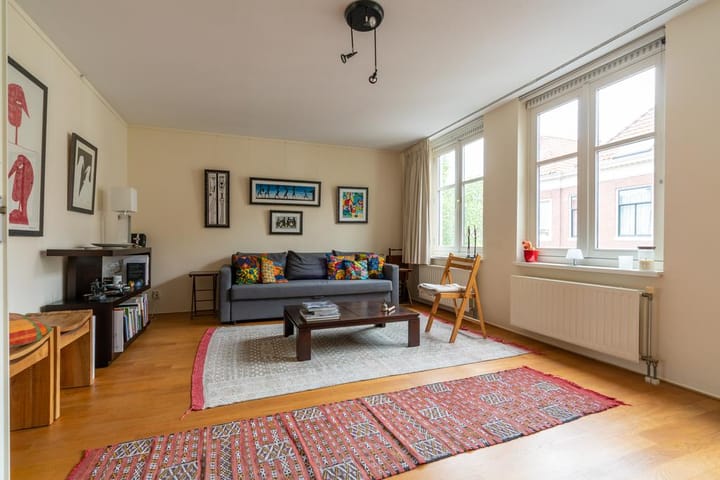
A charming, surprisingly spacious and peaceful home in a characterful setting, right in the heart of the highly sought-after Zeeheldenkwartier and within walking distance of The Hague city centre.
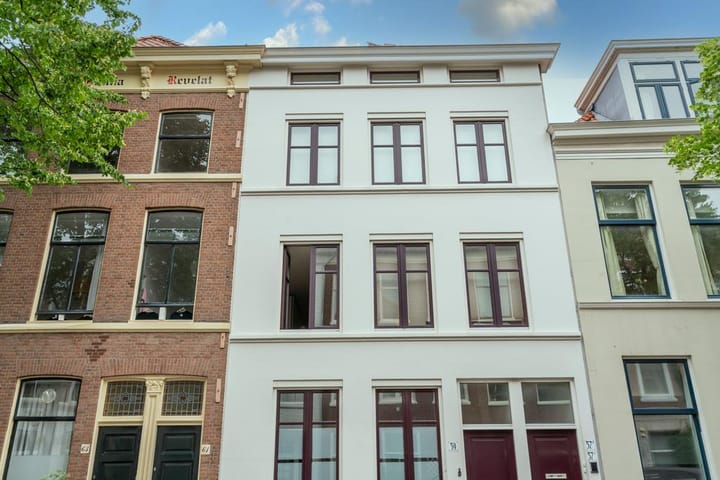
This maisonette is situated in a building constructed in 1998 and surrounded by characteristic townhouses in one of The Hague’s most vibrant and popular neighbourhoods. The apartment occupies the upper floors and features a spacious living/dining room, an open-plan kitchen, two generously sized bedrooms and a lovely terrace. The characteristic exposed-beam ceilings add plenty of charm and atmosphere.
Location
The Zeeheldenkwartier is renowned for its lively, creative and almost village-like atmosphere, while still offering all the advantages of city living. Just around the corner are Prins Hendrikstraat and Prins Hendrikplein, with a varied selection of inviting cafés, restaurants, speciality shops and boutiques. The popular Piet Heinstraat, known for its boutiques, coffee bars and delicatessens, is also just a short walk away.
There are plenty of options for daily shopping in the immediate vicinity, while The Hague city centre is easily accessible on foot or by bicycle. Anna Paulownaplein, the Palace Gardens and the elegant Noordeinde are also nearby.
By bicycle, you can quickly reach Central Station, the city’s green areas, or head towards Scheveningen, the dunes and the beach. Public transport and the main arterial roads are also easily accessible.
In short: a wonderful place for anyone looking to combine the charm and lively atmosphere of a characteristic city neighbourhood with all the amenities of the city centre close at hand.
Layout
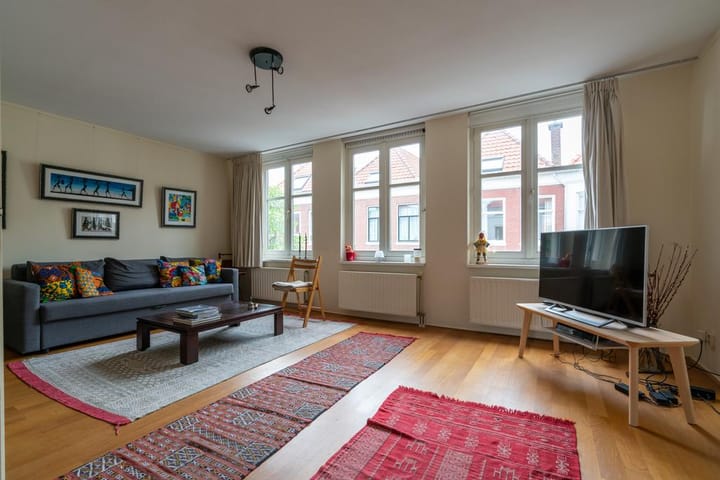
Entrance, hallway with WC. Spacious and attractive L-shaped living/dining room with parquet flooring and characteristic exposed-beam ceilings. Modern open-plan kitchen fitted with various built-in appliances and access to the terrace.
Stairs to the upper floor. Landing, spacious main bedroom and a second generously sized bedroom with fitted wardrobes. Bathroom with bath/shower, washbasin with vanity unit and connection for the washing machine.
An external storage unit may be available on the basis of a user agreement with the municipality. Further clarification on this is expected shortly.
Details:
- top-floor maisonette in the popular Zeeheldenkwartier;
- within walking distance of The Hague city centre;
- quietly situated;
- energy label A;
- spacious living/dining room;
- 2 generously sized bedrooms;
- open-plan kitchen;
- lovely, spacious terrace;
- characteristic exposed-beam ceilings on the upper floor of the maisonette;
- parquet flooring in the living room;
- double glazing;
- external storage unit may be available;
- the leasehold is perpetual and the ground rent has been bought out in perpetuity;
- asbestos, age and non-occupancy clauses apply;
- quick completion possible.
Interested in this apartment? We recommend engaging your own NVM purchasing agent.
Your NVM purchasing agent will represent your interests and can save you time, money and unnecessary concerns. Contact details of fellow NVM purchasing agents in the Haaglanden region can be found on Funda.
The information provided above has been compiled by our office with the greatest possible care, based in part on information made available to us by the seller. Estata accepts no liability whatsoever for any incompleteness, inaccuracies or otherwise, nor for any consequences thereof.
Advertisement
Features
Transfer of ownership
- Listed since
- Acceptance
- Available in consultation
- Asking price
- € 575,000 kosten koper
- Asking price per m²
- € 5,529
- Status
- Available
- VVE (Owners Association) contribution
- € 164.00 per month
Construction
- Type apartment
- Upstairs apartment (apartment)
- Building type
- Resale property
- Year of construction
- 1998
- Specific
- Protected townscape or village view (permit needed for alterations)
- Type of roof
- Combination roof covered with roof tiles
Surface areas and volume
- Areas
- Living area
- 104 m²
- Exterior space attached to the building
- 9 m²
- External storage space
- 6 m²
- Volume in cubic meters
- 360 m³
Layout
- Number of rooms
- 3 rooms (2 bedrooms)
- Number of bath rooms
- 1 bathroom and 1 separate toilet
- Bathroom facilities
- Bath and sink
- Number of stories
- 2 stories
- Facilities
- Mechanical ventilation and TV via cable
- Located at
- 2nd floor
Energy
- Energy label
- A
- Insulation
- Roof insulation, double glazing and insulated walls
- Heating
- CH boiler
- Hot water
- CH boiler
- CH boiler
- Remeha Avanta HR-107 (gas-fired combination boiler, in ownership)
Cadastral data
- 'S-GRAVENHAGE Z 2898
- Cadastral map
- Ownership situation
- Municipal ownership encumbered with long-term leaset
- Fees
- Bought off for eternity
Exterior space
- Location
- Alongside a quiet road and in residential district
- Balcony/roof terrace
- Balcony present
Storage space
- Shed / storage
- Storage box
Parking
- Type of parking facilities
- Paid parking and resident's parking permits
VVE (Owners Association) checklist
- Registration with KvK
- Yes
- Annual meeting
- Yes
- Periodic contribution
- Yes (€ 164.00 per month)
- Reserve fund present
- Yes
- Maintenance plan
- Yes
- Building insurance
- Yes
Popularity
1,989x
Viewed
52x
Saved
20-8-2026
On Funda
Neighborhood

Zeeheldenkwartier
Den Haag- Residents
- 12,915
- Family with children
- 18%
- Avg. asking price / m²
- € 5,736
Discover the neighborhood
Curious about the housing supply, residents and local real estate agents?

Don’t want to forget this home?
Save it as a favorite. You’ll easily find it back and get notified when something changes.
