New
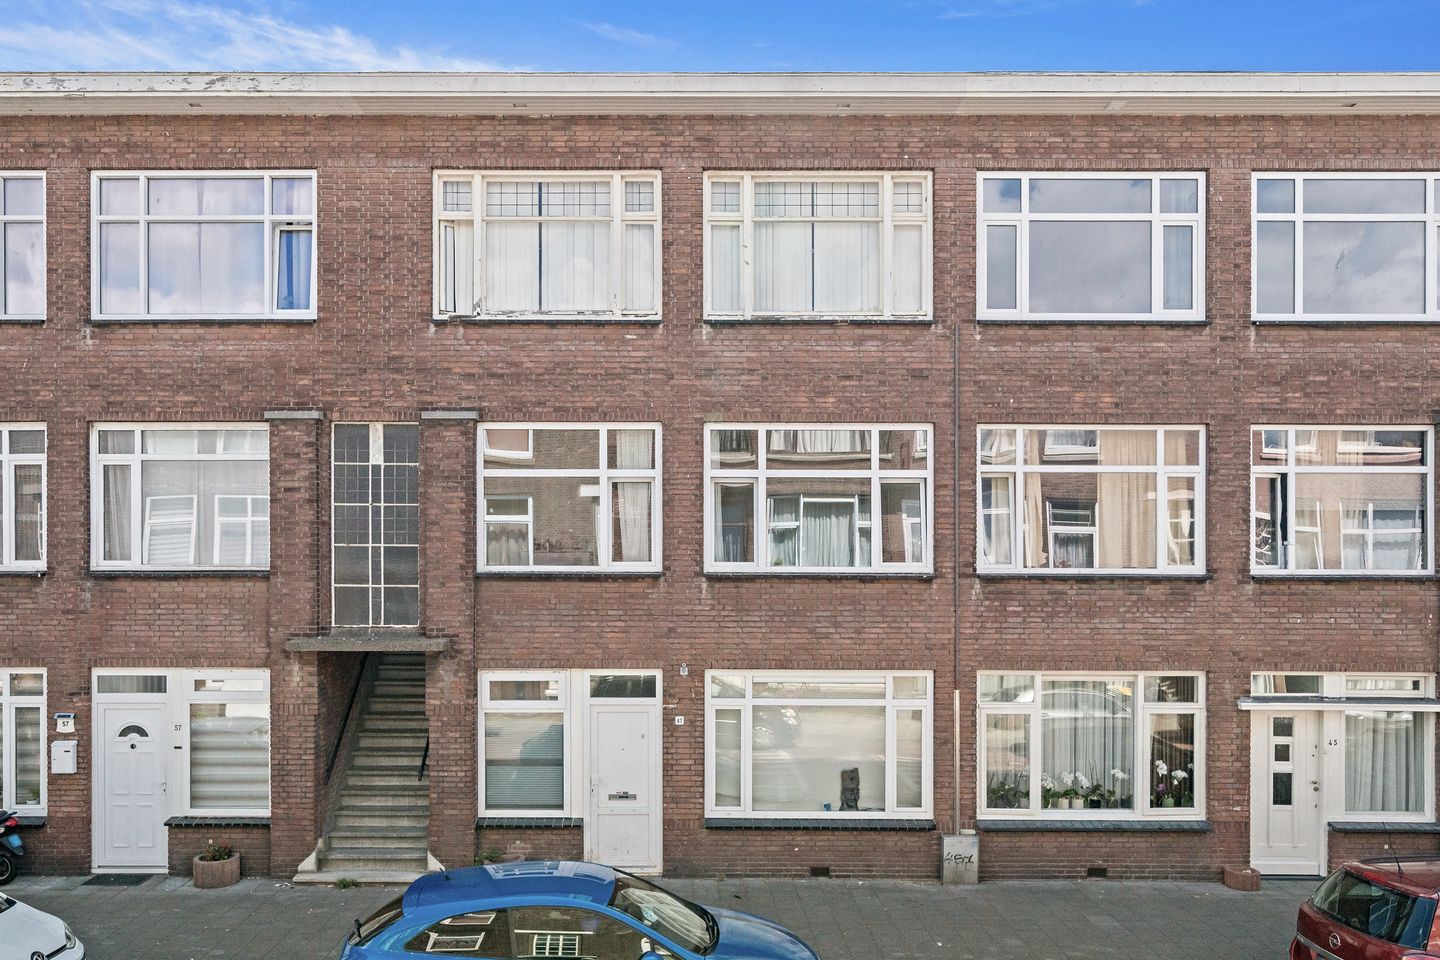
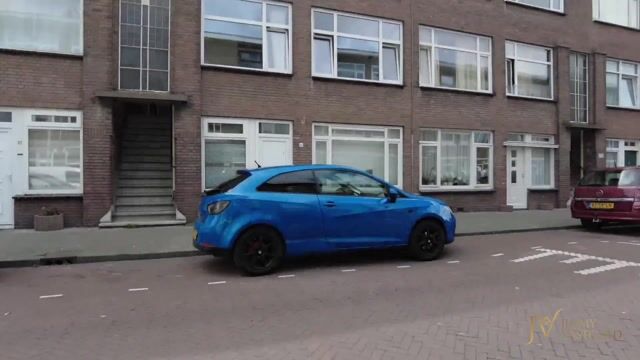
Jan van Rodestraat 492531 XP Den HaagMoerwijk-Noord
€ 275,000 k.k.

- 64 m²living area
- 3bedrooms
Description
Living in a central location with everything within easy reach. Enjoy the peace and comfort of a residential neighbourhood while the vibrant city life is never far away!
Neighbourhood:
Jan van Rodestraat is located in the Moerwijk-Noord district, a neighbourhood that has seen significant development in recent years. Its location is highly convenient, with shops for daily groceries, schools, public transport and various healthcare facilities all within close proximity, ensuring that virtually every daily amenity is within easy reach.
The area also offers excellent opportunities for recreation. The expansive Zuiderpark is just a short distance away, providing plenty of space for walking, exercising or simply enjoying the greenery. In addition, Den Haag Moerwijk railway station, as well as tram and bus connections, are easily accessible, offering excellent links to The Hague city centre and the main roads towards Rotterdam, Delft and Amsterdam. A central residential location where convenience and accessibility go hand in hand.
Layout:
As soon as you enter the apartment, the well-designed layout immediately stands out. The L-shaped hallway forms the central hub of the home and provides access to all rooms. It also features a separate toilet and a practical built-in storage cupboard with the washing machine connection.
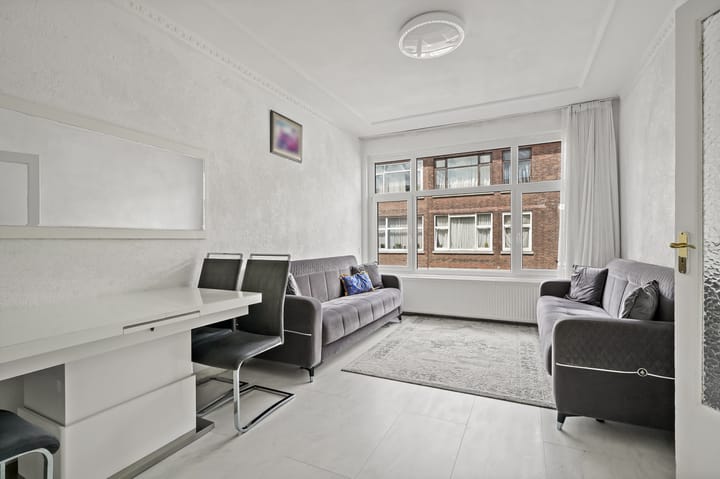
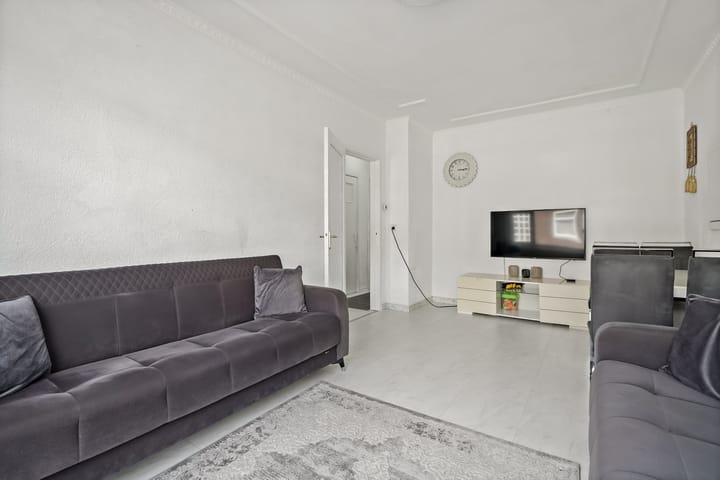
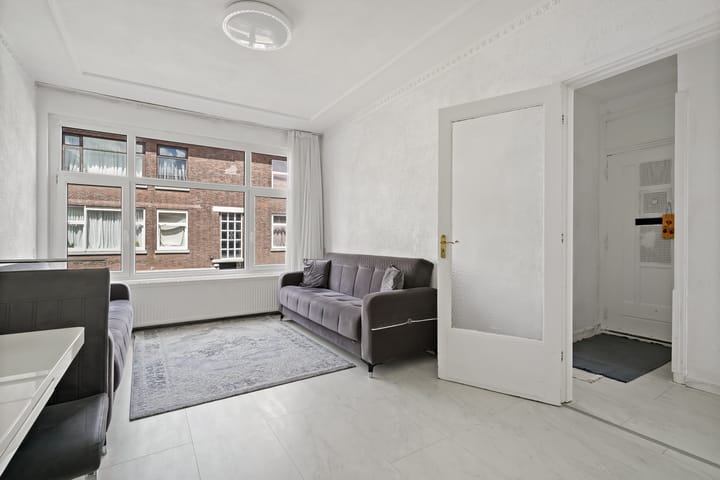
The bright living room benefits from large windows that allow an abundance of natural daylight to flood the space, creating a pleasant and welcoming atmosphere.
The adjoining front and rear rooms offer a wide range of possibilities. Whether you are looking to create a comfortable dining room, a quiet home office or an additional bedroom, the layout can easily be adapted to suit your personal living requirements.
The kitchen is fitted with a neat kitchen unit and provides direct access to the southwest-facing balcony. Here you can enjoy the afternoon and evening sun, making it the perfect place to unwind with a glass of wine or a cup of coffee.
At the rear of the property you will find an additional side bedroom, offering even more flexibility in how the home can be used.
The bathroom is practically designed and fitted with a shower and a washbasin vanity unit, providing everything needed for comfortable everyday living.
Photography and Dimensions
Professional photography is used for the presentation of this property. Wide-angle lenses may be used to capture rooms in their entirety, which can make spaces appear larger in photographs than they do during a physical viewing. The stated dimensions, floor plans and your own observations during a viewing should therefore be regarded as the basis for an accurate assessment of the property.
Key Features:
Energy label: To be determined
Living area: approximately 64 m²
Ceiling height: approximately 2.69 m
Heating / hot water: Central heating system with combination boiler
Electrical installation: 6 electrical groups
Window frames: uPVC frames with double glazing
Homeowners' Association (VvE): Active, contribution €95 per month
One-third (1/3) share in the Owners' Association/community
Ground lease (annual canon): €100 per year
Year of construction: 1940
Transfer: By mutual agreement
Various clauses apply, including an age clause and a materials clause.
Advertisement
Features
Transfer of ownership
- Listed since
- Acceptance
- Available in consultation
- Asking price
- € 275,000 kosten koper
- Asking price per m²
- € 4,297
- Status
- Available
- VVE (Owners Association) contribution
- € 95.00 per month
Construction
- Type apartment
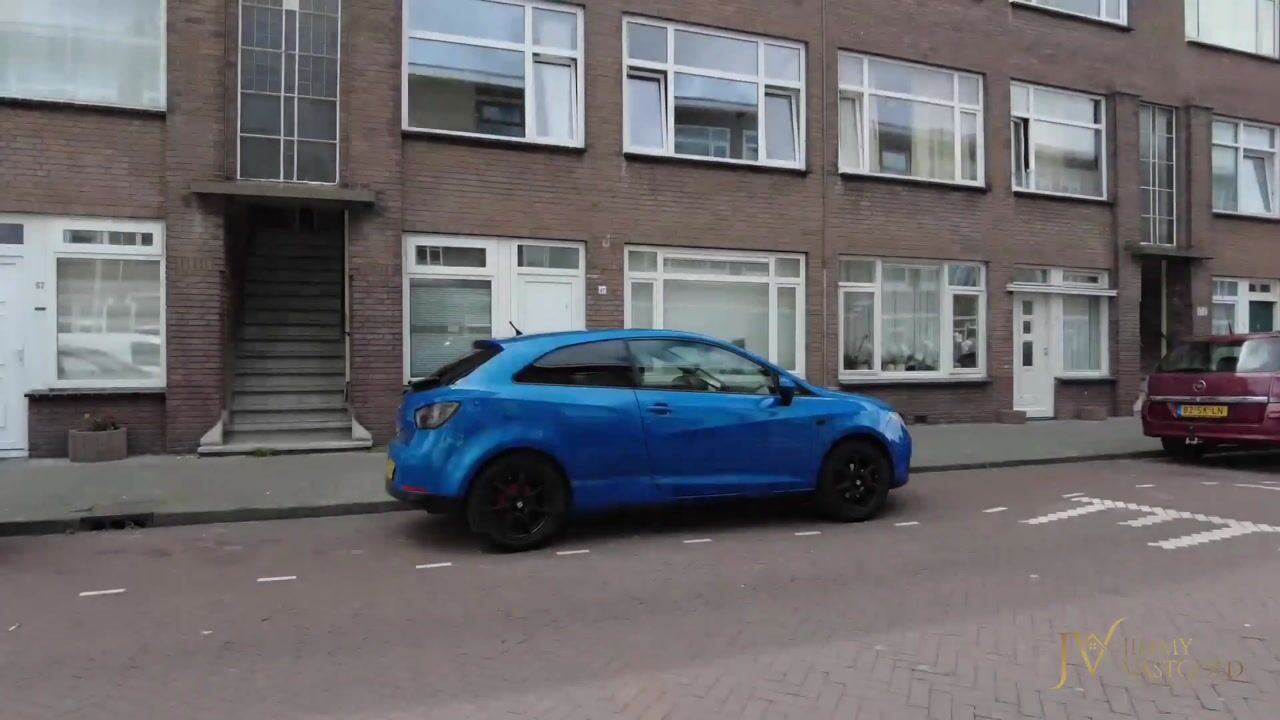
- Upstairs apartment (open shared street entrancet)
- Building type
- Resale property
- Year of construction
- 1940
Surface areas and volume
- Areas
- Living area
- 64 m²
- Exterior space attached to the building
- 2 m²
- Volume in cubic meters
- 210 m³
Layout
- Number of rooms
- 4 rooms (3 bedrooms)
- Number of stories
- 1 story
- Located at
- 2nd floor
Energy
- Energy label
- Not available
- Heating
- CH boiler
- Hot water
- CH boiler
- CH boiler
- Gas-fired combination boiler
Cadastral data
- 'S-GRAVENHAGE AC 2520
- Cadastral map
- Ownership situation
- Municipal long-term lease
- Fees
- € 100.00 per year
VVE (Owners Association) checklist
- Registration with KvK
- Yes
- Annual meeting
- Yes
- Periodic contribution
- Yes (€ 95.00 per month)
- Reserve fund present
- Yes
- Maintenance plan
- Yes
- Building insurance
- Yes
Popularity
0x
Viewed
0x
Saved
6-8-2026
On Funda
Neighborhood
Moerwijk-Noord
Den Haag- Residents
- 7,070
- Family with children
- 29%
- Avg. asking price / m²
- € 3,732
Discover the neighborhood
Curious about the housing supply, residents and local real estate agents?

Don’t want to forget this home?
Save it as a favorite. You’ll easily find it back and get notified when something changes.
