New
Johan van Hoornstraat 212595 HP Den HaagBezuidenhout-Midden
€ 635,000 k.k.

- 122 m²living area
- 2bedrooms
- Aenergy label
Eye-catcherA-label top-appartement combineert luxe, comfort met riant dakterras!
Description
This energy-efficient A-label top-floor apartment combines luxury, comfort, and spacious living at a high level. The property was fully renovated and modernized in 2022/2023 and finished in an elegant “hotel chic” style. High-quality materials, a well-thought-out layout, and abundant natural light create a stylish and comfortable living environment where sustainability and quality of living take center stage.
All technical installations have been renewed, making the apartment safe, efficient, and future-proof. The heat pump installed in 2024 ensures a pleasant indoor temperature throughout the year with low energy consumption. Fresh air is continuously supplied to every room, while air in the wet areas is automatically extracted through a sustainable heat recovery ventilation system (WTW). Together with the solar panels and excellent insulation, this contributes to a healthy, comfortable, and energy-efficient indoor climate.
The modern kitchen features a sleek layout and is equipped with high-quality built-in appliances, ideal for daily use and comfortable cooking. The bathroom has been carefully designed and radiates tranquility and luxury. Light natural stone-look tiles are combined with distinctive green glazed wall tiles, creating a warm and contemporary appearance. The bathroom includes a spacious walk-in shower, a wooden vanity unit, a sleek freestanding bathtub, and comfortable underfloor heating.
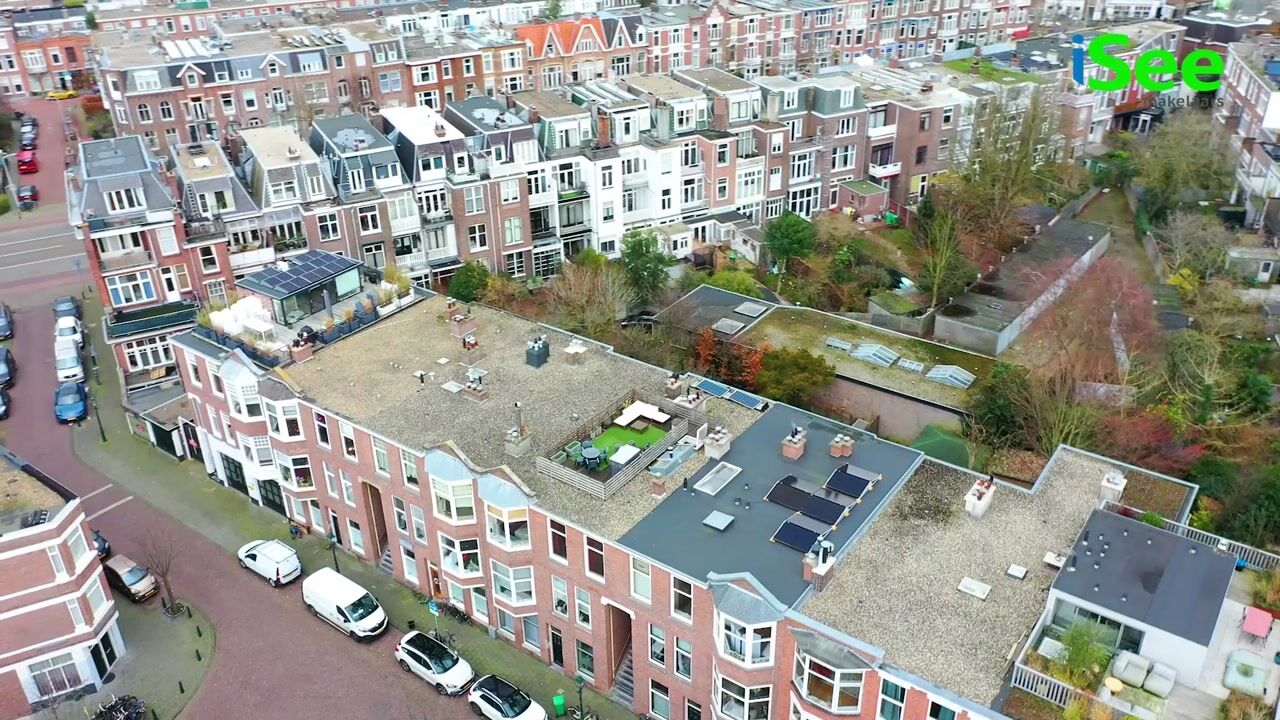
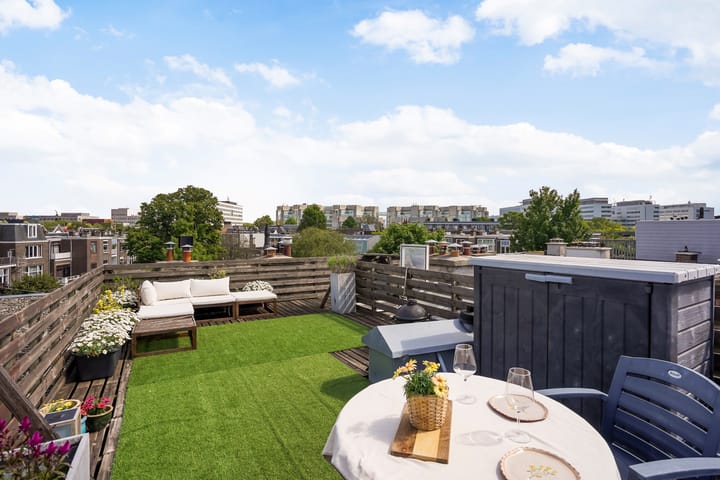
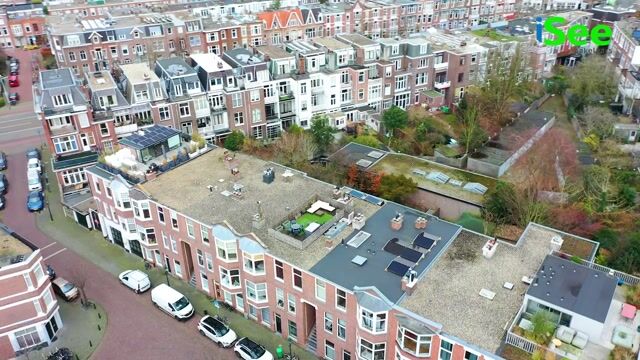
A special highlight is the sunny roof terrace, offering plenty of privacy and open views of the skyline of The Hague — a wonderful outdoor space in the heart of the city.
Altogether, this property offers the perfect balance between energy-efficient living, luxurious comfort, and a healthy indoor climate, allowing you to live here carefree and relaxed.
LOCATION
Johan van Hoornstraat is a quiet street in the popular Bezuidenhout district, centrally located with respect to a wide range of amenities. The Theresiastraat is within short distance and offers a diverse selection of shops, supermarkets, restaurants, and daily conveniences. Accessibility is excellent: the Utrechtsebaan can be reached within minutes, and Laan van NOI railway station is within walking distance. For relaxation and recreation, the Haagse Bos is located on the edge of the neighborhood.
LAYOUT
Ground floor

Open entrance with staircase leading to the first floor.
First floor
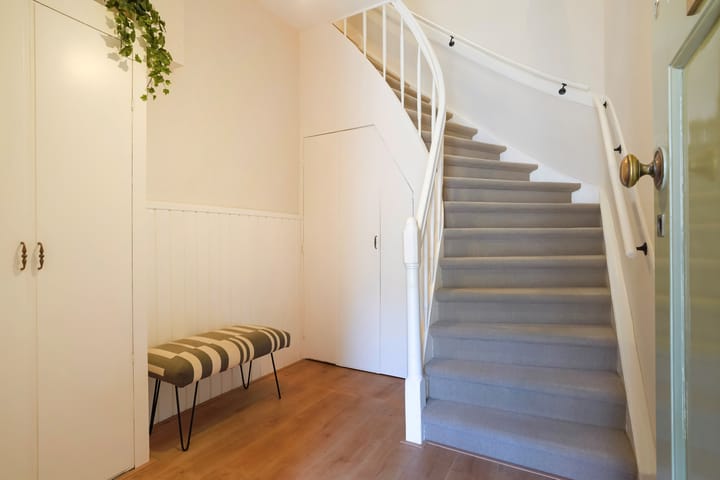
Entrance to the apartment with a spacious vestibule, meter cupboard, and staircase to the second floor.
Second floor
Generous landing with access to all rooms.
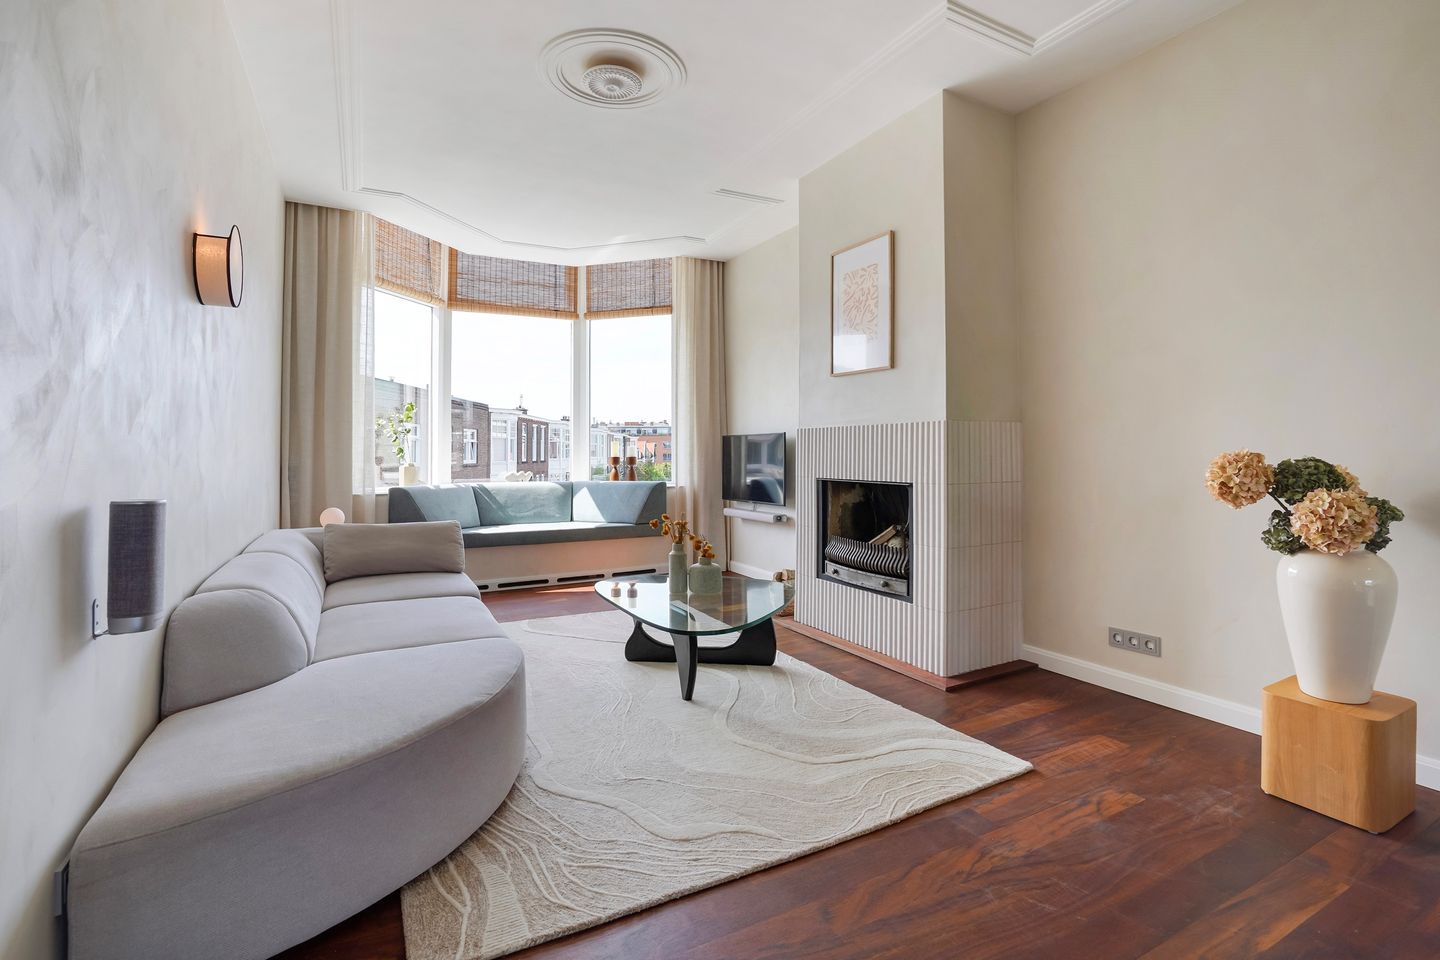
The atmospheric living room combines elegance and comfort. Thanks to the large windows at the front, abundant daylight enters the space, creating a bright and inviting atmosphere. The warm wooden floor forms a beautiful contrast with the soft neutral wall tones. In the characteristic bay window, a cozy lounge corner has been created, adding charm and seating comfort. The fireplace forms a subtle centerpiece and enhances the warm and homely ambiance.
Adjacent is the dining area, ideally positioned for long dinners and pleasant evenings. The sleek finishing, atmospheric lighting, and harmonious choice of materials make this living room a stylish space where tranquility and luxury come together.
The kitchen, directly accessible from the dining room, features a modern kitchen unit equipped with high-quality Siemens appliances, including an induction cooktop with integrated extractor, a fridge-freezer combination, dishwasher, and combi oven. From the kitchen you have direct access to the balcony.
At the front of the apartment there is a charming bedroom with beautiful built-in wardrobes.
The bathroom combines comfort and quality with a warm, timeless appearance. Light natural stone-look tiles create a sense of calm and spaciousness, while the green glazed wall tiles add a stylish accent. The spacious walk-in shower with sleek black fixtures and an integrated niche offers optimal convenience. The freestanding bathtub and wooden vanity create a luxurious and relaxing atmosphere. A carefully finished bathroom with great attention to detail and everyday comfort.
The second bedroom, located at the rear, features built-in wardrobes, additional storage space, and French doors leading to the balcony.
Via a fixed staircase you reach the spacious roof terrace, where you can enjoy plenty of sunshine, privacy, and beautiful views over the skyline of The Hague.
DETAILS
• Energy-efficient A-label property with heat recovery ventilation system (WTW)
• 2 solar panels
• High-quality finishing in hotel chic style
• Sunny roof terrace with written VvE approval and permit
• Freehold property (no leasehold)
• Fully equipped with double glazing (wooden and plastic frames) and insulated walls
• Heating system: Remeha hybrid heat pump (2024)
• Paid parking: Monday to Friday from 09:00 to 14:00 (€2.70 per hour, max. 120 minutes)
• Parking permit with visitor pass: €99.20 per year for the first car
• Offers and sales conditions/clause via Eerlijk Bieden
Advertisement
Features
Transfer of ownership
- Listed since
- Acceptance
- Available in consultation
- Asking price
- € 635,000 kosten koper
- Asking price per m²
- € 5,205
- Status
- Available
- VVE (Owners Association) contribution
- € 113.00 per month
Construction
- Type apartment
- Residential property with shared street entrance (apartment)
- Building type
- Resale property
- Year of construction
- 1920
Surface areas and volume
- Areas
- Living area
- 122 m²
- Exterior space attached to the building
- 41 m²
- Volume in cubic meters
- 455 m³
Layout
- Number of rooms
- 3 rooms (2 bedrooms)
- Number of bath rooms
- 1 bathroom
- Bathroom facilities
- Shower, double sink, walk-in shower, bath, and washstand
- Number of stories
- 2 stories
- Facilities
- Balanced ventilation system, optical fibre, mechanical ventilation, and TV via cable
- Located at
- 3rd floor
Energy
- Energy label
- A
- Insulation
- Energy efficient window and insulated walls
- Heating
- CH boiler, heat recovery unit and heat pump
- Hot water
- CH boiler
- CH boiler
- Remeha HR Hybride (gas-fired combination boiler from 2022, in ownership)
Cadastral data
- 'S-GRAVENHAGE R 12137
- Cadastral map
- Ownership situation
- Full ownership
Exterior space
- Location
- In residential district
- Balcony/roof terrace
- Roof terrace present and balcony present
Parking
- Type of parking facilities
- Paid parking, public parking and resident's parking permits
VVE (Owners Association) checklist
- Registration with KvK
- Yes
- Annual meeting
- Yes
- Periodic contribution
- Yes (€ 113.00 per month)
- Reserve fund present
- Yes
- Maintenance plan
- No
- Building insurance
- Yes
Popularity
0x
Viewed
0x
Saved
29-5-2026
On Funda
Neighborhood

Bezuidenhout-Midden
Den Haag- Residents
- 5,335
- Family with children
- 24%
- Avg. asking price / m²
- € 4,964
Discover the neighborhood
Curious about the housing supply, residents and local real estate agents?

Don’t want to forget this home?
Save it as a favorite. You’ll easily find it back and get notified when something changes.
