Exceptionally light and characterful top-floor apartment with two bedrooms in the popular Bezuidenhout
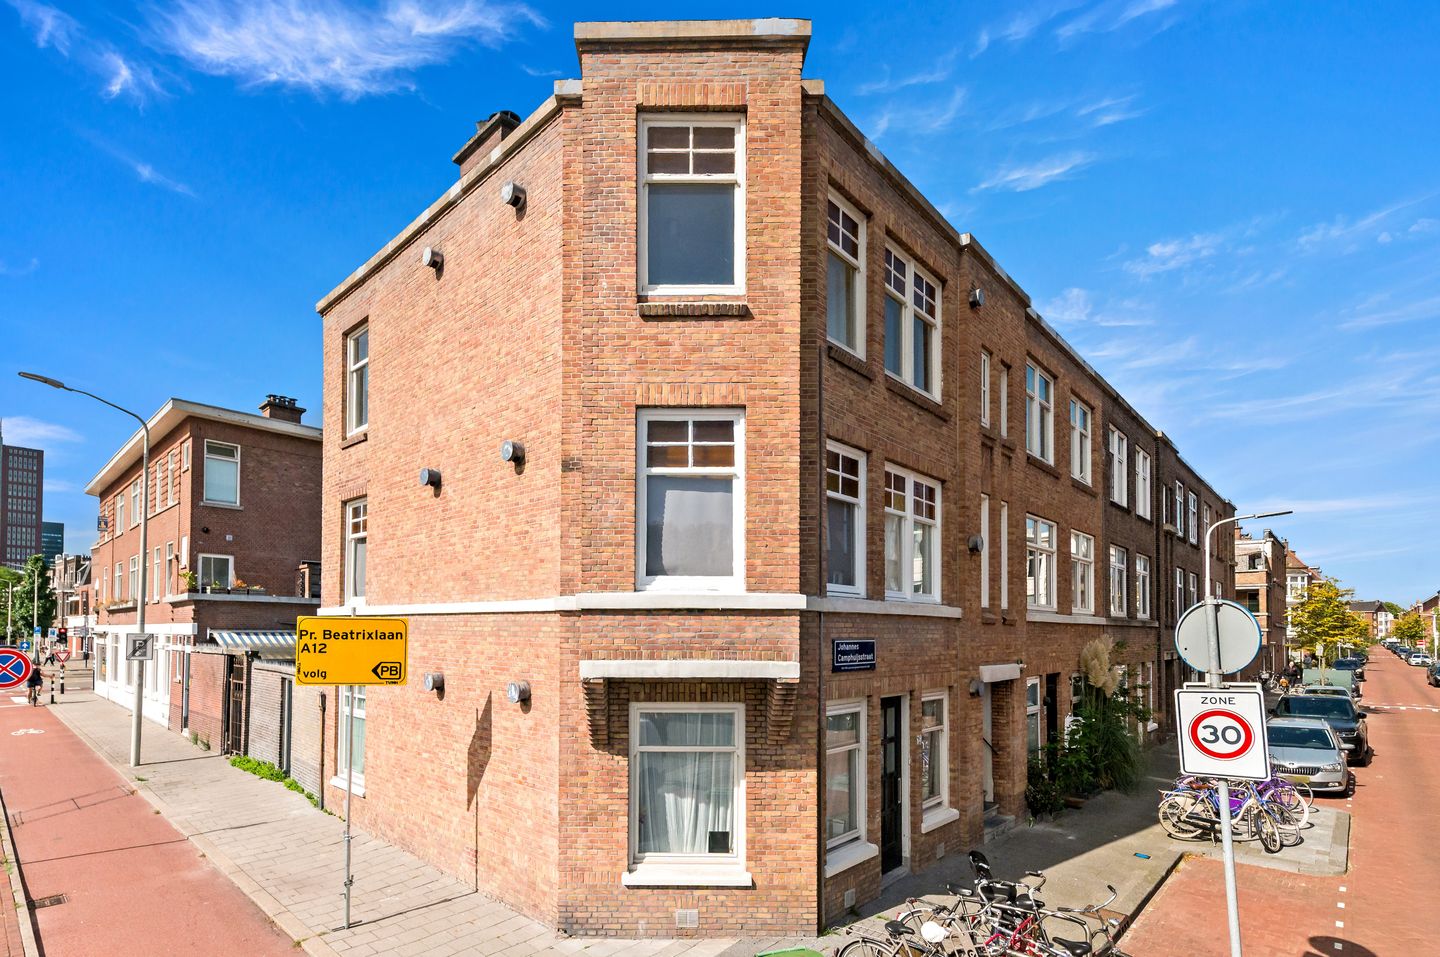
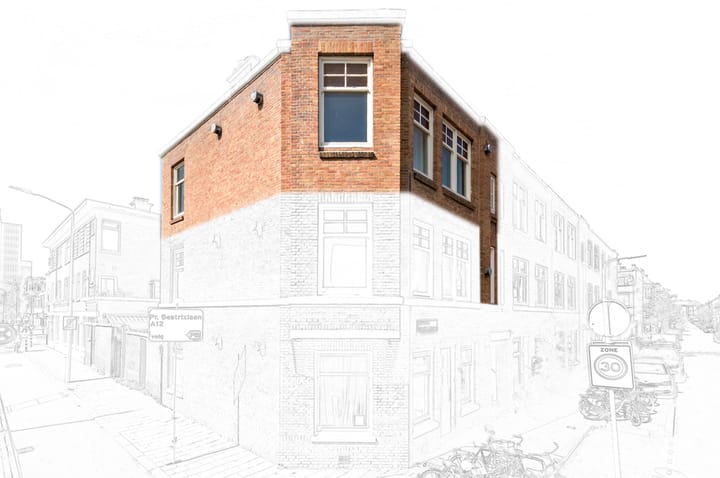
This exceptionally light top-floor apartment at Johannes Camphuijsstraat 257 combines a pleasant layout with plenty of daylight from three sides, characteristic details and an excellent location in the popular Bezuidenhout district. With two bedrooms, an open kitchen, an attractive bay window and ample storage space, this is a delightful home for anyone who wants to live comfortably and centrally.
Surroundings
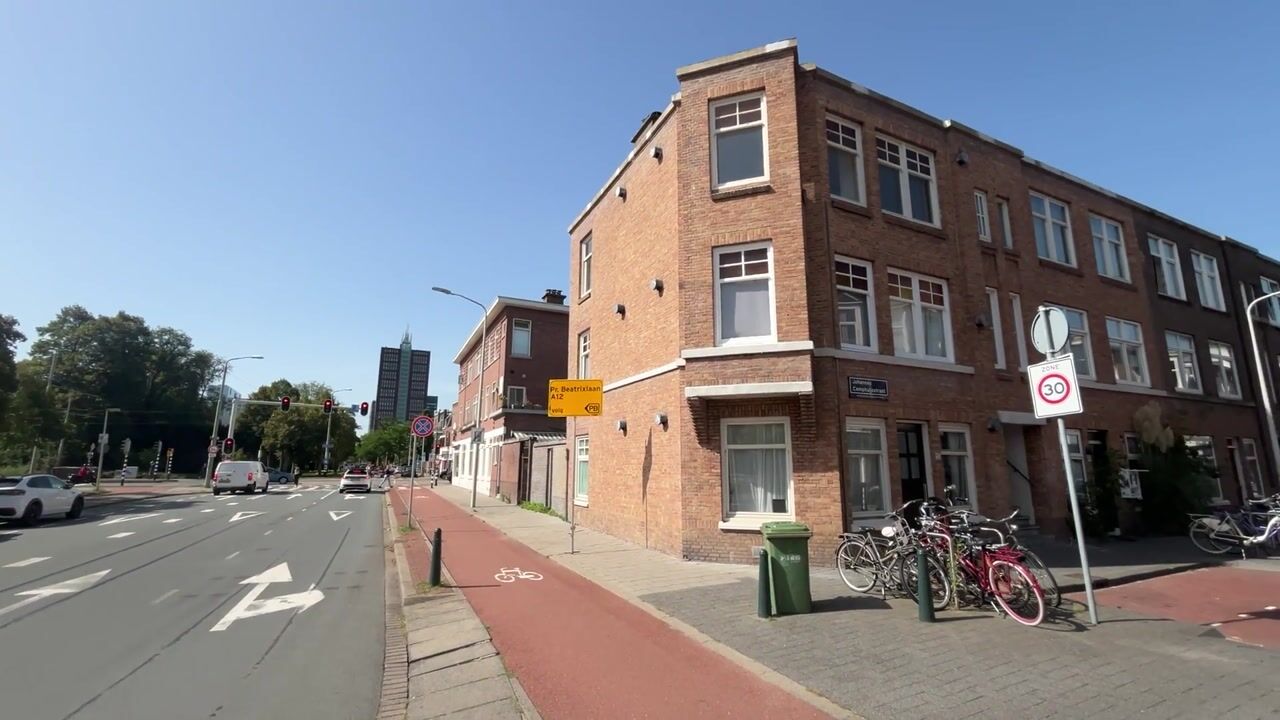
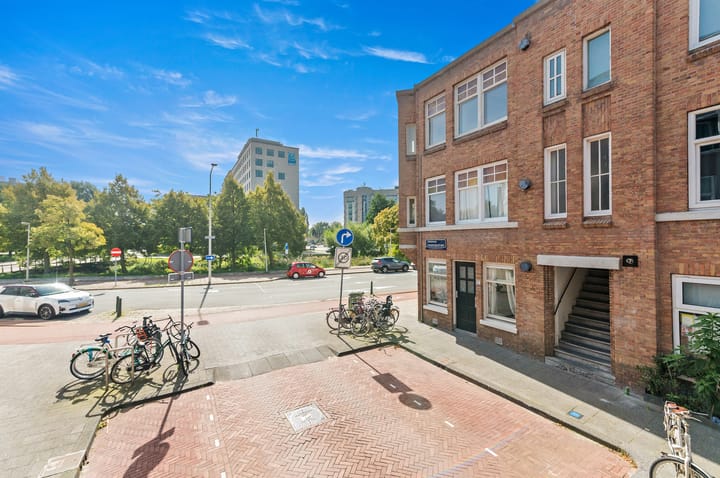
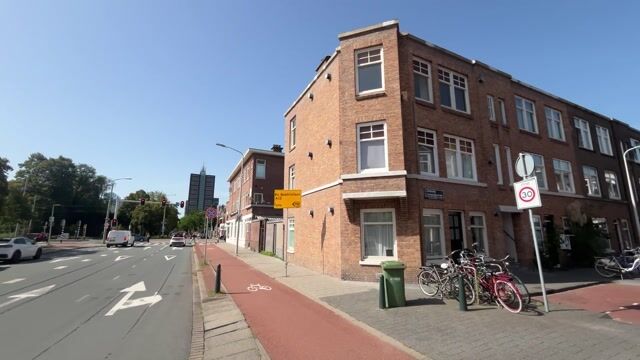
The Johannes Camphuijsstraat is located in the Bezuidenhout, a lively and varied district with a characteristic appearance. The immediate surroundings offer a range of shops, speciality stores, supermarkets, pleasant restaurants and cafés. For a walk or some exercise, the Haagse Bos is only a short distance away.
The location is also excellent in terms of accessibility. The centre of The Hague is easy to reach by bicycle and, thanks to the convenient position in relation to the main roads, other parts of The Hague and the wider region are within easy reach as well. Den Haag Laan van NOI station and Den Haag Centraal station are both nearby, which makes travelling by public transport very easy. In short: a central place to live with all everyday amenities close at hand.
Layout
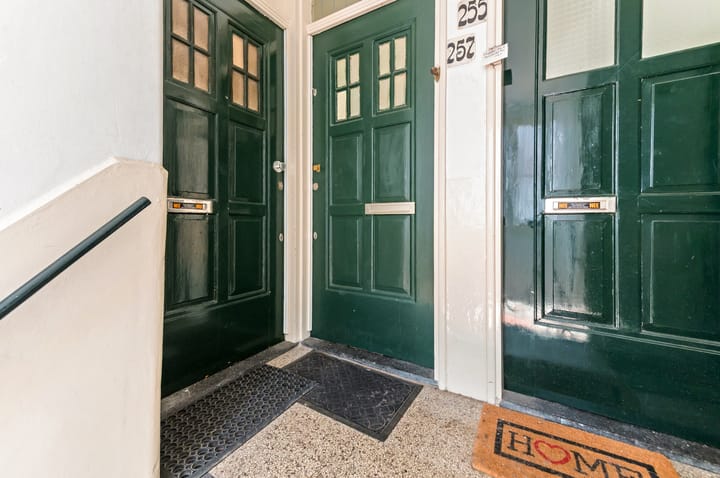
Entrance through the well-maintained communal porch with the stairs to the first floor. Entrance to the apartment with hall and meter cupboard. From the hall, the stairs lead to the second floor. The landing gives access to all rooms. Thanks to its corner position, the living room is exceptionally light and features an attractive bay window, which provides pleasant daylight and a characteristic appearance. The open kitchen connects directly to the living room and is fitted with various built-in appliances. A beautiful door gives access to the first bedroom. This room currently has spacious built-in wardrobes, providing plenty of practical storage space. The second bedroom is situated at the rear of the apartment. The bathroom is fitted with a toilet, walk-in shower and washbasin with cabinet.
Above the stairs there is a spacious storage cupboard housing the central heating boiler.
Particulars
- Freehold land
- 1/6 share in the active owners' association with professional management
- Monthly contribution of € 158.00
- Long-term maintenance plan in place, no maintenance scheduled for the coming years
- Interior paintwork 2026
- The roof has been renewed and insulated 2025
- Various sewer works carried out 2025
- Façades cleaned, repaired and impregnated 2026
- Energy label D, sustainability advice available
- Possibility of a roof terrace, subject to a permit
- Plenty of daylight thanks to 3 exterior sides
- The (NVM) purchase agreement will include the age clause, materials clause and
non-occupancy clause;
- The terms and conditions of Doen NVM Makelaars en Taxateurs apply to this
offering.
- Choice of notary is up to the buyer, but within the Haaglanden region
Highlights
AI-generated from the description
Bright living with bay window
Corner living room with lots of light and bay window.
Practical layout with storage
Two bedrooms, built-in wardrobes and large storage cupboard.
Central Bezuidenhout location
Close to shops, restaurants, Haagse Bos and stations.
Advertisement
Features
Transfer of ownership
Listed since
Acceptance
Available in consultation
Asking price
€ 325,000 kosten koper
Asking price per m²
€ 4,779
Status
Available
VVE (Owners Association) contribution
€ 158.00 per month
Construction
Type apartment
Upstairs apartment (apartment)
Building type
Resale property
Year of construction
1923
Type of roof
Flat roof
Surface areas and volume
Areas
Living area
68 m²
Volume in cubic meters
237 m³
Layout
Number of rooms
3 rooms (2 bedrooms)
Number of bath rooms
1 bathroom
Bathroom facilities
Shower, toilet, sink, and washstand
Number of stories
1 story
Located at
3rd floor
Energy
Energy label
D
Insulation
Roof insulation, double glazing and secondary glazing