New
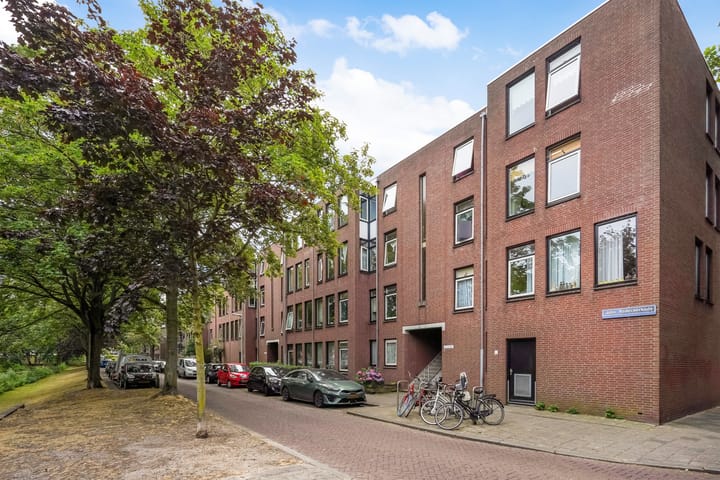
John Rädeckerkade 272552 WP Den HaagHoutwijk
€ 325,000 k.k.

- 85 m²living area
- 3bedrooms
- Aenergy label
Description
English text below !!!
Licht, ruim, modern en ideaal gelegen 4-kamerappartement met zonnig balkon gelegen op de tweede verdieping!
Bent u op zoek naar een licht en comfortabel luxe appartement op een fijne locatie, dicht bij strand, duinen én alle dagelijkse voorzieningen? Dan is dit ruime 4-kamerappartement gelegen op de tweede verdieping van circa 85 m² aan de John Rädeckerkade 27 in Den Haag absoluut een bezichtiging waard! Deze woning is ideaal voor starters, stellen, expats of jonge gezinnen.
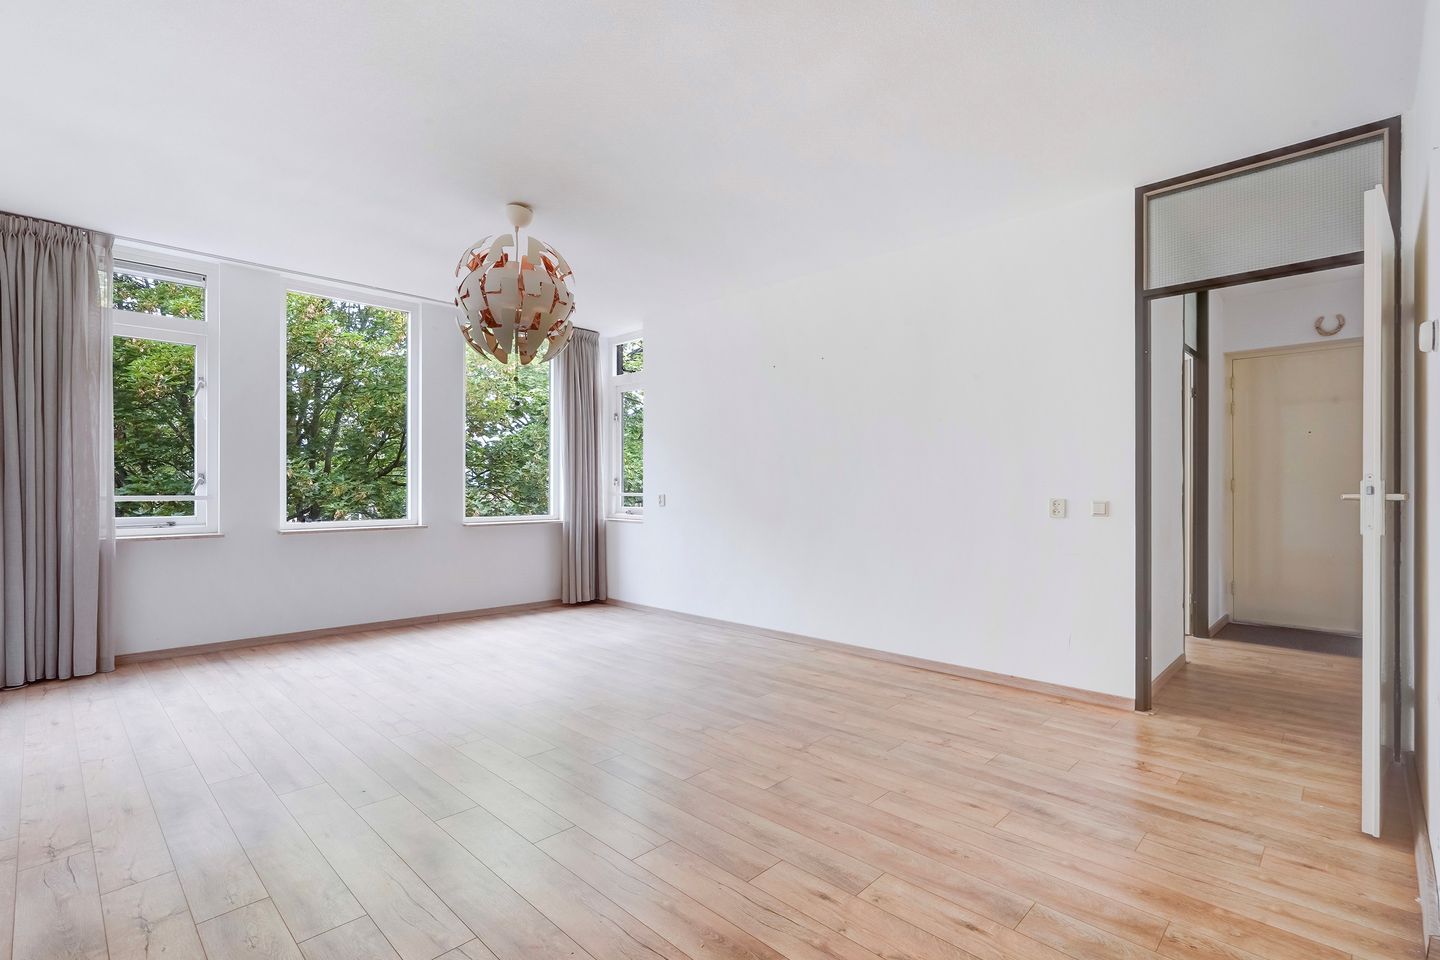
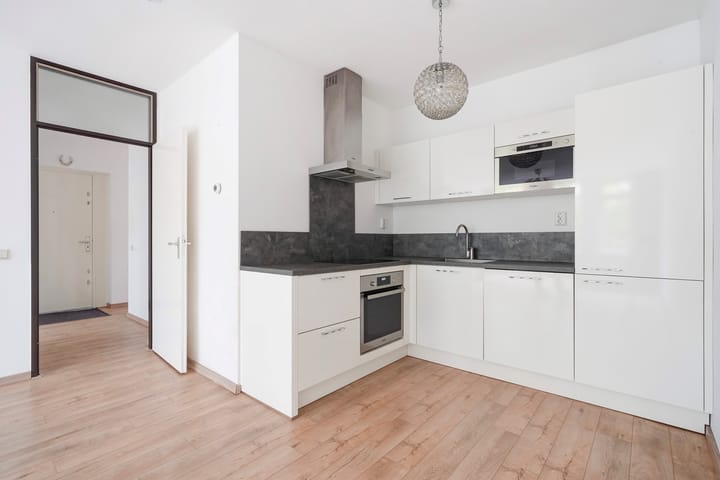
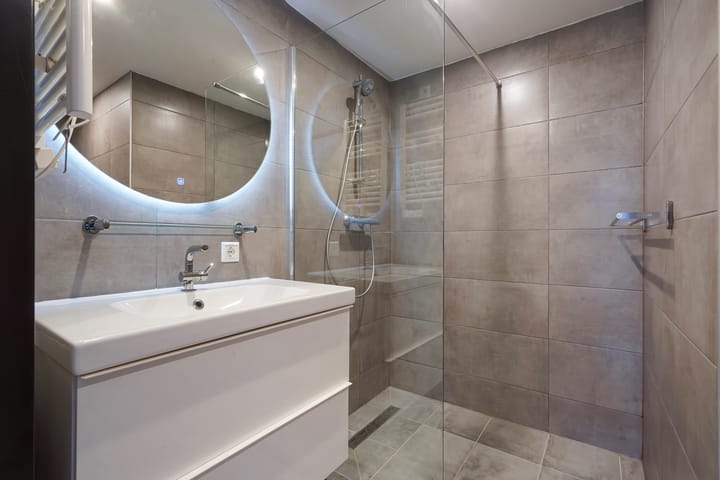
De woning is praktisch ingedeeld en beschikt over een royale woonkamer met veel natuurlijk licht, een open keuken (2020) en drie ruime slaapkamers en een heerlijk zonnig balkon waar u in alle rust kunt genieten van de buitenlucht. Het appartement is volledig gerenoveerd met een moderne keuken en een moderne badkamer en geheel voorzien van vloerverwarming en laminaatparket.
De ligging is uitstekend. In de rustige en groene woonomgeving woont u met alle gemakken binnen handbereik. Houtwijk is een in de jaren ’70 en ’80 ruim opgezette woonwijk, ontworpen met veel aandacht voor groen, licht en leefbaarheid, iets wat vandaag de dag nog steeds zichtbaar is. Winkelcentrum Loosduinen bevindt zich op korte afstand voor de dagelijkse boodschappen en ook scholen, sportvoorzieningen en openbaar vervoer zijn gemakkelijk bereikbaar. Via de nabijgelegen uitvalswegen bent u bovendien snel in Delft, Rotterdam en Amsterdam.. En als extra pluspunt liggen het strand, de duinen en de zee op slechts enkele minuten afstand – ideaal voor een heerlijke wandeling, een fietstocht of een ontspannen dag aan de kust.
In de onderbouw beschikt u over een eigen berging, perfect voor het stallen van fietsen en extra opslagruimte. Daarnaast maakt het appartement deel uit van een actieve Vereniging van Eigenaars, waardoor het beheer en onderhoud van het complex goed zijn geregeld.
Kortom: een licht, ruim en verzorgd instap-klaar appartement op een aantrekkelijke locatie waar rust, comfort en bereikbaarheid perfect samenkomen. Maak snel een afspraak voor een bezichtiging en laat u verrassen door de mogelijkheden die deze woning te bieden heeft!
Project notaris aanwezig
Indeling
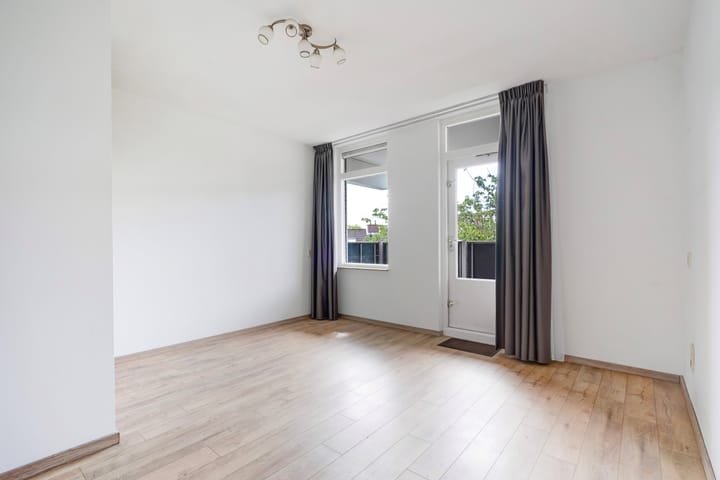
Opgang via een open portiek met trap naar de 2e etage, entree van het appartement, gang met een lichte laminaatvloer doorlopend door de hele woning naar de ruime woonkamer aan de voorzijde met open keuken met een verzorgde inrichting voorzien van diverse apparatuur waaronder een koel-/ vriescombinatie, een oven, een magnetron, een 4-pits inductiekookplaat en een afzuigkap (Whirlpool). Vanuit de hal komt u ook in de aan de voorzijde gelegen eerste slaapkamer die ook goed dienst kan doen als werkkamer. Vanuit de hal komt u verder in de moderne toilet, vaste kast met de opstelplaats van de cv-ketel (2015), meterkast en inpandige vaste kast. Vanuit de hal komt u in de aan de achterzijde gelegen ruime tweede slaapkamer en derde slaapkamer, welke is voorzien van een ruim op het zuiden gelegen , aan het einde van de gang bevindt zich de moderne badkamer met inloopdouche, tweede toilet en wastafelmeubel.
Bijzonderheden
- Gelegen op eeuwigdurend afgekochte erfpacht
- Woonoppervlakte ca. 85 m²
- Bouwjaar 1983
- Geheel gerenoveerd in 2020
- Energielabel A, houten kozijnen dubbelglas (deels 2023)
- 4-kamerappartement, 3 ruime slaapkamers
- Zonnig balkon
- Gelegen in een groene woonomgeving
- Nabij winkelcentrum Loosduinen
- Dicht bij strand en duinen en centrum Den Haag
- Eigen berging in de onderbouw
- Actieve VvE, maandelijkse bijdrage van € 107,90
- Oplevering in overleg, kan snel
- Ouderdoms- en asbestclausule van toepassing
- Projectnotaris
Bright, spacious, modern, and ideally located 4-room apartment with a sunny balcony, situated on the second floor!
Are you looking for a bright, comfortable, and luxurious apartment in a great location—close to the beach, the dunes, and all daily amenities? Then this spacious 4-room apartment (approx. 85 m²) on the second floor at John Rädeckerkade 27 in The Hague is definitely worth a visit! This property is ideal for first-time buyers, couples, expats, or young families.
The apartment features a practical layout, including a generous living room filled with natural light, an open-plan kitchen (installed in 2020), and three spacious bedrooms, as well as a lovely sunny balcony where you can enjoy the outdoors in peace and quiet. It has been fully renovated—featuring a modern kitchen and bathroom—and is equipped throughout with underfloor heating and laminate flooring.
The location is excellent. You will live in a quiet, leafy residential area with all amenities within easy reach. Houtwijk is a spacious neighborhood developed in the 1970s and 80s, designed with a strong focus on greenery, natural light, and livability—qualities that remain evident today. The Loosduinen shopping center is close by for daily groceries, and schools, sports facilities, and public transport are easily accessible. Nearby arterial roads also provide quick access to Delft, Rotterdam, and Amsterdam. As an added bonus, the beach, dunes, and sea are just minutes away—perfect for a lovely walk, a bike ride, or a relaxing day by the coast.
The building includes a private storage unit on the lower level, ideal for storing bicycles and other items. Additionally, the apartment is part of an active Homeowners' Association (VvE), ensuring the complex is well-managed and maintained.
In short: a bright, spacious, and well-maintained, move-in-ready apartment in an attractive location where peace, comfort, and accessibility come together perfectly. Schedule a viewing soon and discover the great potential this home has to offer!
Project notary involved.
Layout
Access via an open entrance area with stairs to the second floor; apartment entrance; hallway with light-colored laminate flooring extending throughout the home to the spacious living room at the front, which features an open-plan kitchen with well-maintained fittings and various appliances, including a fridge-freezer, oven, microwave, 4-zone induction cooktop, and extractor hood (Whirlpool). The hallway also provides access to the first bedroom—located at the front—which could also serve well as a home office. Further along the hallway, you find a modern toilet, a built-in cupboard housing the central heating boiler (2015), the meter cupboard, and an additional built-in storage closet. The hallway leads to the spacious second and third bedrooms located at the rear; at the end of the hallway is the modern bathroom, featuring a walk-in shower, a second toilet, and a vanity unit.
Features
- Situated on leasehold land with the ground rent bought out in perpetuity
- Living area approx. 85 m²
- Built in 1983
- Fully renovated
- Energy label A; wooden window frames with double glazing (partially replaced in 2023)
- 4-room apartment, 3 spacious bedrooms
- Sunny balcony
- Located in a green residential area
- Near Loosduinen shopping centre
- Close to the beach, dunes, and The Hague city centre
- Private storage unit in the basement
- Active Homeowners' Association (VvE), monthly contribution of €107.90
- Completion by agreement; quick handover possible
- Age and asbestos clauses applicable
- Designated project notary
Advertisement
Features
Transfer of ownership
- Listed since
- Acceptance
- Available in consultation
- Asking price
- € 325,000 kosten koper
- Asking price per m²
- € 3,824
- Status
- Available
- VVE (Owners Association) contribution
- € 107.90 per month
Construction
- Type apartment
- Apartment with shared street entrance (apartment)
- Building type
- Resale property
- Year of construction
- 1983
- Specific
- Protected townscape or village view (permit needed for alterations)
- Type of roof
- Flat roof covered with asphalt roofing
Surface areas and volume
- Areas
- Living area
- 85 m²
- Exterior space attached to the building
- 8 m²
- External storage space
- 6 m²
- Volume in cubic meters
- 275 m³
Layout
- Number of rooms
- 4 rooms (3 bedrooms)
- Number of bath rooms
- 1 bathroom and 1 separate toilet
- Bathroom facilities
- Walk-in shower, toilet, and washstand
- Number of stories
- 1 story
- Facilities
- Optical fibre, mechanical ventilation, passive ventilation system, and TV via cable
- Located at
- 2nd floor
Energy
- Energy label
- A
- Insulation
- Double glazing, energy efficient window and floor insulation
- Heating
- CH boiler
- Hot water
- CH boiler
- CH boiler
- Intergas HR -107 (gas-fired from 2015, in ownership)
Cadastral data
- DEN HAAG M 5768
- Cadastral map
- Ownership situation
- Long-term lease
Exterior space
- Location
- Alongside a quiet road and alongside waterfront
- Balcony/roof terrace
- Balcony present
Storage space
- Shed / storage
- Storage box
- Facilities
- Electricity
Parking
- Type of parking facilities
- Paid parking, public parking and resident's parking permits
VVE (Owners Association) checklist
- Registration with KvK
- Yes
- Annual meeting
- Yes
- Periodic contribution
- Yes (€ 107.90 per month)
- Reserve fund present
- Yes
- Maintenance plan
- Yes
- Building insurance
- Yes
Popularity
1,487x
Viewed
65x
Saved
3-8-2026
On Funda
Neighborhood
Houtwijk
Den Haag- Residents
- 12,745
- Family with children
- 37%
- Avg. asking price / m²
- € 4,261
Discover the neighborhood
Curious about the housing supply, residents and local real estate agents?

Don’t want to forget this home?
Save it as a favorite. You’ll easily find it back and get notified when something changes.
