Juliana van Stolberglaan 2452595 CG Den HaagBezuidenhout-Oost
€ 385,000 k.k.

- 86 m²living area
- 2bedrooms
- Cenergy label
Description
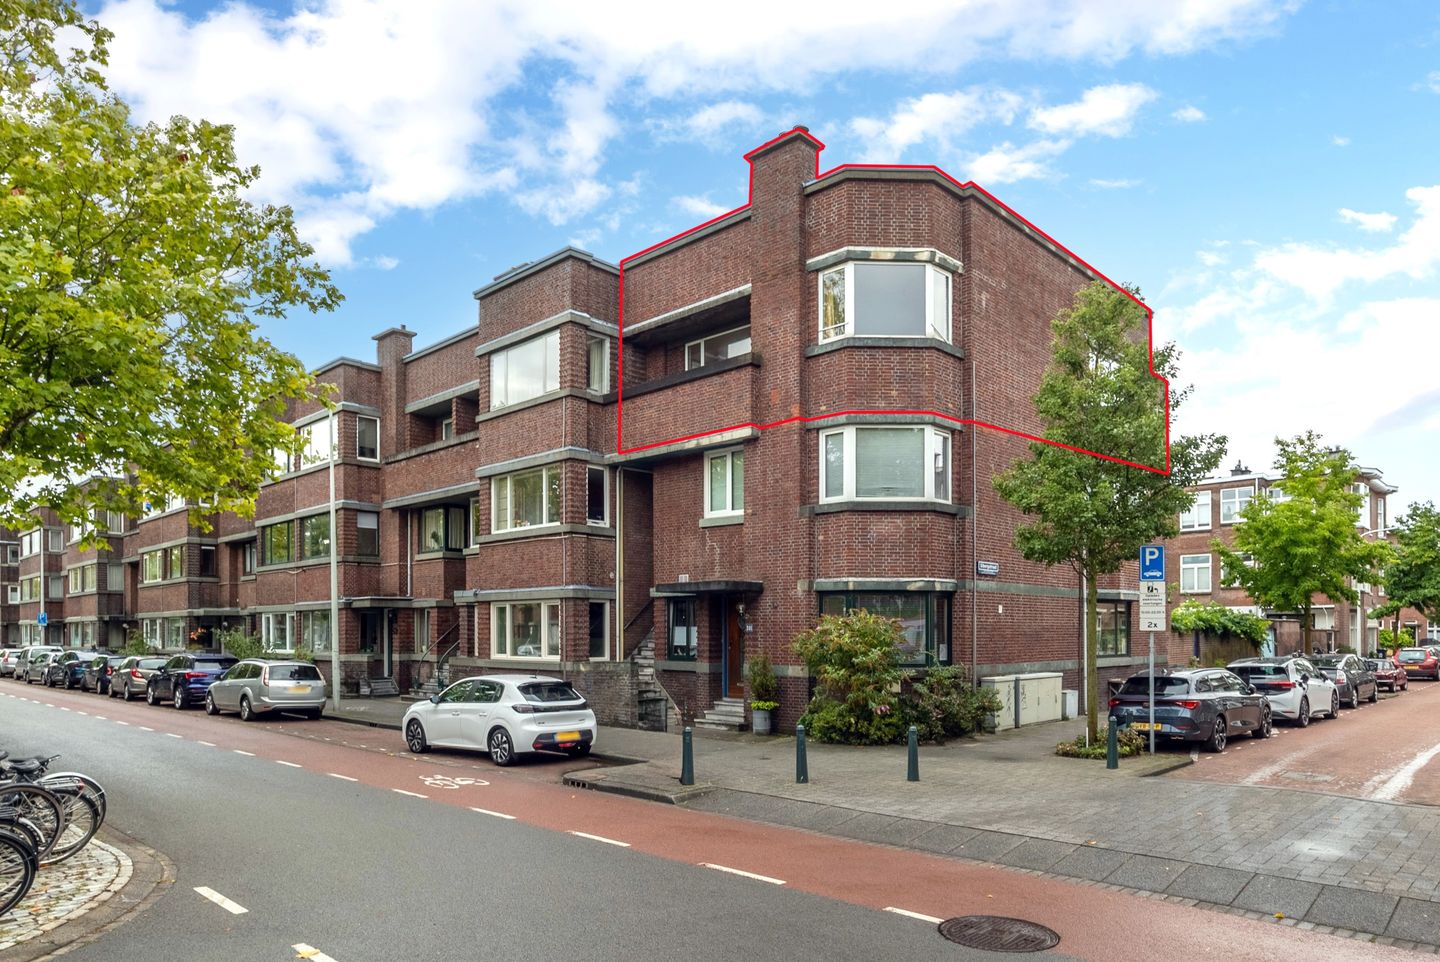
Karaktervolle hoekbovenwoning met twee balkons in het geliefde Bezuidenhout
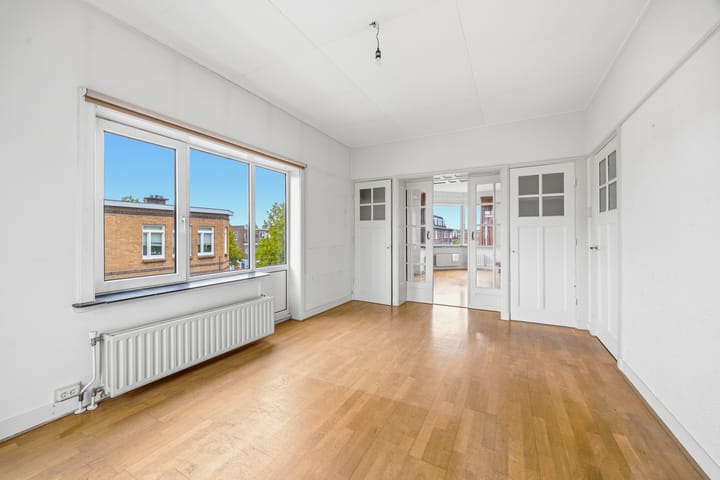
Zeer centraal gelegen 4-kamerbovenwoning van circa 86 m² met een royale woonkamer en suite, twee slaapkamers en twee balkons. De woning is rijk aan karakteristieke jaren ’30-details, waaronder originele paneeldeuren en marmeren schouwen. De afwerking is gedateerd en biedt volop mogelijkheden om de woning te moderniseren en geheel naar eigen smaak en wensen in te richten. De winkels, speciaalzaken en horecagelegenheden aan de Theresiastraat liggen op korte afstand, evenals het Haagse Bos en station Laan van NOI. Ook Den Haag Centraal, het centrum van Den Haag en diverse uitvalswegen richting omliggende steden zijn uitstekend bereikbaar.
Indeling:
Via het open portiek bereik je de entree van het appartement op de eerste verdieping. Hier bevindt zich de hal met meterkast en ruimte voor opslag of eventueel het stallen van een fiets. Vaste trap naar de tweede verdieping.
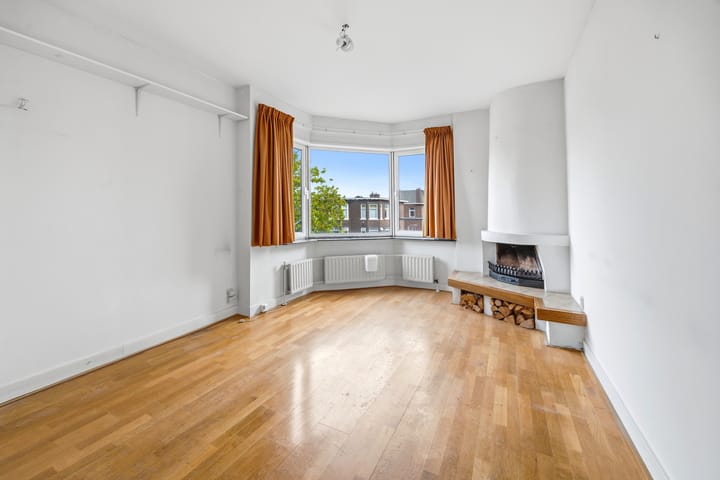
Centrale overloop met lichtkoepel. De royale woon-/eetkamer met en suite profiteert dankzij de hoekligging van veel natuurlijk licht en mooi uitzicht over de skyline van Den Haag. De oorspronkelijke suite-separatie met vaste kasten en de karakteristieke schouwen zijn behouden gebleven en geven de ruimte veel sfeer.
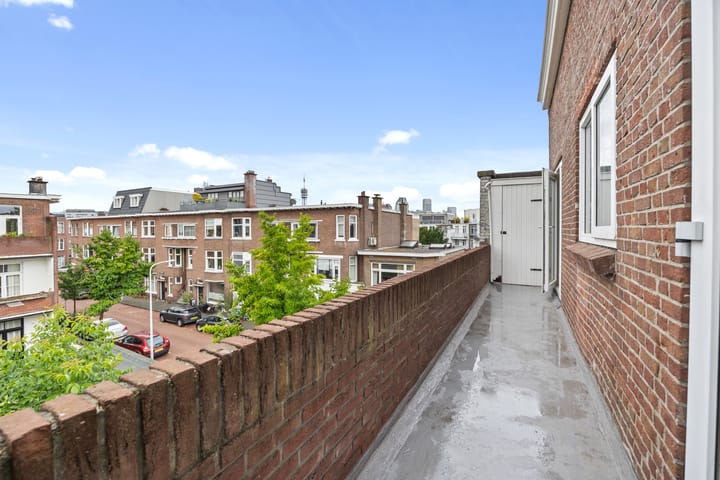
Vanuit de woonkamer is het balkon aan de achterzijde bereikbaar wat zich uitstrekt over vrijwel de gehele breedte van de woning. Dit balkon geeft tevens toegang tot een slaapkamer aan de achterzijde. Via de overloop is ook de dichte keuken bereikbaar.
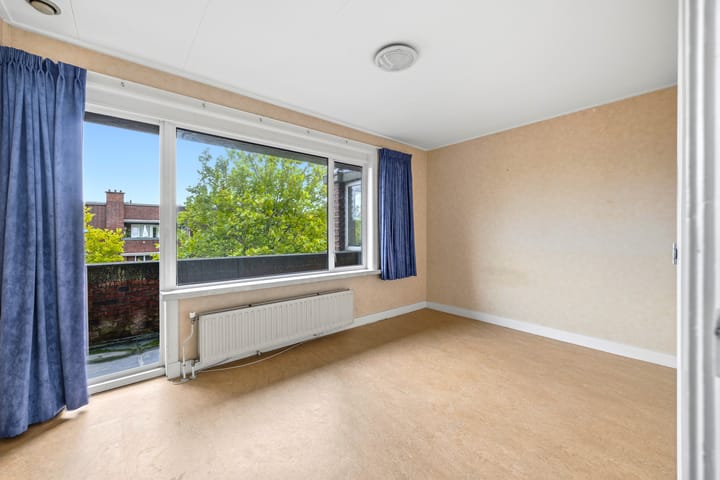
Aan de voorzijde bevindt zich een ruime slaapkamer met toegang tot het tweede balkon. Badkamer met douche, wastafel en wasmachineaansluiting. Separaat toilet op de overloop.
Het weten waard:
- Bouwjaar: 1930;
- Energielabel C;
- Ca. 86m² woonoppervlakte;
- Gelegen op de bovenste verdieping en op de hoek;
- Actieve VvE, bijdrage €155,- per maand;
- Diverse originele jaren ’30-stijldetails behouden;
- Twee balkons waarvan achterbalkon gelegen op het zuiden;
- Ouderdoms-, asbest-, en niet bewonersclausule van toepassing;
- Oplevering in overleg.
Deze informatie is door ons met de nodige zorgvuldigheid samengesteld. Onzerzijds wordt echter geen enkele aansprakelijkheid aanvaard voor enige onvolledigheid, onjuistheid of anderszins, dan wel de gevolgen daarvan. Alle opgegeven maten en oppervlakten zijn indicatief. Alle verstrekte informatie moet beschouwd worden als een uitnodiging tot het doen van een aanbod of om in onderhandeling te treden.
*** English text ***
Characterful corner apartment with two balconies in the popular Bezuidenhout neighbourhood
Centrally located four-room apartment of approximately 86 m², featuring a generous living and dining room with original en-suite separation, two bedrooms and two balconies. The property retains many characteristic 1930s details, including original panelled doors and marble fireplaces. The interior is dated, offering plenty of scope to modernise the apartment and create a home entirely to your own taste. The shops, speciality stores and restaurants of Theresiastraat are just a short distance away, as are the Haagse Bos and Laan van NOI railway station. The Hague Central Station, the city centre and major roads to surrounding cities are also within easy reach.
Layout:
Via the open porch, stairs lead to the entrance of the apartment on the first floor. Here you will find the hallway with the meter cupboard and space for storage or, if desired, a bicycle. Fixed staircase to the second floor.
Central landing with skylight. The spacious living/dining room en suite benefits from plenty of natural light thanks to its corner position and offers attractive views towards the skyline of The Hague. The original en-suite separation with built-in cupboards and the characteristic fireplaces have been retained and add plenty of charm to the space.
From the living room, there is access to the rear balcony, which extends across almost the full width of the property. This balcony also provides access to a bedroom at the rear. The separate kitchen is accessible from the landing.
At the front is a spacious bedroom with access to the second balcony.
Bathroom with shower, washbasin and washing machine connection. Separate toilet on the landing.
Worth knowing:
- Year of construction: 1930;
- Energy label C;
- Approx. 86 m² of living space;
- Situated on the top floor and on a corner;
- Active Homeowners’ Association (VvE), monthly contribution €155,-;
- Various original 1930s period features have been retained;
- Two balconies, with the rear balcony facing south;
- Age, asbestos and non-occupancy clauses apply;
- Transfer date by mutual agreement.
This information has been compiled by us with due care. However, no liability is accepted for any incompleteness, inaccuracies or otherwise, nor for the consequences thereof. All stated dimensions and surface areas are indicative. All information provided should be regarded as an invitation to make an offer or to enter into negotiations.
Advertisement
Features
Transfer of ownership
- Listed since
- Acceptance
- Available in consultation
- Asking price
- € 385,000 kosten koper
- Asking price per m²
- € 4,477
- Status
- Available
- VVE (Owners Association) contribution
- € 155.00 per month
Construction
- Type apartment
- Residential property with shared street entrance (apartment with open entrance to street)
- Building type
- Resale property
- Year of construction
- 1930
- Type of roof
- Flat roof
Surface areas and volume
- Areas
- Living area
- 86 m²
- Other space inside the building
- 1 m²
- Exterior space attached to the building
- 13 m²
- Volume in cubic meters
- 404 m³
Layout
- Number of rooms
- 3 rooms (2 bedrooms)
- Number of bath rooms
- 1 bathroom and 1 separate toilet
- Bathroom facilities
- Shower and washstand
- Number of stories
- 1 story
- Facilities
- TV via cable
- Located at
- 2nd floor
Energy
- Energy label
- C
- Insulation
- Double glazing
- Heating
- CH boiler
- Hot water
- CH boiler
- CH boiler
- Intergas Kombi Kompakt HRE 28/24 A CW4 (gas-fired combination boiler, in ownership)
Cadastral data
- 'S-GRAVENHAGE AU 2989
- Cadastral map
- Ownership situation
- Full ownership
Exterior space
- Location
- Alongside a quiet road, in residential district and unobstructed view
- Balcony/roof terrace
- Balcony present
Parking
- Type of parking facilities
- Paid parking, public parking and resident's parking permits
VVE (Owners Association) checklist
- Registration with KvK
- Yes
- Annual meeting
- Yes
- Periodic contribution
- Yes (€ 155.00 per month)
- Reserve fund present
- Yes
- Maintenance plan
- Yes
- Building insurance
- Yes
Popularity
1,072x
Viewed
43x
Saved
2-9-2026
On Funda
Neighborhood

Bezuidenhout-Oost
Den Haag- Residents
- 9,290
- Family with children
- 19%
- Avg. asking price / m²
- € 5,092
Discover the neighborhood
Curious about the housing supply, residents and local real estate agents?

Don’t want to forget this home?
Save it as a favorite. You’ll easily find it back and get notified when something changes.
