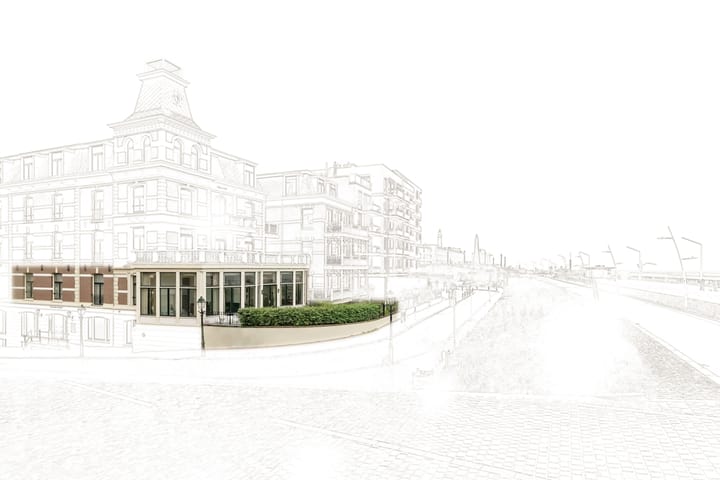
Keizerstraat 32584 BA Den HaagOud Scheveningen
€ 1,500,000 k.k.

- 225 m²living area
- 3bedrooms
- Benergy label
Uniek appartement (225m2) met terras/tuin (155m2) aan zee met 2 PP.
Description
UNIQUE 225 M² SEAFRONT APARTMENT WITH 155 M² OF OUTDOOR SPACE AND TWO PRIVATE PARKING SPACES
SEAFRONT LIVING IN A PIECE OF SCHEVENINGEN HISTORY
There are apartments by the sea. And then there are places that simply defy comparison.
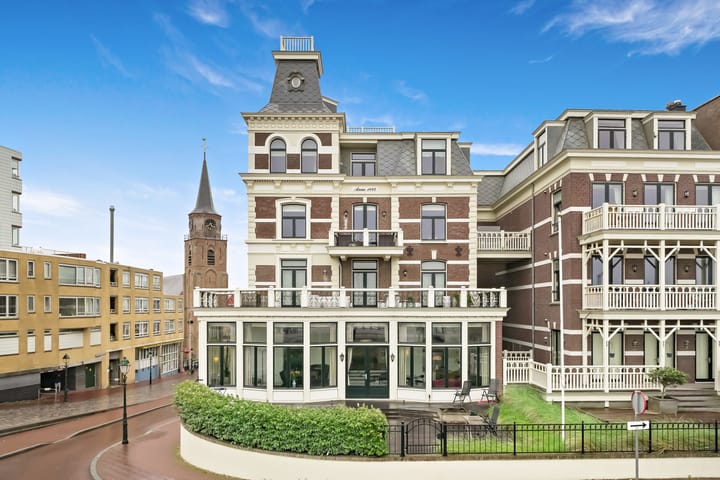
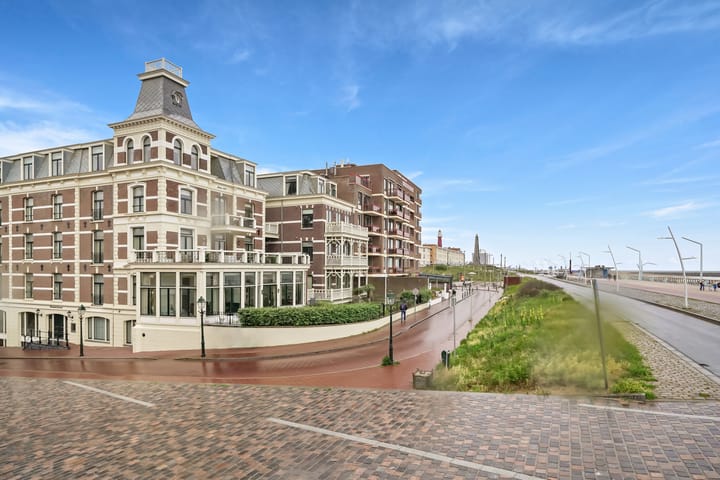
In what is arguably one of Scheveningen’s most remarkable locations, exactly where the historic Keizerstraat meets the coast, stands the former Hotel Zeerust. This monumental and architecturally distinctive building has been an integral part of Scheveningen’s seafront for generations.
For the first time, the exceptionally spacious ground-floor residence is now available: an extraordinarily light-filled apartment of approximately 225 m², featuring spectacular conservatories, three bedrooms, two bathrooms, two private parking spaces, a sheltered terrace and – perhaps most exceptional of all – a private seafront terrace/garden of approximately 155 m².
From almost the entire living area, phenomenal views unfold across the coastline. Thanks to its unique position and exceptionally wide frontage, the apartment offers a nearly 180-degree panorama of the North Sea. Not from a distance, but quite literally from your own home and private terrace/garden.
An apartment of this calibre rarely comes to the market.
HOTEL ZEERUST
The building itself has a story worth telling.
The former Hotel Zeerust is one of the most distinctive historic buildings on the Scheveningen coast. Designed in the Neo-Renaissance style, in part by architect H. Wesstra Jr., the hotel complex was one of the early luxury hotels on the Dutch coast and played an important role in Scheveningen’s development as a seaside resort.
With its striking architecture, characteristic corner tower and prominent position at the junction of Keizerstraat and Zeekant, the building is not only of cultural and architectural significance, but is above all a landmark inextricably linked to this unique location.
Between 2006 and 2008, the former hotel was carefully transformed into Residence Zeerust, comprising twelve exclusive apartments. Great attention was paid to preserving its original character, with historic features retained and, wherever possible, restored to their former splendour.
The ground-floor residence occupies a particularly special position within the building. The hotel’s former dining room, with its characteristic double seafront conservatories, now forms part of the impressive living space – an area where the building’s rich history can still be felt today.
The apartment itself was comprehensively renovated to a high standard in 2010, combining the grandeur and proportions of the former hotel with the comfort and convenience of contemporary living.
LIGHT, SPACE AND THE SEA AS A CONSTANT BACKDROP
The secure communal entrance with video intercom provides access to the staircase and lift. On the ground floor, the central lobby contains the meter cupboard and the entrance to the apartment.
Upon entering, the generous proportions and well-considered layout are immediately apparent. Almost every room can be accessed from the spacious central hall, which also features a cloakroom and separate guest WC with washbasin.
Double doors open into the heart of the apartment: an exceptionally spacious living area with open-plan kitchen, together measuring approximately 125 m². The different floor levels and original layout of the former hotel lend this space a character entirely of its own. The sitting room, featuring an open gas fireplace, and the kitchen are slightly elevated in relation to the former dining room/conservatory at the front.
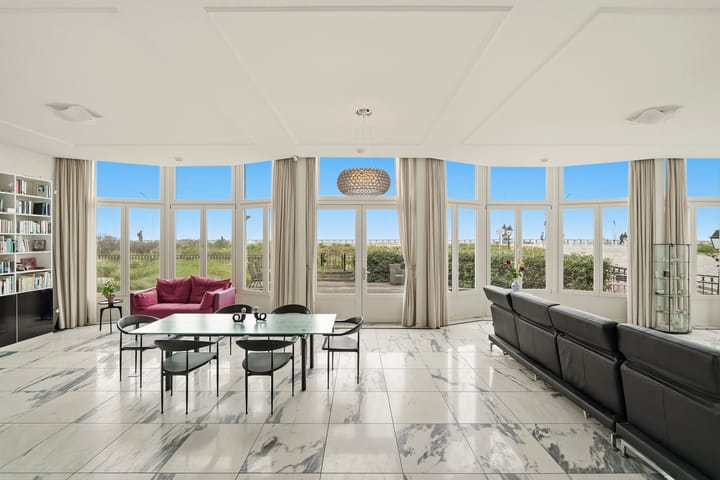
A few steps down, extending across almost the full width of the façade, is the impressive conservatory room, with a ceiling height of approximately 3.5 metres. This was once the elegant dining room of Hotel Zeerust.
Flooded with natural light, this exceptional space is ideally suited as a second sitting room, dining room or study and is surrounded by glazing on almost every side. The result is an ever-changing panorama of sky and sea, complemented by beautiful views along Keizerstraat towards the historic Oude Kerk.
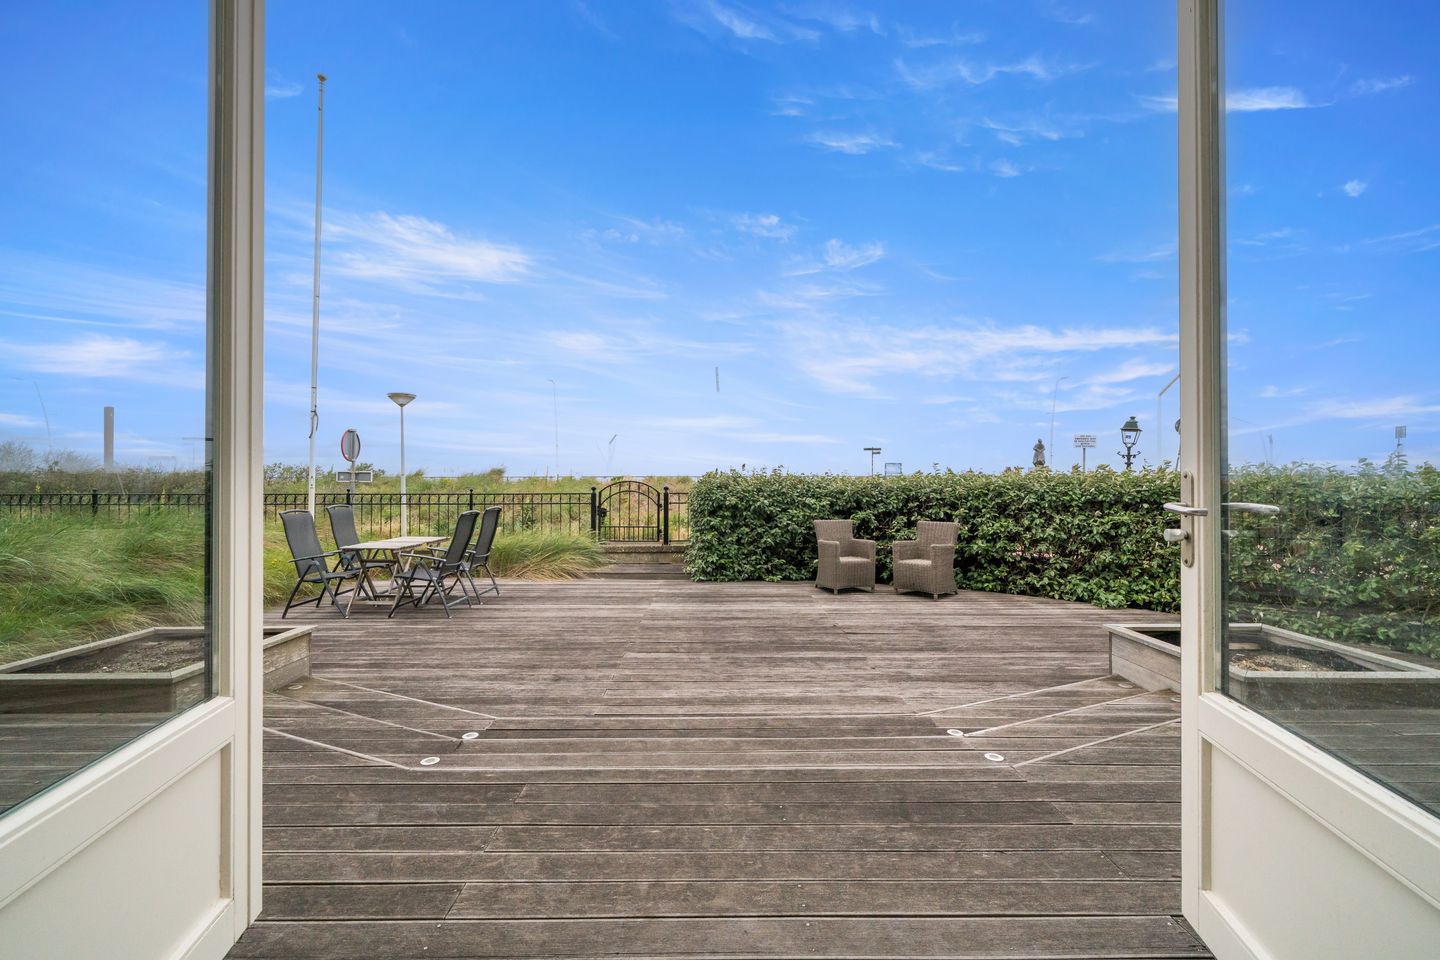
French doors from the conservatories provide direct access to your own private seafront terrace/front garden.
YOUR OWN PRIVATE TERRACE/GARDEN ON THE NORTH SEA
And this is precisely what makes this apartment so exceptional: a private terrace/garden with its own access to the seafront promenade.
The approximately 130 m² terrace/garden on the seaward side lies directly in front of the historic façade of the former hotel. It is a place to enjoy your morning coffee while looking out towards the horizon, spend long summer days outdoors and watch the sun disappear into the sea in the evening.
The west-facing terrace/garden effectively forms an extension of the living area. Thanks to the building’s exceptional position and the location of the apartment on the ground floor, both the residence and garden enjoy spectacular, almost 180-degree views across the coastline.
On the kitchen side of the apartment is a second, more sheltered terrace of approximately 27 m². Depending on the sun, wind and time of day, there is therefore always a pleasant place to sit outside – and an ideal setting for a relaxed summer barbecue.
LIVING AREA AND KITCHEN
The open-plan Bulthaup kitchen forms a natural part of the living space and features a generous kitchen island, stainless-steel worktop and a range of integrated Siemens appliances. Spaciously designed, the kitchen connects directly to both the sitting and dining areas as well as the sheltered second terrace.
The apartment features both marble flooring and parquet. The marble floors are equipped with underfloor heating.
The combination of abundant natural light, exceptional proportions, historic conservatories and impressive sea views creates an atmosphere in the living area that can scarcely be expressed in square metres alone.
THREE BEDROOMS AND TWO BATHROOMS
All three bedrooms are accessed from the central hall, creating a pleasant separation between the living and sleeping areas.
The generous principal bedroom features its own walk-in wardrobe, fitted cupboards and an en-suite bathroom. The bathroom is equipped with a vanity unit, walk-in shower, WC and infrared cabin/sauna.
The second bedroom also features fitted cupboards and has its own en-suite bathroom with vanity unit, WC and walk-in shower.
The third bedroom can be used as a bedroom, study or guest room, as desired. Adjacent to this room is the technical/utility and laundry room.
The entire apartment is arranged on a single level. Combined with the lift, this makes the property exceptionally comfortable and suitable for long-term, accessible living.
TWO PRIVATE PARKING SPACES, STORAGE ROOM AND WINE CELLAR
On the lower-ground level, the apartment benefits from no fewer than two private indoor parking spaces within the building’s automated parking system with car lifts. Particularly in this prime seafront location, this is an exceptionally valuable feature.
In addition, the property includes a spacious private storage room and a dedicated private space within the wine cellar.
SCHEVENINGEN AT YOUR FEET
The moment you step outside, everything that makes Scheveningen such an attractive place to live is within easy reach.
On one side are the beach, the North Sea and the promenade; on the other is Keizerstraat, Scheveningen’s oldest shopping street and still the lively heart of the historic village.
Independent speciality shops, boutiques, cafés and restaurants are quite literally around the corner. Keizerstraat connects historic Scheveningen with the coast and, despite its central location, has retained its distinctive village atmosphere.
Public transport connections are excellent, as are the main routes towards the centre of The Hague.
Ultimately, however, this home is about something that is difficult to compare with anything else.
It is about seeing the sea the moment you enter the living room. About looking towards the horizon from the former dining room of a nineteenth-century hotel. About living in the heart of Scheveningen while having your own private garden directly by the sea.
History, architecture, light, space and location come together here in an extraordinary way.
An apartment with few, if any, equals on the Scheveningen coast.
KEY FEATURES
• Situated on the ground floor of the monumental former Hotel Zeerust / Residence Zeerust;
• Designated municipal monument and a prominent part of Scheveningen’s historic architectural heritage;
• Former hotel complex in Neo-Renaissance style, designed in part by architect H. Wesstra Jr.;
• Originally built circa 1882, with earlier historic origins and subsequent extensions to the hotel complex;
• Converted into twelve exclusive apartments between 2008 and 2010;
• Approximately 225 m² of living space;
• Entirely arranged on one level on the ground floor;
• Exceptionally spacious living area of approximately 125 m²;
• Characteristic conservatory room originally formed part of Hotel Zeerust’s dining room;
• Spectacular, almost 180-degree views across the beach and sea;
• Exceptionally light-filled apartment thanks to its wide frontage and extensive glazing;
• Private west-facing seafront terrace/front garden of approximately 130 m²;
• Second, sheltered terrace of approximately 27 m² adjoining the kitchen;
• Open-plan Bulthaup kitchen with island, stainless-steel worktop and a range of integrated appliances;
• Three bedrooms;
• Two bathrooms;
• Infrared cabin/sauna adjoining the principal bedroom’s bathroom;
• Separate guest WC with washbasin;
• Technical/utility and laundry room;
• Marble flooring and parquet;
• Underfloor heating beneath the marble floors;
• Open gas fireplace in the sitting room;
• Roof, wall and floor insulation;
• Double glazing / high-efficiency glazing;
• Energy label B;
• Central heating via a private boiler;
• Two private indoor parking spaces in the automated parking system with car lifts;
• Spacious private storage room on the lower-ground level;
• Dedicated private space in the wine cellar;
• Lift within the building;
• Secure communal entrance with video intercom;
• Freehold property;
• Shops, speciality stores, cafés and restaurants on Keizerstraat just around the corner;
• Beach, sea and promenade literally on the doorstep;
• Owners’ Association (VvE) contribution for the apartment: €739.50 per month;
• Owners’ Association (VvE) contribution for the parking spaces: €68.44 per parking space per month;
• Particularly comfortable and suitable for long-term accessible living due to the single-level layout and presence of a lift;
• Completion/transfer date by mutual agreement;
• Measurements are indicative and have been taken in accordance with the NVM measurement guidelines;
• An age clause and materials clause will be included in the NVM purchase agreement.
Interested in this apartment? We recommend engaging your own NVM purchasing agent. Your NVM purchasing agent will represent your interests and can save you time, money and unnecessary concerns. Details of NVM purchasing agents in the Haaglanden region can be found on Funda.
This information has been compiled by our office with the utmost care, based in part on information provided to us by the seller. Estata accepts no liability whatsoever for any incompleteness, inaccuracies or other errors in the information provided, nor for any consequences arising therefrom.
Advertisement
Features
Transfer of ownership
- Listed since
- Acceptance
- Available in consultation
- Asking price
- € 1,500,000 kosten koper
- Asking price per m²
- € 6,667
- Status
- Available
- VVE (Owners Association) contribution
- € 739.50 per month
Construction
- Type apartment
- Ground-floor apartment (apartment)
- Building type
- Resale property
- Year of construction
- 1840
- Specific
- Protected townscape or village view (permit needed for alterations), listed building (national monument) and monumental building
- Type of roof
- Combination roof covered with asphalt roofing and slate
- Accessibility
- Accessible for people with a disability and accessible for the elderly
Surface areas and volume
- Areas
- Living area
- 225 m²
- Exterior space attached to the building
- 27 m²
- External storage space
- 7 m²
- Volume in cubic meters
- 890 m³
Layout
- Number of rooms
- 5 rooms (3 bedrooms)
- Number of bath rooms
- 2 bathrooms and 1 separate toilet
- Bathroom facilities
- Sauna, double sink, 2 walk-in showers, 2 toilets, underfloor heating, 2 washstands, and sink
- Number of stories
- 1 story
- Facilities
- Balanced ventilation system, elevator, mechanical ventilation, passive ventilation system, sauna, and TV via cable
- Located at
- Ground floor
Energy
- Energy label
- B
- Insulation
- Roof insulation, double glazing, energy efficient window, insulated walls and floor insulation
- Heating
- CH boiler
- Hot water
- CH boiler
- CH boiler
- Gas-fired combination boiler from 2010, in ownership
Cadastral data
- 'S-GRAVENHAGE AH 3888
- Cadastral map
- Ownership situation
- Full ownership
- 'S-GRAVENHAGE AH 3888
- Cadastral map
- Ownership situation
- Full ownership
- 'S-GRAVENHAGE AH 3888
- Cadastral map
- Ownership situation
- Full ownership
- 'S-GRAVENHAGE AH 3693
- Cadastral map
- Ownership situation
- Full ownership
Exterior space
- Location
- Alongside waterfront, unobstructed view and sea view
- Garden
- Front garden
- Front garden
- 135 m² (9.00 metre deep and 15.00 metre wide)
- Garden location
- Located at the west
- Balcony/roof terrace
- Roof terrace present
Garage
- Type of garage
- Built-in
- Capacity
- 2 cars
- Facilities
- Electrical door
Parking
- Type of parking facilities
- Paid parking, public parking and resident's parking permits
VVE (Owners Association) checklist
- Registration with KvK
- Yes
- Annual meeting
- Yes
- Periodic contribution
- No
- Reserve fund present
- Yes
- Maintenance plan
- Yes
- Building insurance
- Yes
Popularity
1,292x
Viewed
35x
Saved
11-9-2026
On Funda
Neighborhood
Oud Scheveningen
Den Haag- Residents
- 2,920
- Family with children
- 25%
- Avg. asking price / m²
- € 5,529
Discover the neighborhood
Curious about the housing supply, residents and local real estate agents?

Don’t want to forget this home?
Save it as a favorite. You’ll easily find it back and get notified when something changes.
