New
Klimophof 112565 VT Den HaagBloemenbuurt-Oost
€ 425,000 k.k.

- 98 m²living area
- 3bedrooms
- Denergy label
Description
KLIMOPHOF 11 BLOEMENBUURT English text below
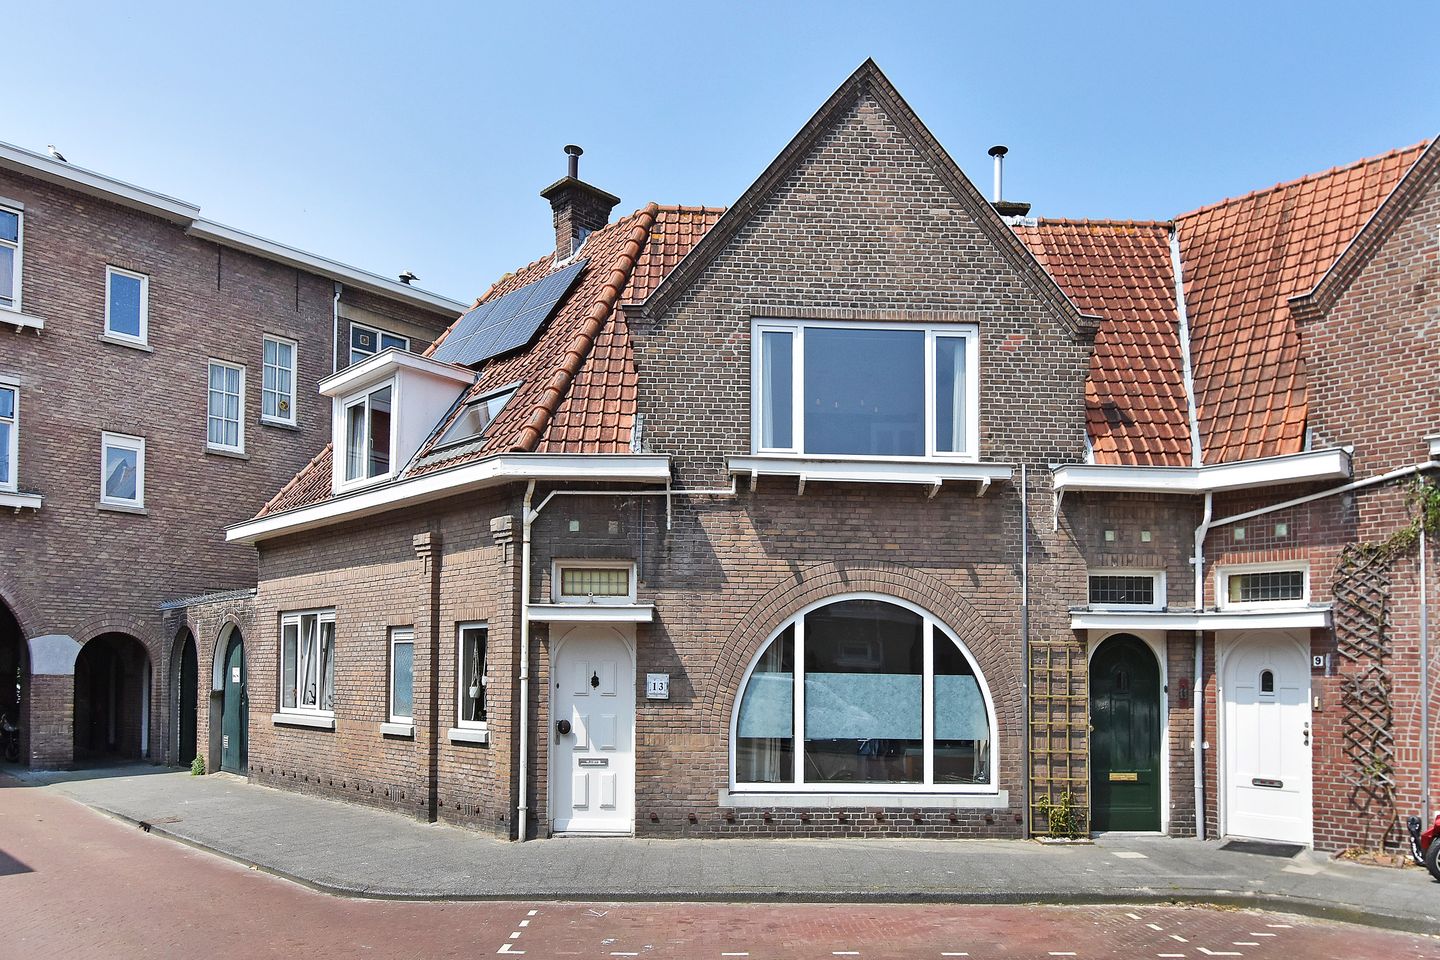
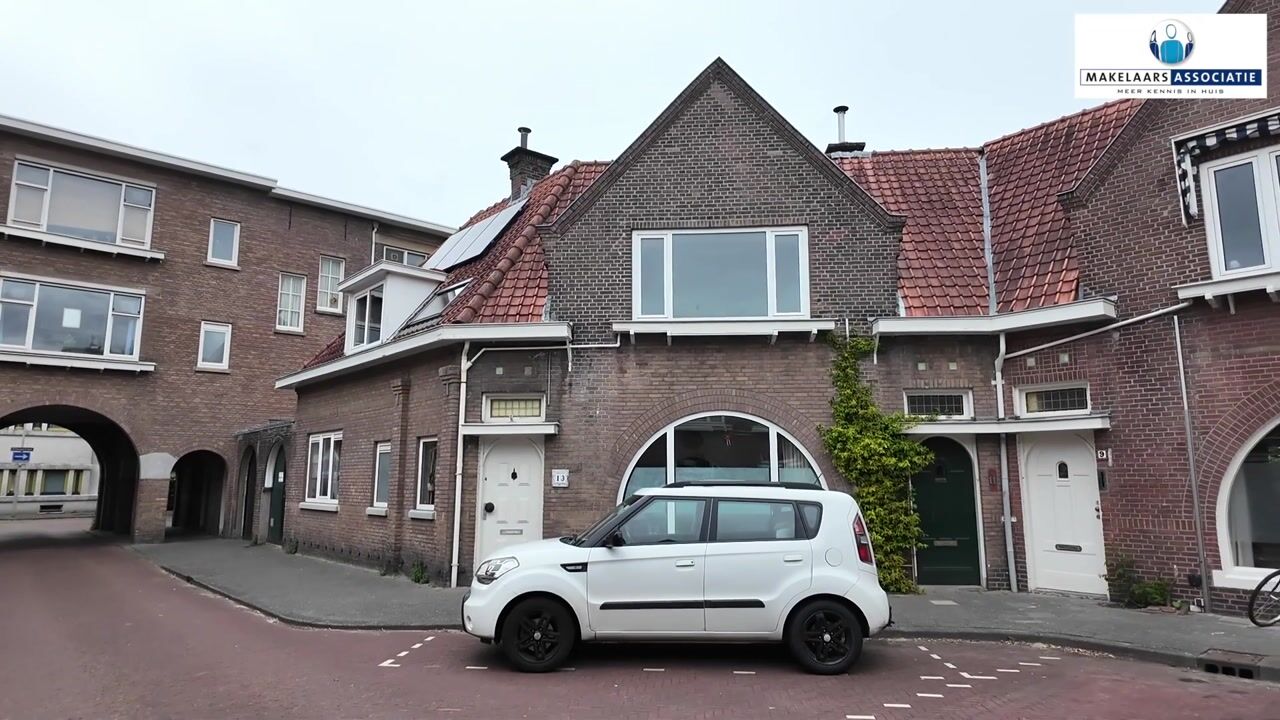
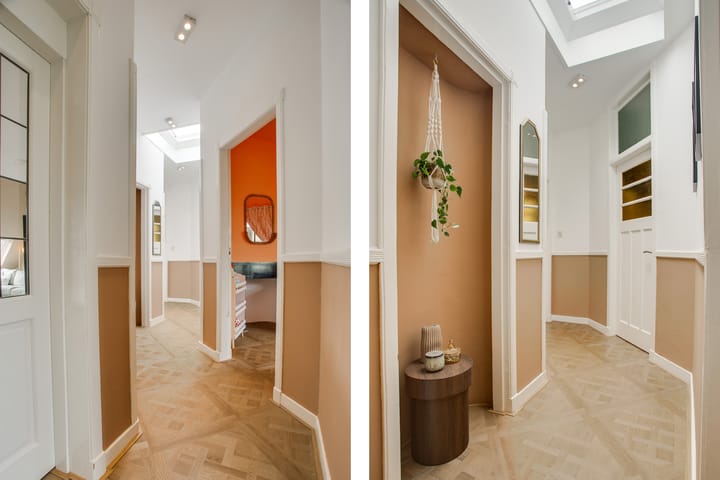
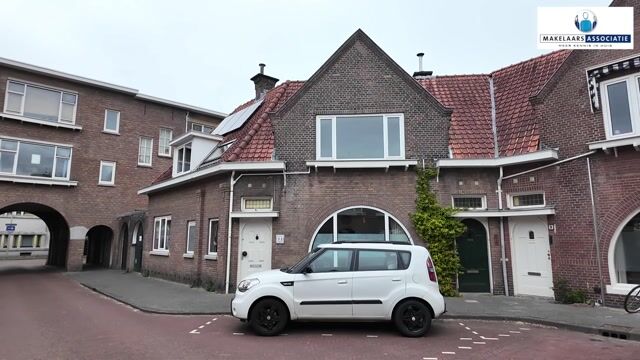
In de geliefde Bloemenbuurt, gelegen aan een gezellig autoluw hofje, bevindt zich deze karaktervolle en verrassend ruime bovenwoning. De woning beschikt over een royale hal op de begane grond, een heerlijke woonkamer, 3 ruime slaapkamers, een moderne keuken, een stijlvolle badkamer en volop bergruimte. Bij binnenkomst vallen de indrukwekkende plafondhoogte, de fraaie lambrisering in de hal en de originele schouwen en openhaarden op. Dankzij de prettige lichtinval en de sfeervolle afwerking en het knusse karakter voelt dit appartement direct als thuis.
Het appartement ligt tussen het Goudenregenplein en de Goudsbloemlaan, zeer gunstig ten opzichte van winkels, restaurants, gezellige lunchrooms en cafeetjes, even verderop vind je de Thomsonlaan en de Fahrenheitstraat. In de buurt liggen zowel lagere- als middelbare- en internationale scholen, het openbaar vervoer is op loopafstand gelegen en het strand ligt op ca. 10 minuten fietsen.
Indeling:
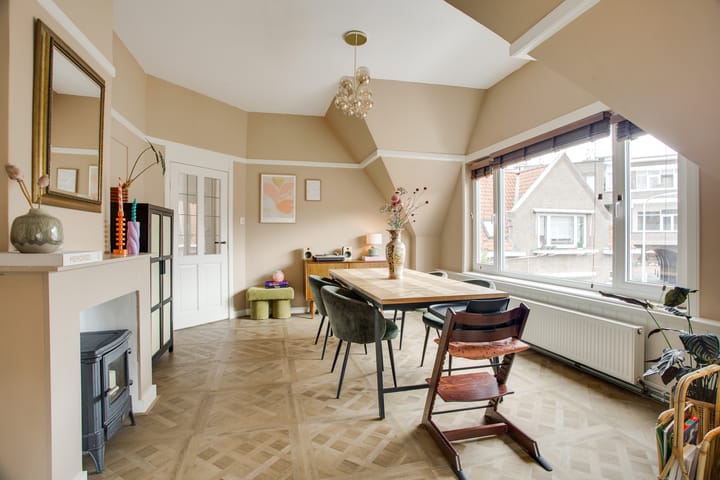
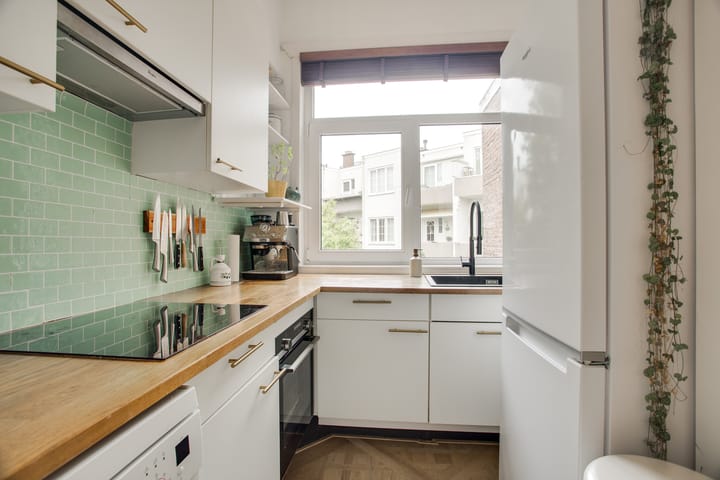
Entree op de parterre, hal met ruimte voor fietsen en kinderwagen, trap naar de 1e etage, overloop met tochtdeur naar de centrale gang met daklicht, vaste kast met de wasmachine, vaste kast voor de droger en bergruimte boven de trap, verrassende woon-/ eetkamer ca. 7.0x4.0 met veel daglicht, fraaie schouw en gezellige hoekjes onder de schuine kap, moderne keuken 2.4x2.2 met L-vormige keukenopstelling en inbouwapparatuur, te weten 4-pits inductie kookplaat, afzuigkap, oven en vaatwasser, moderne badkamer met douche en wastafelmeubel, slaapkamer 1 ligt aan de achterzijde en meet 3.5x2.7, slaapkamer 2 meet 3.6x3.5 en de grootste slaapkamer 5.4x4.8 met inloopkast en kastruimte onder de schuine kap, toilet met fontein.
Bijzonderheden:
- Cv-ketel Remeha uit 2018
- Elektra 7 groepen met 2 aardlekschakelaars
- Kunststof kozijnen met dubbelglas / HR+ glas
- 5 zonnepanelen op het dak
- Alle radiatoren zijn voorzien van een digitale Tado instelling
- Energielabel D
- PVC vloer in alle kamers
- Gevels geïmpregneerd in 2024
- Geen balkon aanwezig
- De erfpacht is eeuwigdurende en de canon is afgekocht
- VvE bijdrage € 150 per maand
De koopovereenkomst wordt vastgelegd in de NVM koopakte, waarin extra clausules worden opgenomen zoals: ouderdomsclausule, materialenclausule, de niet zelfbewoningsclausule door de verkoper, de Meetinstructie en afspraken voor de nutsbedrijven. De tekst van de NVM koopakte, alsmede de extra clausules, zijn op verzoek beschikbaar.
Interesse in dit huis? Schakel uw eigen NVM-aankoopmakelaar in.
*************
KLIMOPHOF 11 BLOEMENBUURT
Located in the beloved Bloemenbuurt, on a pleasant and quiet courtyard, you will find this characterful and surprisingly spacious upper-floor apartment. The property features a generous entrance hall on the ground floor, a lovely living room, 3 spacious bedrooms, a modern kitchen, a stylish bathroom and plenty of storage space. Upon entering, the impressive ceiling height, beautiful wall panelling in the hallway, and original fireplaces immediately catch the eye. Thanks to the pleasant natural light, attractive finishes and cosy character, this apartment feels like home from the moment you walk in.
The apartment is situated between Goudenregenplein and Goudsbloemlaan, ideally located close to shops, restaurants, charming lunch cafés and coffee shops. Just a little further away you will find Thomsonlaan and Fahrenheitstraat. There are primary, secondary and international schools in the area, public transport is within walking distance, and the beach is approximately a 10-minute cycle ride away.
Layout:
Entrance at street level, hallway with space for bicycles and a stroller, stairs leading to the first floor, landing with a draught door leading to the central hallway with skylight, built-in cupboard housing the washing machine, separate built-in cupboard for the dryer and storage space above the staircase.
Surprisingly spacious living/dining room measuring approximately 7.0 x 4.0 m, with plenty of natural daylight, an attractive fireplace and cosy alcoves beneath the sloping roof. Modern kitchen measuring approximately 2.4 x 2.2 m, with an L-shaped layout and built-in appliances, including a 4-burner induction hob, extractor hood, oven and dishwasher. Modern bathroom with shower and vanity unit.
Bedroom 1 is located at the rear and measures approximately 3.5 x 2.7 m. Bedroom 2 measures approximately 3.6 x 3.5 m. The largest bedroom measures approximately 5.4 x 4.8 m and features a walk-in wardrobe and additional cupboard space beneath the sloping roof.
Separate toilet with washbasin.
Key features:
- Remeha central heating boiler, installed in 2018
- Electrical installation with 7 circuits and 2 residual-current devices (RCDs)
- uPVC window frames with double glazing / HR+ glazing
- 5 solar panels on the roof
- All radiators are equipped with digital Tado controls
- Energy label D
- PVC flooring throughout all rooms
- Facades impregnated/protected in 2024
- No balcony
- Perpetual leasehold (erfpacht), with the ground rent (canon) bought off in perpetuity
- Owners' Association (VvE) contribution: €150 per month
The purchase agreement will be drawn up using the standard NVM purchase agreement, with additional clauses included, such as an age clause, materials clause, non-owner-occupancy clause applicable to the seller, the Measurement Instruction (Meetinstructie), and agreements concerning the utility companies. The text of the NVM purchase agreement, including the additional clauses, is available upon request.
Interested in this property? We recommend engaging your own NVM-certified buying agent.
Advertisement
Features
Transfer of ownership
- Listed since
- Acceptance
- Available in consultation
- Asking price
- € 425,000 kosten koper
- Asking price per m²
- € 4,337
- Status
- Available
- VVE (Owners Association) contribution
- € 150.00 per month
Construction
- Type apartment
- Upstairs apartment (apartment)
- Building type
- Resale property
- Year of construction
- 1922
- Type of roof
- Shed roof covered with roof tiles
Surface areas and volume
- Areas
- Living area
- 98 m²
- Other space inside the building
- 1 m²
- Volume in cubic meters
- 360 m³
Layout
- Number of rooms
- 4 rooms (3 bedrooms)
- Number of bath rooms
- 1 bathroom and 1 separate toilet
- Bathroom facilities
- Shower and washstand
- Number of stories
- 1 story
- Facilities
- Solar panels
- Located at
- 2nd floor
Energy
- Energy label
- D
- Insulation
- Double glazing
- Heating
- CH boiler
- Hot water
- CH boiler
- CH boiler
- Remaha Tzerra (gas-fired from 2019, in ownership)
Cadastral data
- 'S-GRAVENHAGE AN 5299
- Cadastral map
- Ownership situation
- Municipal ownership encumbered with long-term leaset
- Fees
- Bought off for eternity
Exterior space
- Location
- Alongside a quiet road, sheltered location and in residential district
Parking
- Type of parking facilities
- Paid parking and resident's parking permits
VVE (Owners Association) checklist
- Registration with KvK
- Yes
- Annual meeting
- Yes
- Periodic contribution
- Yes (€ 150.00 per month)
- Reserve fund present
- Yes
- Maintenance plan
- No
- Building insurance
- Yes
Popularity
769x
Viewed
40x
Saved
26-8-2026
On Funda
Neighborhood

Bloemenbuurt-Oost
Den Haag- Residents
- 6,485
- Family with children
- 29%
- Avg. asking price / m²
- € 4,553
Discover the neighborhood
Curious about the housing supply, residents and local real estate agents?

Don’t want to forget this home?
Save it as a favorite. You’ll easily find it back and get notified when something changes.
