New
Koningin Emmakade 198-B2518 JP Den HaagSweelinckplein e.o.
€ 695,000 k.k.

- 90 m²living area
- 2bedrooms
- A++energy label
Eye-catcherHistorisch karakter, Hedendaagse luxe en comfort, Energielabel A++
Description
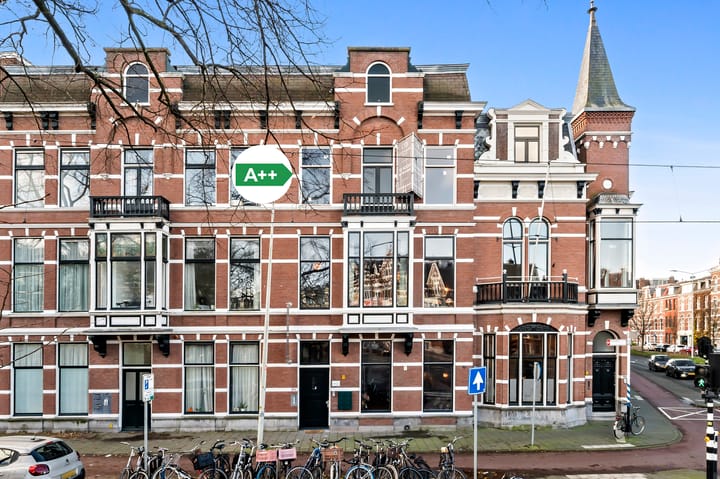
Koningin Emmakade 198B | The Hague – Duinoord
Within easy reach of the Reinkenstraat, Frederik Hendriklaan, the city centre and Scheveningen beach.
Fully renovated | Energy label A++ | 2 bedrooms | Bespoke interior | Luxury kitchen | Home automation | Underfloor heating
Created by Cattenburg Vastgoed
The heart of the home
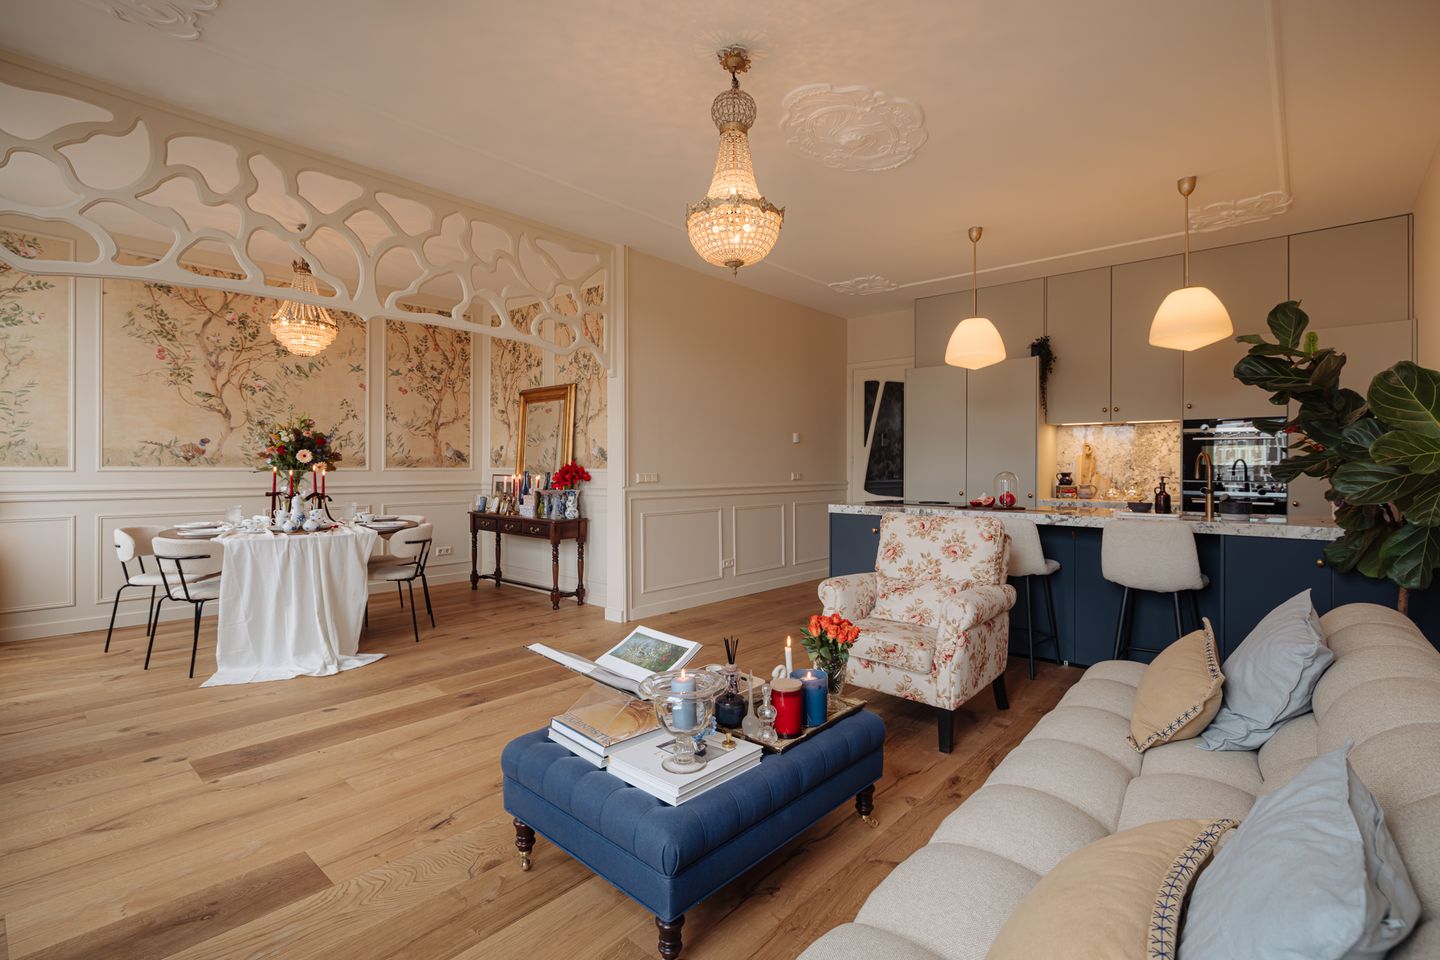
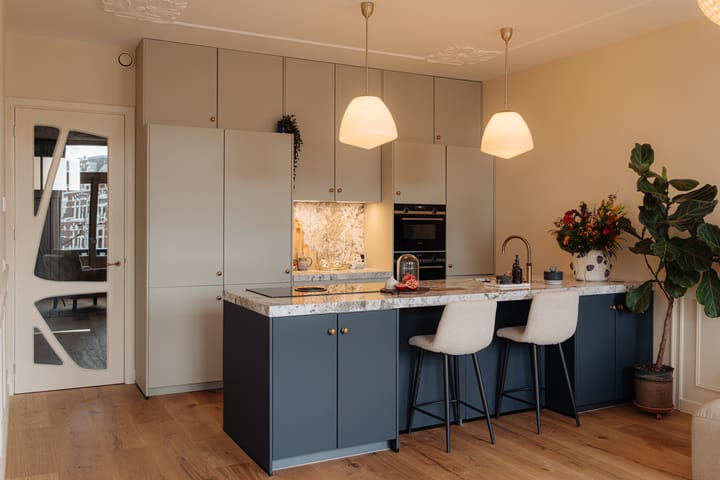
The living room forms the heart of the home, centred around an impressive bespoke open-plan kitchen with a generous island and an exclusive quartzite worktop. The living-room side of the island incorporates additional cabinetry and a welcoming space to sit and enjoy a meal or a drink.
The kitchen is fitted with high-quality Siemens appliances, a BORA induction hob with integrated extraction and a Quooker patina finish tap.
Subtle lighting has been integrated into the drawers and switches on automatically when opened. The recessed niche at the rear is also finished in quartzite and features integrated lighting and additional power outlets.
Character and refined design
Throughout the home, the property's distinctive character has been thoughtfully combined with contemporary interior design. Ornamental details, panelling, refined woodwork and doors with gilded espagnolettes lend the interior a distinctive sense of elegance.
In the dining room, the wallpaper has been carefully applied in unique panels and complemented by refined Art Nouveau-inspired woodwork.
The extra-wide engineered timber floorboards enhance the calm and sophisticated atmosphere.
Modern comfort has been considered throughout. The entire home features underfloor heating, individually controllable by zone, as well as an integrated home automation system allowing, among other things, the lighting to be controlled and dimmed.
A master bedroom reminiscent of a luxury hotel suite
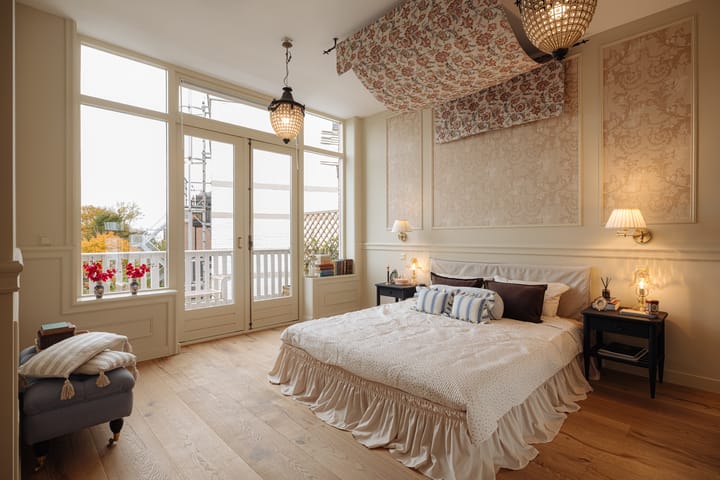
The master bedroom has been designed as a serene and sophisticated retreat. Castle-style panelling, bespoke wall panelling, a fabric ceiling finish and French doors opening to the outside create an exceptionally refined atmosphere.
The second bedroom is equally generous in size and features bespoke wall panelling. The room is entirely finished in the distinctive Teresa's Green by Farrow & Ball, including the woodwork.
A bathroom with character
The bathroom has been designed as a tranquil and luxurious space, featuring underfloor heating, a freestanding cast-iron roll-top bath, a generous walk-in shower and a double vanity with a marble countertop.
A particularly distinctive feature is the handcrafted Art Nouveau tile from Jerusalem, adding a unique character to the room.
The separate WC is equally considered, with an antique washbasin, playful striped wallpaper and a characteristic octagonal tiled floor.
Fully renovated. Ready for the future.
The property has been fully renovated under professional construction supervision and features entirely renewed technical installations. The utility room houses the hybrid heating system, heat pump and high-efficiency boiler, as well as the washing machine installation.
The property has an A++ energy label, according to the bespoke energy assessment.
The result is a home that combines the charm and architectural character of a period property with the comfort, efficiency and technology expected of contemporary living.
Property features
* Energy label A++ according to the bespoke energy assessment
* Fully renovated under professional construction supervision
* New technical installations
* Bespoke interior design
* Luxury kitchen with built-in appliances
* BORA induction hob with integrated extraction
* Quooker patina finish tap
* Home automation system
* Underfloor heating with individual zone control
* Heat pump and high-efficiency boiler
* 12-month renovation warranty, subject to applicable terms and conditions
* Built in 1938; age and materials clause applicable
* Non-occupancy clause applicable, as the property has not been owner-occupied by the seller
* Project notary: Quadrant Notarissen
* Early completion possible
Duinoord – central and sought-after
The property is situated in the attractive Duinoord neighbourhood, within easy reach of the lively Reinkenstraat and Frederik Hendriklaan, both offering a diverse selection of independent shops, restaurants and cafés.
Tram 17 and bus 21 are virtually on the doorstep. The vibrant city centre of The Hague can be reached by bicycle in approximately 10 minutes, while Scheveningen beach is approximately 15 minutes away by bike.
International schools, everyday amenities and major road connections are also conveniently located nearby.
This information has been compiled by us with due care. However, no liability is accepted for any incompleteness, inaccuracies or otherwise, nor for any consequences thereof. All dimensions and surface areas stated are indicative only. Buyers are responsible for conducting their own due diligence regarding all matters that may be relevant to them. In relation to this property, the estate agent acts as the seller's adviser. We recommend engaging an independent professional estate agent to assist you throughout the purchase process.
Advertisement
Features
Transfer of ownership
- Listed since
- Acceptance
- Available in consultation
- Asking price
- € 695,000 kosten koper
- Asking price per m²
- € 7,722
- Status
- Available
- VVE (Owners Association) contribution
- € 175.00 per month
Construction
- Type apartment
- Mezzanine (apartment)
- Building type
- Resale property
- Year of construction
- 1938
- Specific
- Protected townscape or village view (permit needed for alterations) and partly furnished with carpets and curtains
- Quality marks
- Energie Prestatie Advies
Surface areas and volume
- Areas
- Living area
- 90 m²
- Exterior space attached to the building
- 7 m²
- Volume in cubic meters
- 320 m³
Layout
- Number of rooms
- 3 rooms (2 bedrooms)
- Number of bath rooms
- 1 separate toilet
- Number of stories
- 1 story
- Facilities
- Smart home and mechanical ventilation
- Located at
- 2nd floor
Energy
- Energy label
- A++
- Insulation
- Roof insulation, draft protection and insulated walls
- Heating
- CH boiler
- Hot water
- CH boiler
- CH boiler
- Remeha CW4 (gas-fired combination boiler from 2025, in ownership)
Cadastral data
- 'S-GRAVENHAGE N 9094
- Cadastral map
- Ownership situation
- Full ownership
Exterior space
- Balcony/roof terrace
- Balcony present
VVE (Owners Association) checklist
- Registration with KvK
- Yes
- Annual meeting
- Yes
- Periodic contribution
- Yes (€ 175.00 per month)
- Reserve fund present
- Yes
- Maintenance plan
- Yes
- Building insurance
- Yes
Popularity
601x
Viewed
31x
Saved
3-9-2026
On Funda
Neighborhood
Sweelinckplein e.o.
Den Haag- Residents
- 5,995
- Family with children
- 25%
- Avg. asking price / m²
- € 5,546
Discover the neighborhood
Curious about the housing supply, residents and local real estate agents?

Don’t want to forget this home?
Save it as a favorite. You’ll easily find it back and get notified when something changes.
