New
Koningin Emmakade 198-C2518 JP Den HaagSweelinckplein e.o.
€ 650,000 k.k.

- 90 m²living area
- 2bedrooms
- A++energy label
Historisch karakter | Hedendaagse luxe en comfort | Energielabel A++!
Description
Story of the house, created by Cattenburg Vastgoed (English below)
Koningin Emmakade 198C
Uitermate Luxe gerenoveerd | 90 m² | 2 slaapkamers | op maat gemaakte keuken |
Interior design | houten vloeren | Domotica systeem | Energielabel A++ | Warmte pomp hybride systeem
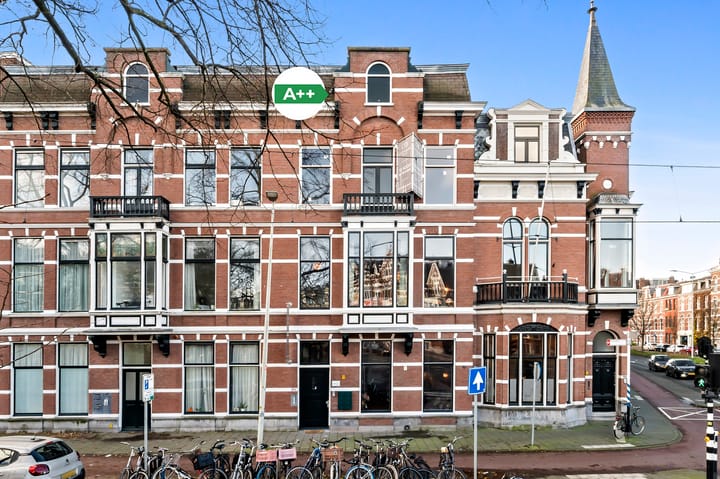
Met een ideale ligging in Duinoord, met aan de overkant Zorgvliet en Statenkwartier, zijn alle hippe hotspots nabij.
[Reinkenstraat, Piet Heinstraat, Frederik Hendriklaan]
Ook uitvalswegen en het centrum en strand zijn op 10 minuten afstand.
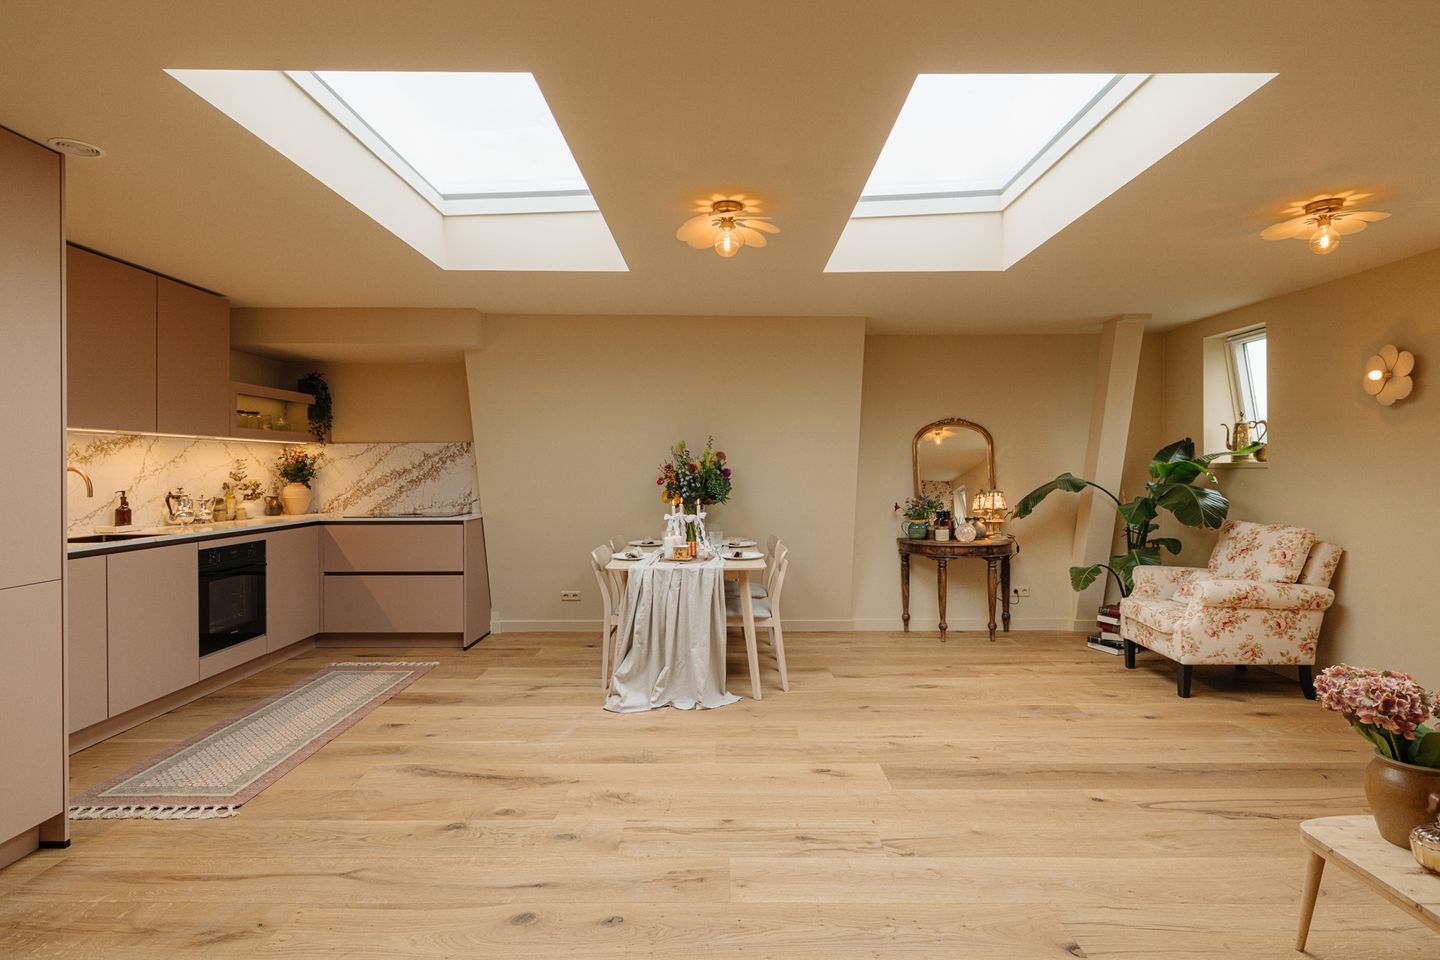
Een topverdieping in een historisch pand, waar het zonlicht door drie royale lichtstraten valt en iedere hoek zacht verlicht.
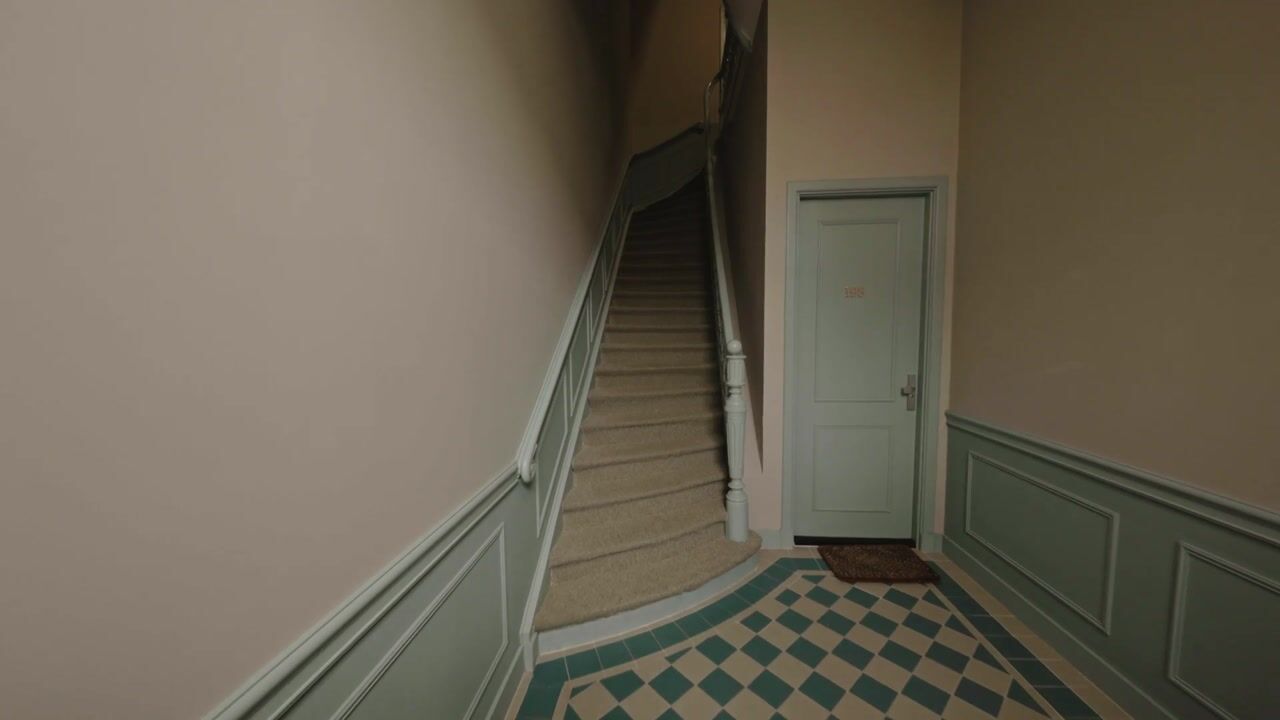
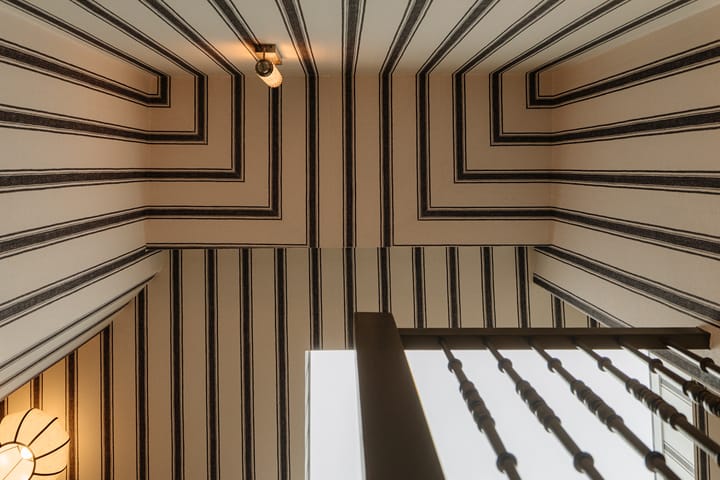
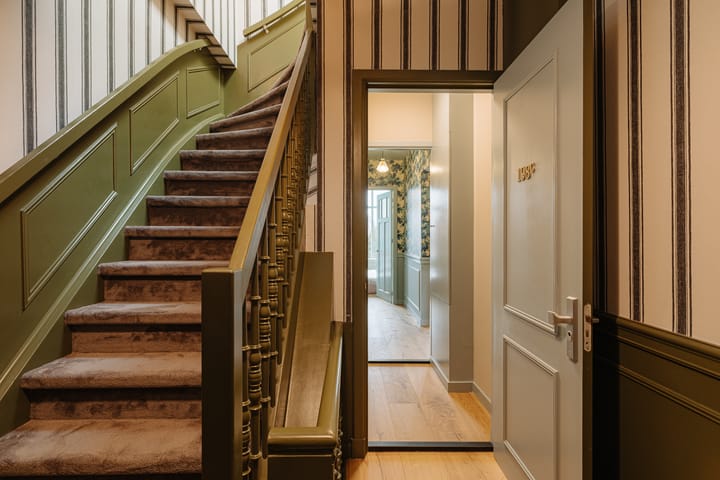
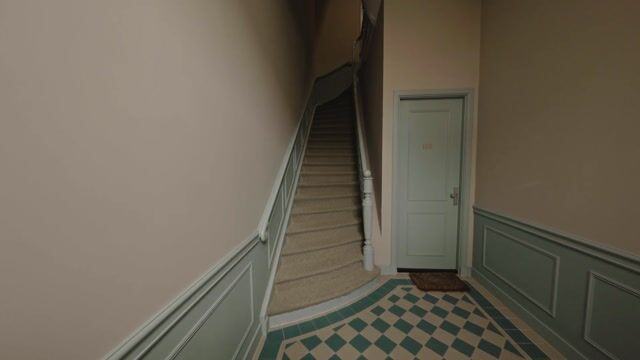
De reis begint in de hal en voert omhoog langs de trap, waar gestreept behang met perspectief speelt, een optische illusie die bij elke blik verandert, een Escher-achtig pad dat je gedachten omarmt en uitdaagt.
Zachte katoenkleuren vormen het palet van deze verdieping, waar Art Nouveau subtiel tot leven komt in de bloemvormige lampen, de op maat gemaakte deur en het hoogwaardig Elitis bloesembehang. De ruime living nodigt uit tot samenzijn; een eettafel bij de keuken, een comfortabele zithoek en een knusse leeshoek. De keuken rust op een prachtige Terra-kleurige basis, bekroond met een composieten natuurstenen aanrechtblad met bronzen aders dat elegant doorloopt op de achterwand. Een vitrinekast, speels uitgevoerd met rookglas en zacht geïntegreerde verlichting, etaleert uw mooiste servies als een stille hommage aan vakmanschap.
Voorzien van Siemens-apparatuur, biedt de keuken een kookplaat met geïntegreerd Bora-afzuigsysteem en een Quooker Patina-kraan, waar innovatie en verfijning samenkomen.
Naast de hoge wandkast met koelkast en vriezer, voegt een charmante apothekerskast zowel functionaliteit als karakter toe, waardoor ruimte nooit een beperking vormt.
Twee royale slaapkamers aan de achterzijde bieden rust en licht, de master met een charmant Frans balkon van glas, de tweede met een zonnig zuidwestgericht terras.
De vloer in de woning is voorzien van een lamelparket met extra brede delen. In de hele woning bevindt zich vloerverwarming welke per zone in te regelen is.
Ook is er een domotica systeem waarmee alles in te stellen is en de lampen dimbaar zijn.
Vanuit de gang toegang tot de badkamer, welke een oase van rust is, voorzien van vloerverwarming, een gietijzeren bad op pootjes, inloopdouche, dubbel wastafelmeubel met marmeren blad, stijlvolle verlichting én een unieke handgemaakte ‘Art Nouveau’ tegel uit Jeruzalem. Ook is er een separaat toilet met lambrisering in een diepe mosgroene tint. Het speelse behang, versierd met takken, bladeren en fruit, doet zijn naam eer aan ‘’Tree of Life’’. Het behang loopt over de muren en het plafond en creëert een warme, geborgen sfeer.
Tenslotte vanuit de gang de technische ruimte waar het hybride systeem zich bevindt, de warmtepomp en de HR ketel en de wasmachine opstelling.
Bijzonderheden:
• Energielabel A++ (volgens maatwerkrapport)
• Volledig gerenoveerd onder bouwkundige begeleiding
• Nieuwe technische installaties
• Interieurontwerp op maat
• Luxe keuken met inbouwapparatuur
• Domotica en duurzame verwarmingsoplossingen
• 12 maanden garantie op de renovatie, voorwaarden van toepassing
• Bouwjaar woning 1938: ouderdoms-/materialenclausule van toepassing
• Niet zelf bewoond door de verkoper van toepassing
• Projectnotaris Quadrant Notarissen
• Oplevering kan snel
Aan deze teksten kunnen geen rechten worden ontleend.
Locatie:
Fantastisch centraal gelegen, op een steenworp afstand van het mooiste plein van Den Haag. Openbaar vervoer (tram 17 en bus 21) haast voor de deur. Het bruisende Haagse centrum is binnen circa 10 minuten per fiets te bereiken en het Scheveningse strand ligt op slechts 15 fietsminuten afstand. Bovendien bevindt u zich vlakbij de gezellige winkelstraat De Reinkenstraat, met diverse leuke winkels, restaurants en cafés. Ook (internationale) scholen en uitvalswegen liggen in de directe nabijheid.
Deze informatie is door ons met de nodige zorgvuldigheid samengesteld. Onzerzijds wordt echter geen enkele aansprakelijkheid aanvaard voor enige onvolledigheid, onjuistheid of anderszins, dan wel de gevolgen daarvan. Alle opgegeven maten en oppervlakten zijn indicatief. Dit alles onder voorbehoud van wijzigingen en/of eventuele drukfouten.
Story of the house, created by Cattenburg Vastgoed
Koningin Emmakade 198C
Exquisitely renovated | 90 m² | 2 bedrooms | Custom-made kitchen |
Interior design | Wooden floors | Home automation system | Energy label A++ | Hybrid heat pump system
Ideally located in Duinoord, with Zorgvliet and Statenkwartier just across the way, all the trendy hotspots are close by.
[Reinkenstraat, Piet Heinstraat, Frederik Hendriklaan]
Major roads, the city center, and the beach are also just 10 minutes away.
A top floor in a historic building, where sunlight pours through three generous skylights, softly illuminating every corner.
The journey begins in the hallway and ascends along the staircase, where striped wallpaper plays with perspective, an optical illusion that shifts with each glance, an Escher-like path that embraces and challenges the mind.
Gentle cotton hues shape the palette of this floor, where Art Nouveau subtly awakens in the blossom-shaped lamps, the bespoke door, and the exquisite Elitis blossom wallpaper.
The spacious living area invites togetherness, a dining table by the kitchen, a comfortable sitting area, and a cosy reading nook.
The kitchen rests upon a beautiful Terra-coloured base, crowned with a composite natural stone countertop veined in bronze, its elegance continuing seamlessly up the back wall. A display cabinet, playfully crafted from smoked glass and softly illuminated from within, showcases your finest tableware, a quiet homage to craftsmanship. Equipped with Siemens appliances, the kitchen features a cooktop with integrated Bora extraction and a Quooker Patina boiling-water tap, where innovation meets refinement.
Beside the tall unit housing the refrigerator and freezer, a charming apothecary cabinet adds both function and character, ensuring that space is never in short supply. Two generous bedrooms at the rear offer peace and light, the master with a charming glass French balcony, the second with a sunny south-west-facing terrace.
The flooring throughout the home is wide-plank engineered oak, and the entire residence benefits from underfloor heating, individually adjustable by zone.
A home automation system allows full control of every setting, with all lighting dimmable to taste. From the hallway, the bathroom reveals itself as an oasis of serenity, complete with underfloor heating, a freestanding cast-iron clawfoot bath, a walk-in shower, a double vanity with marble countertop, refined lighting, and a singular hand-crafted Art Nouveau tile from Jerusalem. There is also a separate toilet, its wainscoting painted in a deep moss green.
Playful wallpaper, adorned with branches, leaves, and fruit, lives up to its name, ‘’Tree of Life’’. Flowing across walls and ceiling alike, it creates an atmosphere of warmth and gentle enclosure.
Finally, from the hallway, one reaches the technical room, home to the hybrid system, the heat pump, the high-efficiency boiler, and the laundry setup.
Details:
• Energy label A++ (according to customized report)
• Fully renovated under architectural supervision
• New technical installations
• Custom interior design
• Luxury kitchen with built-in appliances
• Home automation and sustainable heating solutions
• 12-month renovation warranty, conditions apply
• Year of construction: 1938 – age and materials clause applicable
• Property not owner-occupied by the seller
• Project notary: Quadrant Notarissen
• Quick completion possible.
No rights can be derived from this text.
Fantastically central location, just a stone’s throw from one of The Hague’s most beautiful squares. Public transport (tram 17 and bus 21) is practically on your doorstep. The vibrant city centre of The Hague can be reached within about 10 minutes by bike, while the Scheveningen beach is only a 15-minute ride away. You’ll also be close to the charming Reinkenstraat, known for its lovely shops, restaurants, and cafés. In addition, several (international) schools and main access roads are nearby.
We have compiled this information with due care. However, we accept no liability for any incompleteness, inaccuracy, or otherwise, nor for the consequences thereof. All stated dimensions and surface areas are indicative. All information is subject to change and/or potential printing errors.
Highlights
AI-generated from the description
Spacious living with design
Spacious living with reading nook and Terra kitchen.
Luxury finishes and domotics
Custom interior, wooden floors, home automation and dimmable lights.
Hybrid system and label A++
Hybrid heat pump, zoned underfloor heating, energy label A++.
Advertisement
Features
Transfer of ownership
- Listed since
- Acceptance
- Available in consultation
- Asking price
- € 650,000 kosten koper
- Asking price per m²
- € 7,222
- Status
- Available
- VVE (Owners Association) contribution
- € 175.00 per month
Construction
- Type apartment
- Upstairs apartment (apartment)
- Building type
- Resale property
- Year of construction
- 1938
- Specific
- Protected townscape or village view (permit needed for alterations) and partly furnished with carpets and curtains
Surface areas and volume
- Areas
- Living area
- 90 m²
- Exterior space attached to the building
- 5 m²
- Volume in cubic meters
- 265 m³
Layout
- Number of rooms
- 3 rooms (2 bedrooms)
- Number of bath rooms
- 1 bathroom and 1 separate toilet
- Bathroom facilities
- Double sink, walk-in shower, bath, and underfloor heating
- Number of stories
- 1 story
- Facilities
- Smart home, french balcony, and mechanical ventilation
- Located at
- 4th floor
Energy
- Energy label
- A++
- Insulation
- Roof insulation and draft protection
- Heating
- CH boiler
- Hot water
- CH boiler
- CH boiler
- Remeha CW4 (gas-fired combination boiler from 2025, in ownership)
Cadastral data
- 'S-GRAVENHAGE N 9094
- Cadastral map
- Ownership situation
- Full ownership
Exterior space
- Balcony/roof terrace
- Roof terrace present
VVE (Owners Association) checklist
- Registration with KvK
- Yes
- Annual meeting
- Yes
- Periodic contribution
- Yes (€ 175.00 per month)
- Reserve fund present
- Yes
- Maintenance plan
- Yes
- Building insurance
- Yes
Popularity
0x
Viewed
0x
Saved
13-9-2026
On Funda
Neighborhood
Sweelinckplein e.o.
Den Haag- Residents
- 5,995
- Family with children
- 25%
- Avg. asking price / m²
- € 5,558
Discover the neighborhood
Curious about the housing supply, residents and local real estate agents?

Don’t want to forget this home?
Save it as a favorite. You’ll easily find it back and get notified when something changes.
