Koningin Sophiestraat 1822595 TM Den HaagBezuidenhout-Midden
€ 700,000 k.k.

- 120 m²living area
- 2bedrooms
- Aenergy label
Description
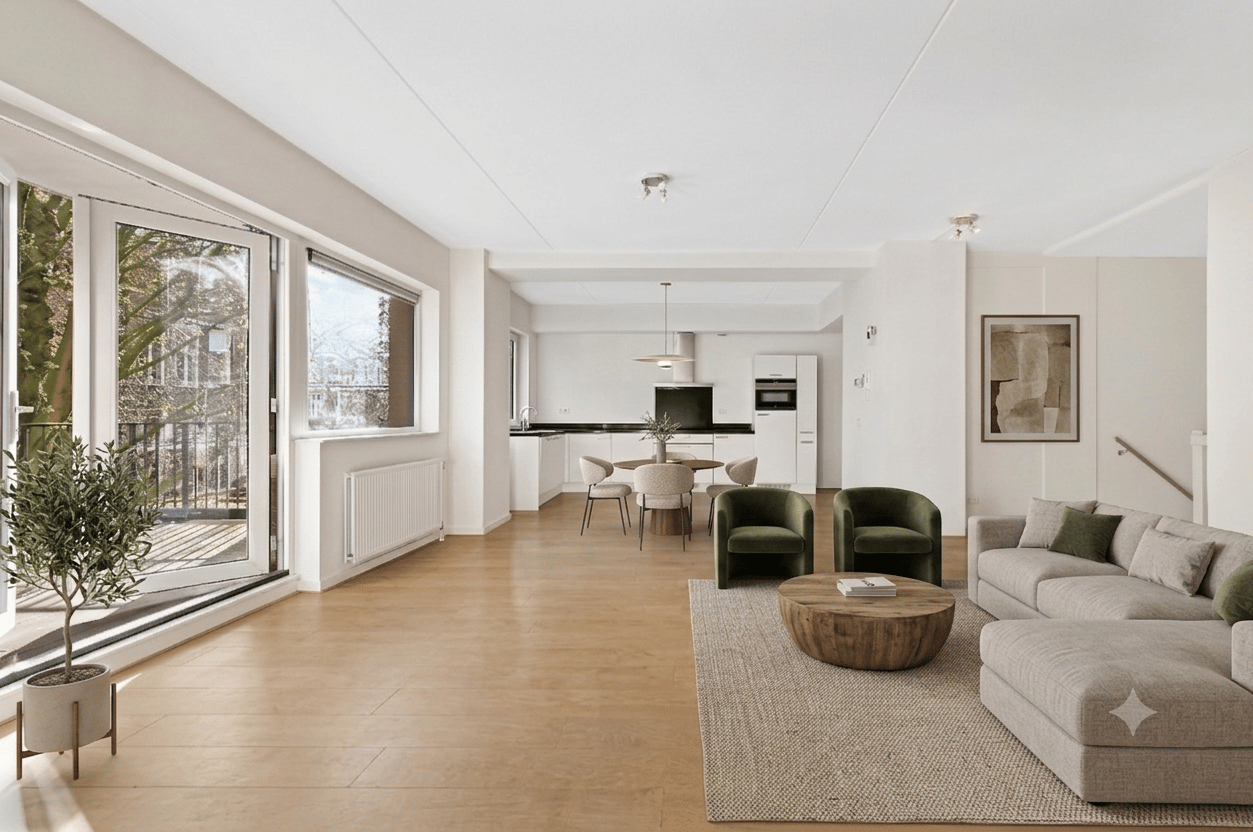
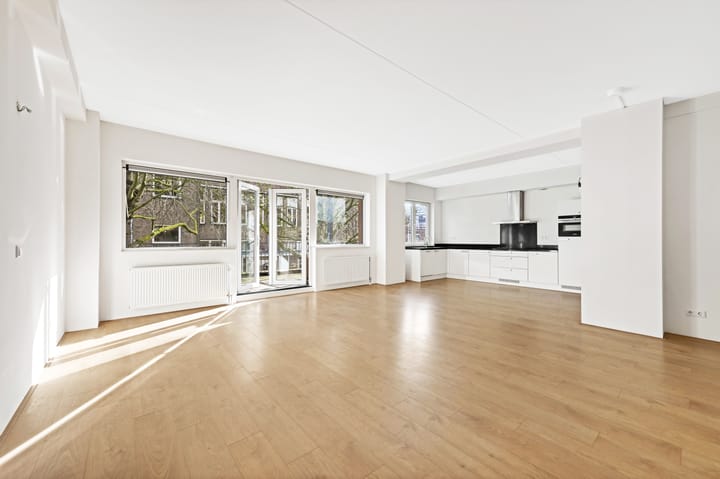
Heerlijk wonen in dit 3-kamer maisonnette appartement op de 1e etage en op de begane grond, met een ruim balkon, achtertuin en berging.
Wonen in De Sophie is comfortabel wonen in het geliefde Bezuidenhout
In 2018 is een voormalige kantorengebouw getransformeerd naar 67 appartementen. Het pand is toen volledig gerenoveerd, heringedeeld en opgetopt. De Sophie ligt in een charmante en rustige straat in het populaire Bezuidenhout, een van de meest geliefde wijken van Den Haag. Om de hoek van het zakendistrict Beatrixkwartier, waardoor wonen en werken hier perfect samenkomen. De bereikbaarheid is bovendien uitstekend. Met de RandstadRail en station Laan van NOI om de hoek reis je eenvoudig naar het centrum van Den Haag, Rotterdam en andere steden in de Randstad. Ook met de auto ben je via de nabijgelegen uitvalswegen snel onderweg.
Tegelijkertijd woont je hier heerlijk centraal. Binnen enkele minuten bereik je het levendige centrum van Den Haag met zijn winkels, restaurants en culturele voorzieningen. Voor dagelijkse boodschappen, gezellige cafés en lokale speciaalzaken ligt ook de populaire Theresiastraat op loopafstand.
Indeling:

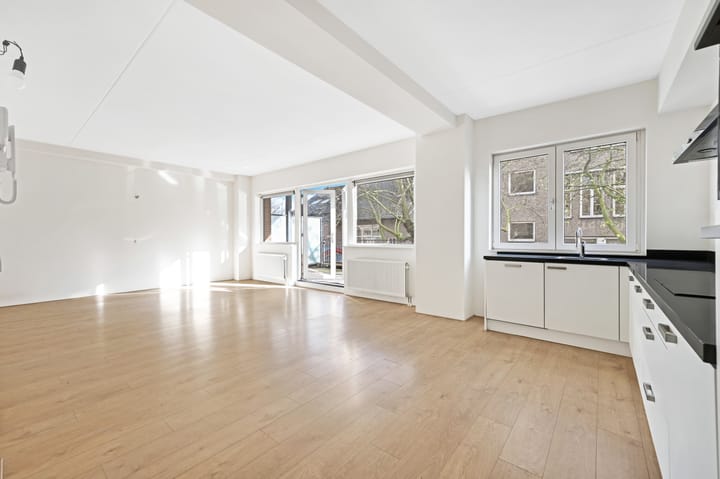
Entree complex op straatniveau, bellentableau, centrale hal, lift of trap naar de eerste etage. Entree appartement, ruime tochtportaal, toilet met fontein, hal met vaste kast. Entree woonkamer via de ruime open keuken, riant terras ca. 13m2. Trap naar de begane grond. Zeer riante badkamer met douche en wastafel met dubbele kranen, berging met opstelplaats CV-ketel. Tweede toilet. Twee slaapkamers, waarvan een royale hoofdslaapkamer en een goed formaat tweede slaapkamer. Via de hoofdslaapkamer toegang naar de tuin. Daarnaast is er een praktische berging aanwezig en een achterom.
Separaat is er een parkeerplaats te koop in de ondergrondse parkeerkelder vraagprijs: € 27.500,- kosten koper
Bijzonderheden:
- Woonoppervlakte ca. 120m2
- Eigen grond
- Energielabel A
- VvE actief, bijdrage € 299.85 per maand
- Bouwjaar 1980
- Transformatiejaar 2018
- Separaat parkeerplaats in de parkeerkelder te koop vraagprijs € 27.500,- kosten koper bijdrage
VvE: € 6,43 per maand
- Verkoper opteert voor een eventuele teruggave van overdrachtsbelasting, welke aan hem toekomt
- Gezien het bouwjaar is de ouderdomsclausule van toepassing
- Niet bewonersclausule van toepassing
- Project Notaris van toepassing
- Verkoopvoorwaarde van toepassing
Deze informatie is door ons met de nodige zorgvuldigheid samengesteld. Onzerzijds wordt echter geen enkele aansprakelijkheid aanvaard voor enige onvolledigheid, onjuistheid of anderszins, dan wel de gevolgen daarvan. Alle opgegeven bedragen, maten en oppervlakten zijn indicatief. Koper heeft zijn eigen onderzoeksplicht naar alle zaken die voor hem of haar van belang zijn. Met betrekking tot deze woning is de makelaar adviseur van verkoper. Wij adviseren u een deskundige makelaar in te schakelen die u begeleidt bij het aankoopproces.
-----------------------------------------------------
Lovely living in this 3-room maisonette apartment on the first floor and ground floor, featuring a spacious balcony, backyard, and storage.
Living in De Sophie means comfortable living in the popular Bezuidenhout district. In 2018, a former office building was transformed into 67 apartments. The building was completely renovated, reconfigured, and extended at that time. De Sophie is located on a charming and quiet street in the popular Bezuidenhout area, one of the most sought-after neighborhoods in The Hague. It is just around the corner from the Beatrixkwartier business district, making it ideal for combining living and working. Accessibility is excellent: with RandstadRail and Laan van NOI station nearby, you can easily travel to The Hague city center, Rotterdam, and other cities in the Randstad. By car, you can quickly reach major roads.
At the same time, you live very centrally. Within a few minutes, you can reach the vibrant city center of The Hague with its shops, restaurants, and cultural amenities. For daily groceries, cozy cafés, and local specialty shops, the popular Theresiastraat is also within walking distance.
Layout:
Entrance to the complex at street level, intercom panel, central hall, lift or stairs to the first floor.
Entrance to the apartment, spacious vestibule, toilet with sink, hallway with built-in cupboard.
Access to the living room via the spacious open kitchen, with a large terrace of approx. 13 m².
Stairs to the ground floor.
Very spacious bathroom with shower and washbasin with double taps, storage room with central heating boiler. Second toilet.
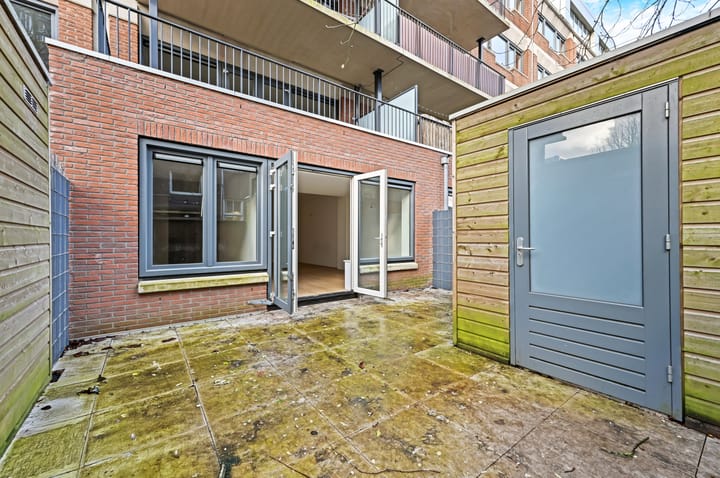
Two bedrooms, including a large master bedroom and a good-sized second bedroom. The master bedroom provides access to the garden. There is also a practical storage room and a back entrance.
Additional option:
A parking space in the underground garage is available separately: asking price €27,500 (costs for buyer).
Details:
- Living area approx. 120 m²
- Freehold property (no ground lease)
- Energy label A
- Active homeowners’ association (VvE), contribution €299.85 per month
- Year of construction: 1980
- Renovation/transformation year: 2018
- Separate parking space available for €27,500 (costs for buyer), VvE contribution €6.43 per month
- Seller reserves the right to any refund of transfer tax
- Age clause applies (due to construction year)
- Non-occupancy clause applies
- Project notary applies
- Sale conditions apply
This information has been compiled with due care. However, no liability is accepted for any inaccuracies, incompleteness, or consequences thereof. All stated amounts, sizes, and surface areas are indicative. The buyer has their own duty to investigate all matters of importance. The real estate agent represents the seller in this transaction. We recommend engaging your own professional agent to assist you in the purchase process.
Advertisement
Features
Transfer of ownership
- Listed since
- Acceptance
- Available in consultation
- Asking price
- € 700,000 kosten koper
- Asking price per m²
- € 5,833
- Status
- Available
- VVE (Owners Association) contribution
- € 299.85 per month
Construction
- Type apartment
- Ground-floor + upstairs apartment (apartment)
- Building type
- Resale property
- Year of construction
- 2018
Surface areas and volume
- Areas
- Living area
- 120 m²
- Exterior space attached to the building
- 15 m²
- External storage space
- 6 m²
- Volume in cubic meters
- 435 m³
Layout
- Number of rooms
- 3 rooms (2 bedrooms)
- Number of bath rooms
- 1 bathroom and 2 separate toilets
- Bathroom facilities
- Shower and double sink
- Number of stories
- 2 stories
- Facilities
- TV via cable
- Located at
- Ground floor
Energy
- Energy label
- A
- Insulation
- Double glazing, insulated walls and floor insulation
- Heating
- CH boiler
- Hot water
- CH boiler
- CH boiler
- Gas-fired combination boiler from 2018, in ownership
Cadastral data
- 'S-GRAVENHAGE R 12476
- Cadastral map
- Ownership situation
- Full ownership
Exterior space
- Location
- Alongside a quiet road and in residential district
- Garden
- Back garden
- Back garden
- 29 m² (5.06 metre deep and 5.80 metre wide)
- Garden location
- Located at the east with rear access
- Balcony/roof terrace
- Balcony present
Storage space
- Shed / storage
- Detached wooden storage
Parking
- Type of parking facilities
- Paid parking and public parking
VVE (Owners Association) checklist
- Registration with KvK
- Yes
- Annual meeting
- Yes
- Periodic contribution
- Yes (€ 299.85 per month)
- Reserve fund present
- Yes
- Maintenance plan
- No
- Building insurance
- Yes
Popularity
4,124x
Viewed
45x
Saved
20-3-2026
On Funda
Neighborhood
Bezuidenhout-Midden
Den Haag- Residents
- 5,335
- Family with children
- 24%
- Avg. asking price / m²
- € 4,972
Discover the neighborhood
Curious about the housing supply, residents and local real estate agents?

Don’t want to forget this home?
Save it as a favorite. You’ll easily find it back and get notified when something changes.
