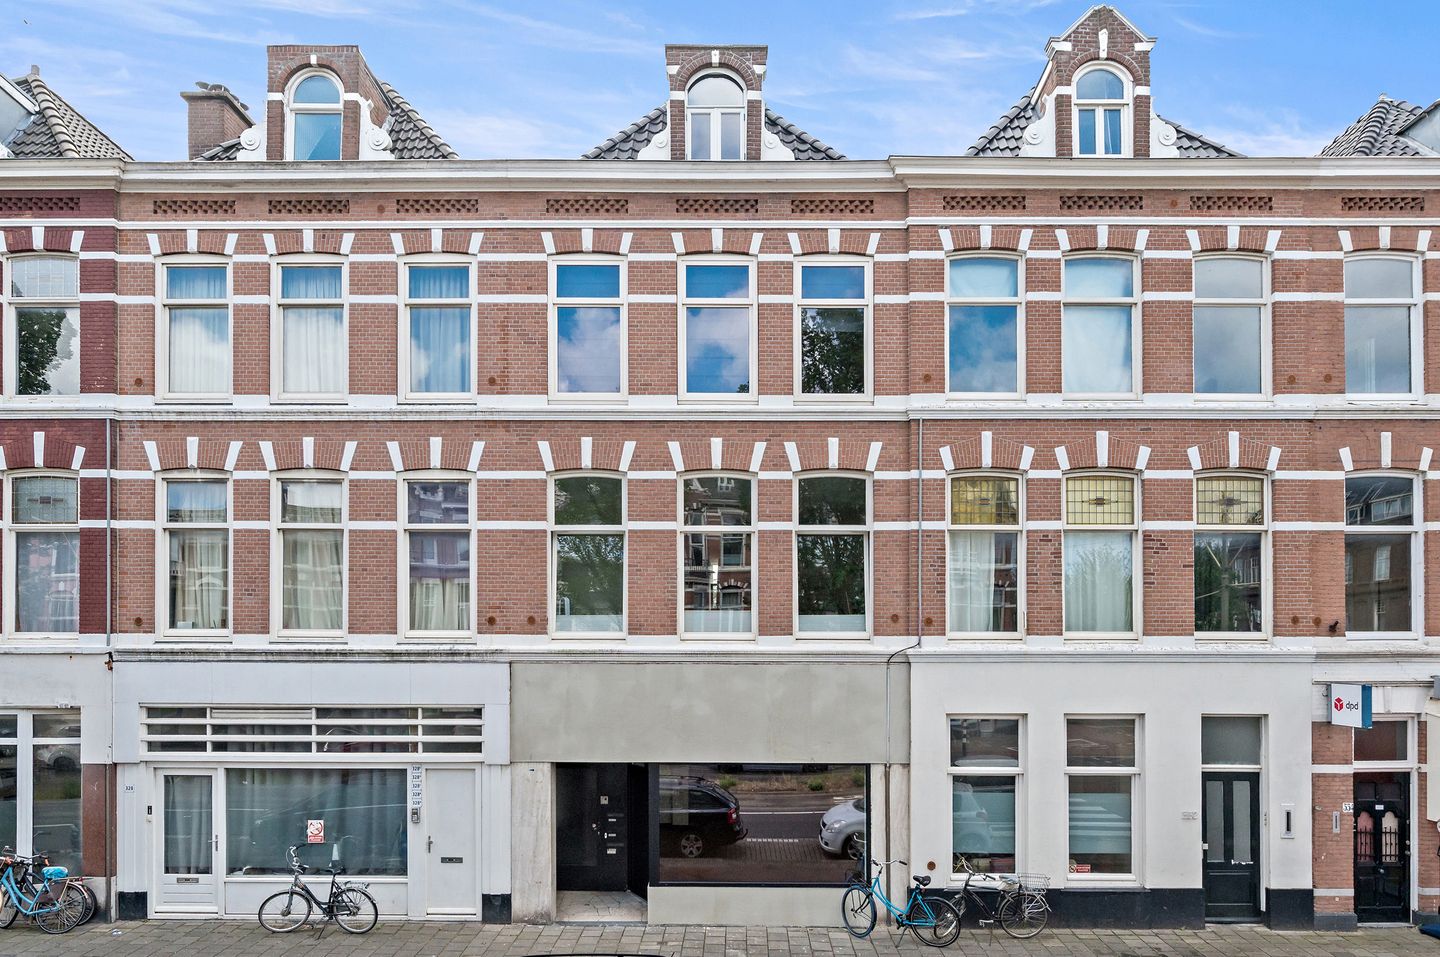
Laan van Meerdervoort 330-B2563 AM Den HaagKoningsplein e.o.
€ 525,000 k.k.

- 78 m²living area
- 2bedrooms
- Benergy label
Description
*English Translation Below*
Interesse? Plan eenvoudig zelf een afspraak door te klikken op ‘Vraag bezichtiging aan’.
Vul uw gegevens in en u ontvangt via move een link waarmee u direct toegang krijgt tot onze agenda en een bezichtiging kan inplannen op een van de opgegeven momenten!
Uiteraard kunt u ook bellen met ons kantoor voor het maken van een afspraak.
Omschrijving
Volledig gerenoveerde 3-kamer parterrewoning met energielabel B in het geliefde Regentessekwartier
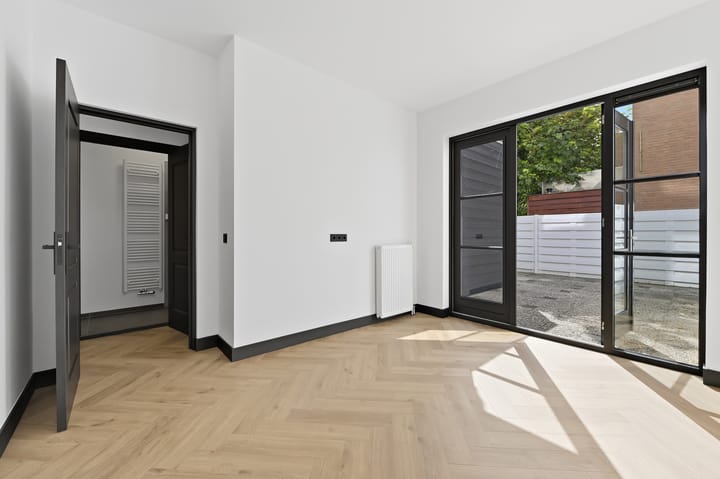
In het populaire Regentessekwartier, nabij het bruisende centrum van Den Haag, ligt deze schitterend gerenoveerde 3-kamer parterrewoning met zonnige achtertuin. De woning is in 2026 volledig vernieuwd en hoogwaardig afgewerkt met luxe materialen en moderne voorzieningen. Met onder meer twee ruime slaapkamers, een royale woon-/eetkamer met luxe open keuken én een praktische kelder van ca. 12 m², is dit een instapklare woning waar comfort en sfeer perfect samenkomen.
Omgeving
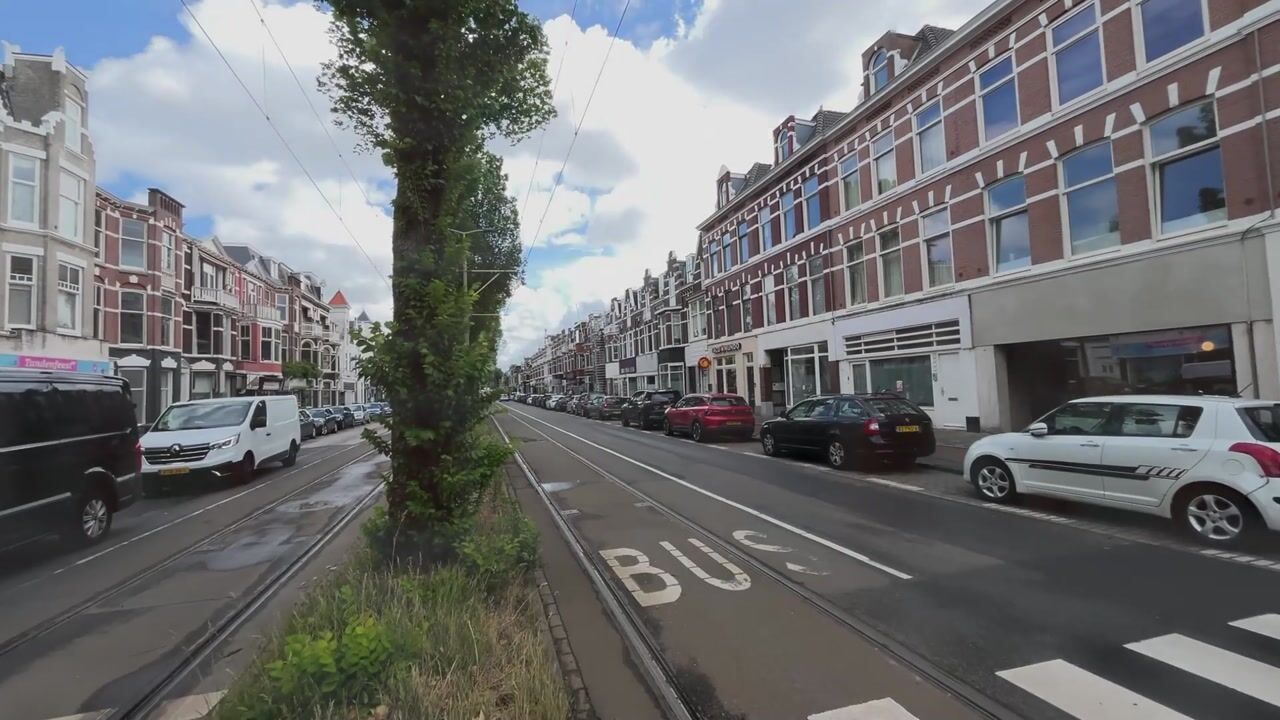
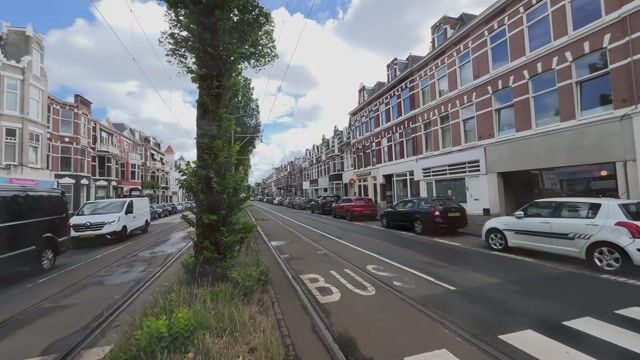
Het Regentessekwartier is een sfeervolle en levendige wijk, geliefd om haar karakteristieke architectuur, brede straten en gezellige uitstraling. In de directe omgeving vindt u een gevarieerd aanbod aan winkels, trendy cafés en restaurants. Daarnaast combineert de wijk rust en groen met een uitstekende bereikbaarheid richting het centrum van Den Haag, openbaar vervoer en het strand van Scheveningen. Een ideale woonomgeving voor zowel jonge professionals als gezinnen.
Indeling
Begane grond
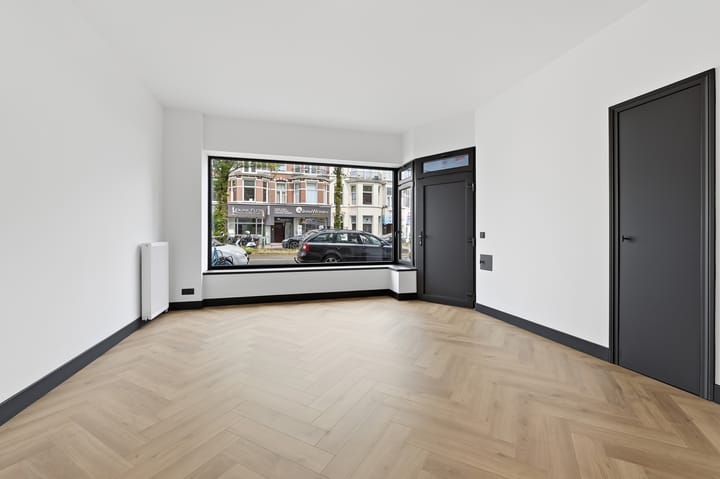
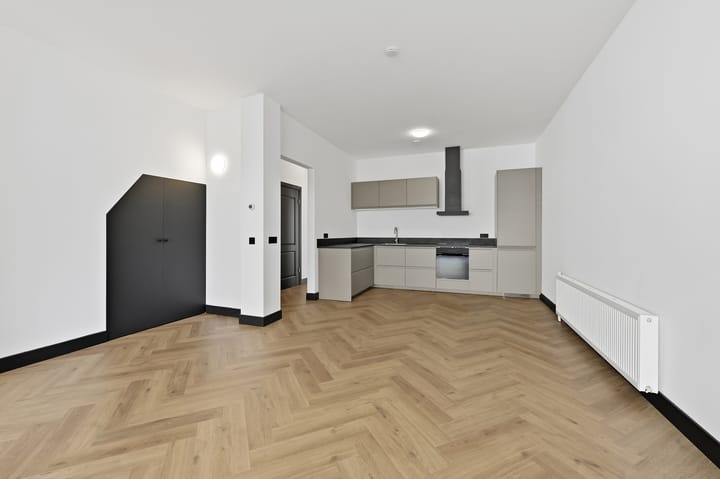
Entree woning. U komt binnen in de royale en lichte woonkamer met luxe open keuken. De woonkamer biedt volop ruimte voor zowel een comfortabele zithoek als een ruime eethoek. De moderne keuken in hoekopstelling is voorzien van diverse inbouwapparatuur, waaronder een koel-/vriescombinatie, vaatwasmachine, combi-oven, inductiekookplaat en afzuigkap.
Vanuit de woonkamer bereikt u de hal met toegang tot het separate toilet, de kelder, de badkamer en de twee slaapkamers. Tevens bevinden zich hier de meterkast en een praktische kast met wasmachineaansluiting.
Het toilet en de badkamer zijn stijlvol afgewerkt met modern tegelwerk en hoogwaardige materialen. Beide slaapkamers zijn gelegen aan de rustige achterzijde van de woning en beschikken over een goed formaat. Vanuit de ruime hoofdslaapkamer heeft u direct toegang tot de zonnige achtertuin. De tuin is gelegen op het zuidoosten en heeft een speelse L-vorm, waardoor u hier kunt genieten van zon én schaduw!
Kenmerken
- Bouwjaar 1927
- Gelegen op eigen grond
- Gelegen binnen Rijksbeschermd stadsgezicht
- Woonoppervlakte ca. 78 m²
- Inhoud ca. 310 m³
- Drie kamers, waarvan twee slaapkamers
- In 2026 volledig gerenoveerd
- Volledig voorzien van HR++ glas en geïsoleerde buitengevels
- Energielabel B
- Elektra: 10 groepen, 3 aardlekschakelaars en hoofdschakelaar
- Zonnige achtertuin op het zuidoosten
- Verwarming en warm water middels Remeha C.V.-combiketel (2026)
- Actieve VvE, bijdrage € 132,- per maand (6/18e aandeel)
- Materialen-, ouderdoms- en niet-zelfbewoningsclausule van toepassing
- Aanbiedingsvoorwaarden Lex van Leeuwen Makelaars van toepassing
- Oplevering in overleg, op korte termijn mogelijk
Interesse?
Wij adviseren geïnteresseerden om een eigen aankoopmakelaar mee te nemen bij de aankoop van deze woning.
Heeft u interesse, maar moet uw eigen woning nog verkocht worden? Neem gerust contact op met ons kantoor voor een vrijblijvende waardebepaling.
De informatie is met zorg samengesteld. Aan de inhoud kunnen echter geen rechten worden ontleend. Alle verstrekte informatie dient te worden beschouwd als een uitnodiging tot het doen van een bod of het starten van onderhandelingen.
*English Translation*
Interested?
Easily schedule a viewing yourself by clicking on “Request a viewing”. Fill in your details and you will receive a link via Move, giving you direct access to our calendar where you can book a viewing at one of the available time slots.
Of course, you are also welcome to contact our office by phone to schedule an appointment.
Description
Fully renovated 3-room ground floor apartment with energy label A in the highly sought-after Regentessekwartier
Located in the popular Regentessekwartier, close to the vibrant city centre of The Hague, this beautifully renovated 3-room ground floor apartment with sunny backyard is now available. The property was completely refurbished in 2026 and finished to a high standard using luxurious materials and modern amenities. Featuring two spacious bedrooms, a generous living/dining room with luxury open-plan kitchen, and a practical basement of approximately 12 m², this move-in-ready home perfectly combines comfort and style.
Surroundings
Regentessekwartier is a charming and lively neighbourhood, loved for its characteristic architecture, wide streets, and pleasant atmosphere. In the immediate vicinity you will find a wide variety of shops, trendy cafés, and restaurants. The area offers the perfect balance between tranquillity and city living, with excellent connections to The Hague city centre, public transport, and the beach at Scheveningen. An ideal residential area for both young professionals and families.
Layout
Ground floor
Entrance to the apartment. Upon entering, you step into the spacious and bright living room with luxury open-plan kitchen. The living area offers ample space for both a comfortable sitting area and a large dining table. The modern corner kitchen is equipped with various built-in appliances, including a fridge/freezer combination, dishwasher, combi oven, induction hob, and extractor hood.
From the living room, the hallway provides access to the separate toilet, basement, bathroom, and the two bedrooms. The utility cupboard with washing machine connection and the meter cupboard are also located here.
Both the toilet and bathroom are stylishly finished with modern tiling and high-quality materials. The two bedrooms are situated at the quiet rear side of the apartment and are both well-sized. The spacious master bedroom provides direct access to the sunny backyard. The garden is positioned on the southeast and features a playful L-shape, allowing you to enjoy both sun and shade throughout the day.
Features
- Built in 1927
- Situated on freehold land
- Located within a protected historic cityscape
- Living area approx. 78 m²
- Volume approx. 310 m³
- Three rooms, including two bedrooms
- Fully renovated in 2026
- Fully fitted with HR++ glazing and insulated exterior walls
- Energy label A
- Electrical installation: 10 groups, 3 residual-current devices and main switch
- Sunny southeast-facing backyard
- Heating and hot water via Remeha central heating boiler (2026)
- Active homeowners’ association (VvE), monthly contribution €132 (6/18th share)
- Materials, age, and non-owner-occupancy clauses apply
- General terms and conditions of Lex van Leeuwen Makelaars apply
- Delivery in consultation, available at short notice
Interested?
We recommend interested buyers to engage their own purchasing agent during the purchase of this property.
Interested, but still need to sell your own property? Feel free to contact our office for a free valuation.
This information has been compiled with due care; however, no rights can be derived from its contents. All provided information should be regarded as an invitation to make an offer or to enter into negotiations.
Advertisement
Features
Transfer of ownership
- Listed since
- Acceptance
- Available in consultation
- Asking price
- € 525,000 kosten koper
- Asking price per m²
- € 6,731
- Status
- Available
- VVE (Owners Association) contribution
- € 132.00 per month
Construction
- Type apartment
- Ground-floor apartment (apartment)
- Building type
- Resale property
- Year of construction
- 1902
- Specific
- Protected townscape or village view (permit needed for alterations)
- Type of roof
- Combination roof covered with asphalt roofing and roof tiles
Surface areas and volume
- Areas
- Living area
- 78 m²
- Other space inside the building
- 12 m²
- Volume in cubic meters
- 310 m³
Layout
- Number of rooms
- 3 rooms (2 bedrooms)
- Number of bath rooms
- 1 bathroom
- Bathroom facilities
- Shower, walk-in shower, sink, and washstand
- Number of stories
- 1 story
- Facilities
- Mechanical ventilation and TV via cable
- Located at
- Ground floor
Energy
- Energy label
- B
- Insulation
- Energy efficient window and insulated walls
- Heating
- CH boiler
- Hot water
- CH boiler
- CH boiler
- Remeha (gas-fired combination boiler from 2026, in ownership)
Cadastral data
- 'S-GRAVENHAGE W 3915
- Cadastral map
- Ownership situation
- Full ownership
Exterior space
- Location
- Alongside busy road and in residential district
- Garden
- Back garden
- Back garden
- 29 m² (4.75 metre deep and 6.00 metre wide)
- Garden location
- Located at the southeast
Parking
- Type of parking facilities
- Paid parking, public parking and resident's parking permits
VVE (Owners Association) checklist
- Registration with KvK
- Yes
- Annual meeting
- Yes
- Periodic contribution
- Yes (€ 132.00 per month)
- Reserve fund present
- Yes
- Maintenance plan
- No
- Building insurance
- Yes
Popularity
3,586x
Viewed
39x
Saved
13-6-2026
On Funda
Neighborhood

Koningsplein e.o.
Den Haag- Residents
- 7,605
- Family with children
- 23%
- Avg. asking price / m²
- € 5,552
Discover the neighborhood
Curious about the housing supply, residents and local real estate agents?

Don’t want to forget this home?
Save it as a favorite. You’ll easily find it back and get notified when something changes.
