Laan van Meerdervoort 9862564 AV Den HaagVruchtenbuurt
€ 695,000 k.k.

- 116 m²living area
- 3bedrooms
- Cenergy label
Description
General Property Information:
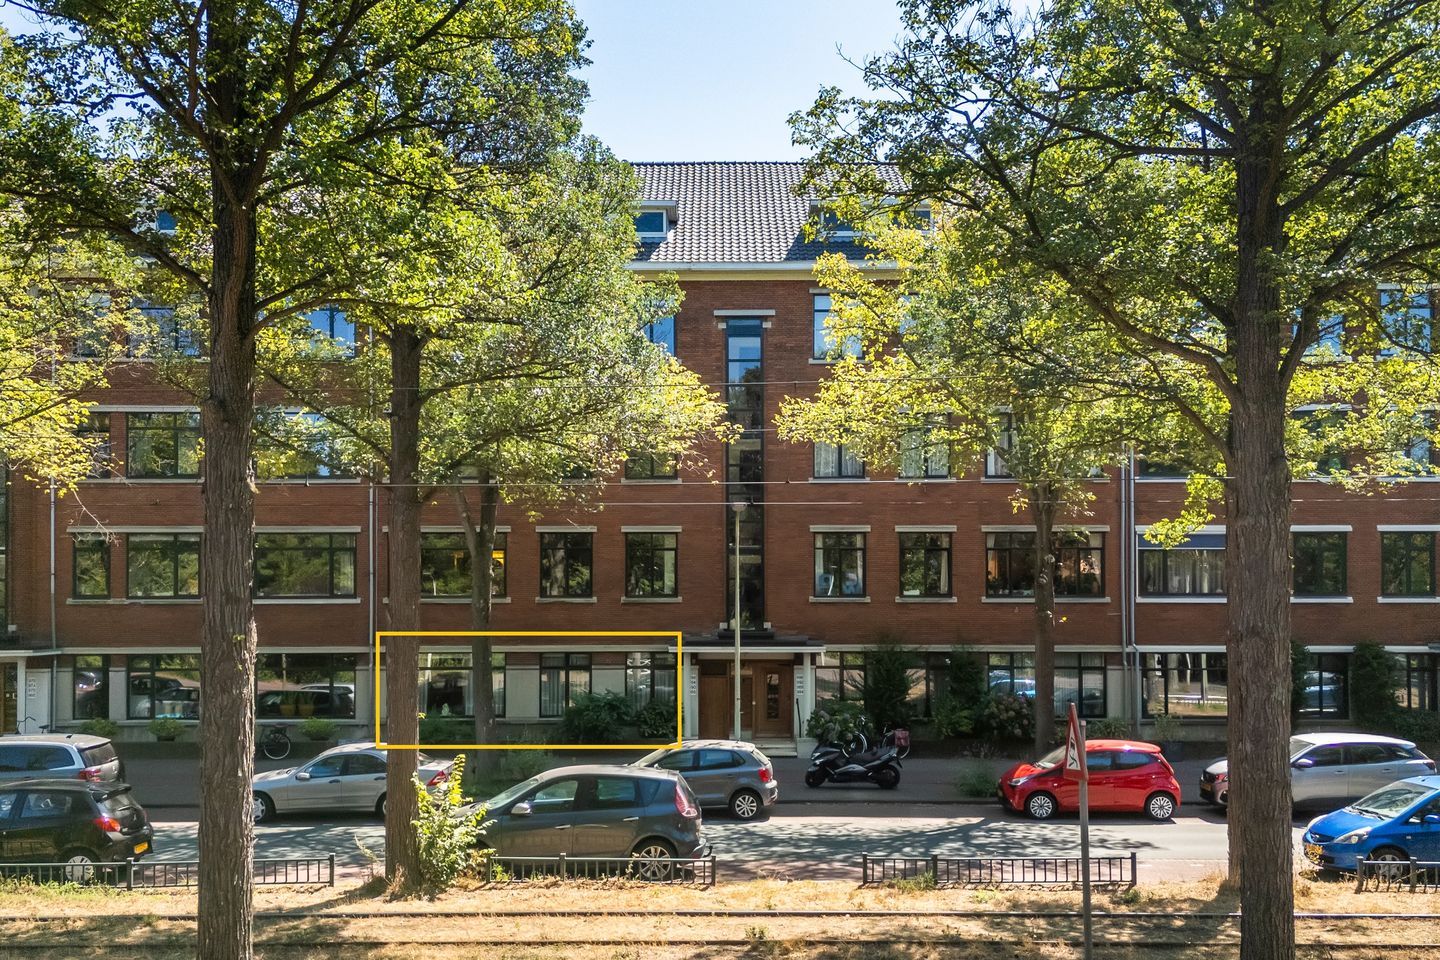
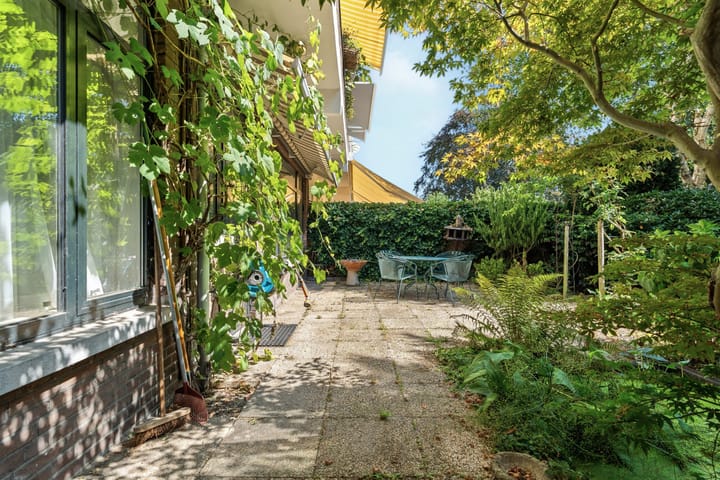
This spacious and well-laid-out ground-floor apartment is situated in a highly sought-after location on Laan van Meerdervoort, between Appelstraat and Thorbeckelaan. The property features five rooms, including three bedrooms, as well as a generous, sunny rear garden. In addition, there is a practical storage room on the top floor.
The location is particularly convenient. Within walking distance is De Savornin Lohmanplein shopping centre, offering a variety of shops including Albert Heijn XL, HEMA, Blokker and Aldi. The charming local shops on Appelstraat and Vlierboomstraat are also just around the corner. For relaxation and recreation, the beach, sea, dunes and Bosjes van Pex are all close by. The immediate area also offers various sports facilities and schools, including The International School.
The property is excellently accessible by public transport, with stops for RandstadRail line 3 nearby, providing a direct connection to The Hague city centre and The Hague Central Station. There is also a bus service (line 23) towards Scheveningen.
Layout:
Secure communal entrance with intercom panel and mailboxes, providing access to the staircase and lift.
Entrance to the apartment, with an L-shaped hallway providing access to all rooms. At the front of the property are two bedrooms. There is also a toilet with washbasin, a meter cupboard and a practical built-in storage cupboard.
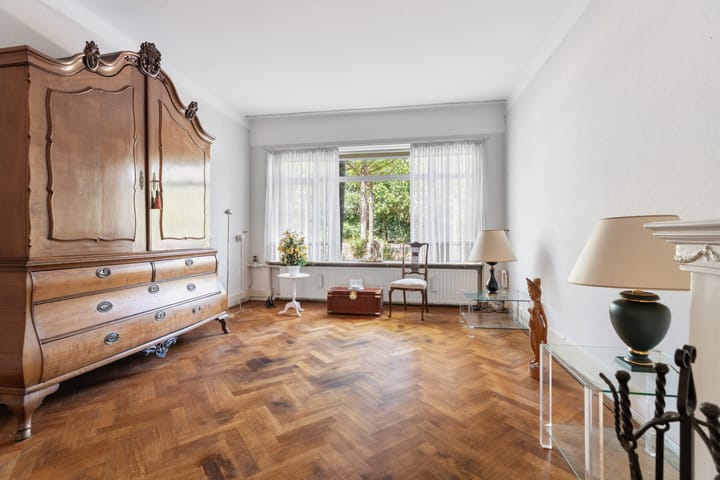
The spacious front room features a decorative fireplace and is connected to the rear room by an en-suite partition with stained glass. The en-suite features four deep built-in cupboards. The rear room provides access to the generous and sunny rear garden, which includes a wooden (bicycle) storage shed and a rear entrance.
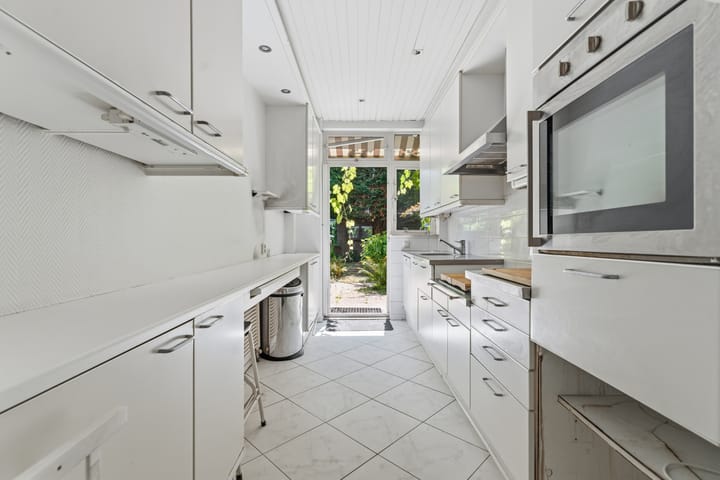
The kitchen is equipped with an extractor hood, microwave, gas hob and also provides access to the garden.
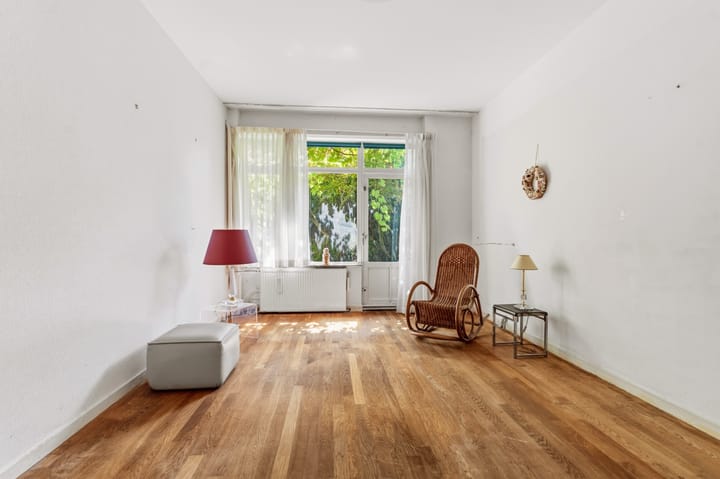
At the rear of the property is the third, spacious bedroom with direct access to the garden. Adjacent to the bedroom is the bathroom, equipped with a shower, washbasin, bidet, radiator and washing machine connection.
The separate storage room on the top floor can be accessed via the communal staircase.
Private bicycle storage in the basement (accessible by stairs).
Measurements:
For detailed measurements, please refer to the floor plans.
Completion:
By mutual agreement / can be completed at short notice.
Cadastral Information:
Municipality of Loosduinen, Section I, number 6680, apartment index 17, representing a 1/24 share in the community.
Key Information:
-b Year of construction: approximately 1938
- Living area: approximately 116 m²
- Top-floor storage area: approximately 13 m²
- Total volume: approximately 452 m³
- Energy label: C
- Project notary: Maaldrink Notarissen
- The property is situated on perpetual leasehold land. The annual ground rent (erfpachtcanon) is €1,034.56, based on a land value of €31,350 and a ground rent percentage of 3.3%. An annual management fee will also be charged, currently set at €34 per year. The ground rent percentage is reviewed every five years, with the next adjustment on 1 January 2031.
- The property is heated by an AWB central heating boiler, installed in 2021.
- The window frames are made of aluminium and wood and feature a combination of double and single glazing.
- Paid parking applies from 18:00 to 24:00. A residential parking permit can be applied for through the Municipality of The Hague.
- The property will be sold as shown, excluding furniture (no list of movable items is provided).
- Active Owners' Association (VvE): contribution of €245 per month. The VvE documentation is available for inspection.
- The purchase agreement will be concluded on the basis of an NVM purchase agreement, including additional clauses where applicable. The NVM purchase agreement, as well as any additional clauses, are available for inspection.
- Interested in this property? Engage your own NVM-certified buying agent directly. Your NVM buying agent will represent your interests and can save you time, money and unnecessary concerns. Contact details for fellow NVM buying agents in the Haaglanden region can be found on Funda.
Advertisement
Features
Transfer of ownership
- Listed since
- Acceptance
- Available in consultation
- Asking price
- € 695,000 kosten koper
- Asking price per m²
- € 5,991
- Status
- Available
- VVE (Owners Association) contribution
- € 245.00 per month
Construction
- Type apartment
- Ground-floor apartment (apartment)
- Building type
- Resale property
- Year of construction
- 1938
- Type of roof
- Gable roof covered with roof tiles
Surface areas and volume
- Areas
- Living area
- 116 m²
- External storage space
- 19 m²
- Volume in cubic meters
- 452 m³
Layout
- Number of rooms
- 5 rooms (3 bedrooms)
- Number of bath rooms
- 1 bathroom and 1 separate toilet
- Bathroom facilities
- Bidet, walk-in shower, toilet, and sink
- Number of stories
- 1 story
- Facilities
- Elevator
- Located at
- Ground floor
Energy
- Energy label
- C
- Insulation
- Double glazing
- Heating
- CH boiler
- Hot water
- CH boiler
- CH boiler
- Thermomaster C-VX 25 -A (2021, in ownership)
Cadastral data

- LOOSDUINEN I 6680
- Cadastral map
- Ownership situation
- Municipal long-term lease
- Fees
- Bought off for eternity
Exterior space
- Location
- In residential district
Parking
- Type of parking facilities
- Public parking and resident's parking permits
VVE (Owners Association) checklist
- Registration with KvK
- Yes
- Annual meeting
- Yes
- Periodic contribution
- Yes (€ 245.00 per month)
- Reserve fund present
- Yes
- Maintenance plan
- Yes
- Building insurance
- Yes
Popularity
1,161x
Viewed
26x
Saved
24-8-2026
On Funda
Neighborhood
Vruchtenbuurt
Den Haag- Residents
- 7,320
- Family with children
- 38%
- Avg. asking price / m²
- € 4,701
Discover the neighborhood
Curious about the housing supply, residents and local real estate agents?

Don’t want to forget this home?
Save it as a favorite. You’ll easily find it back and get notified when something changes.
