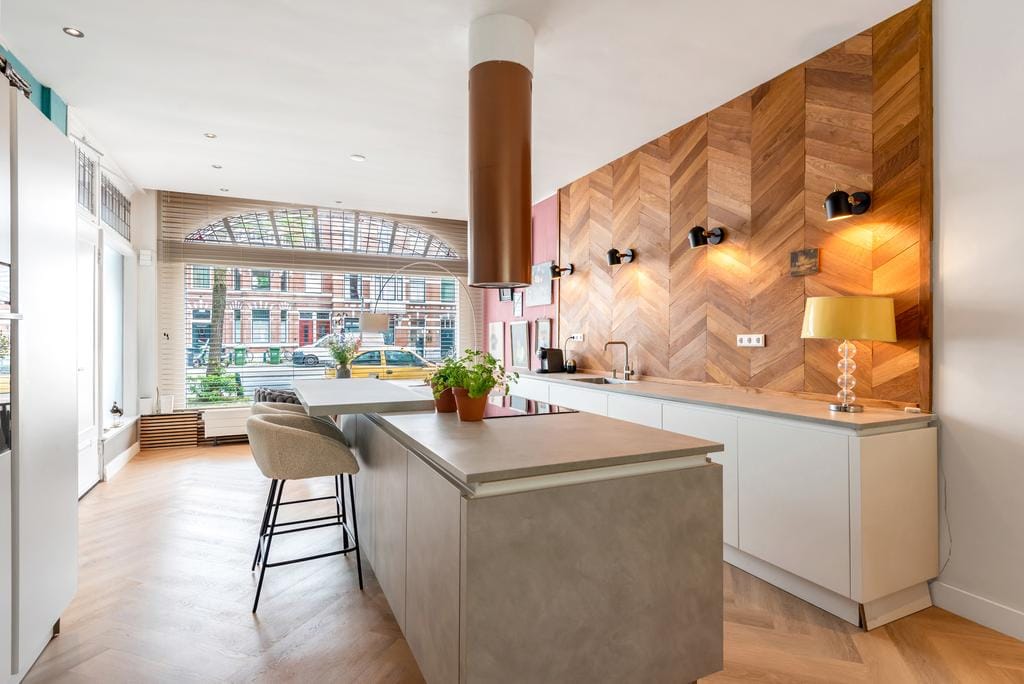
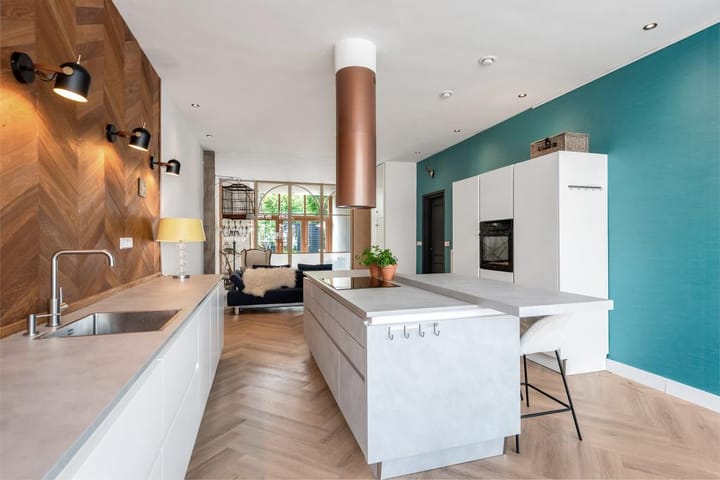
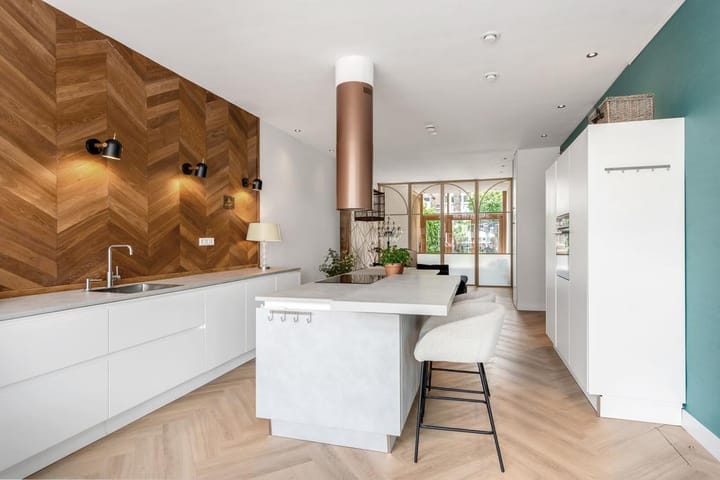
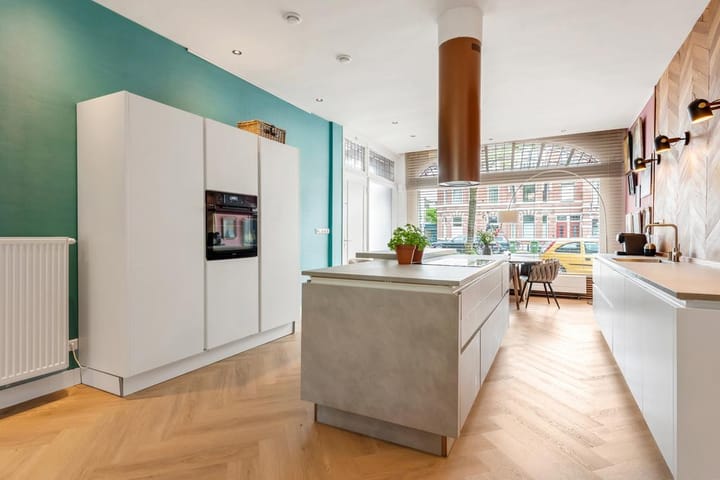
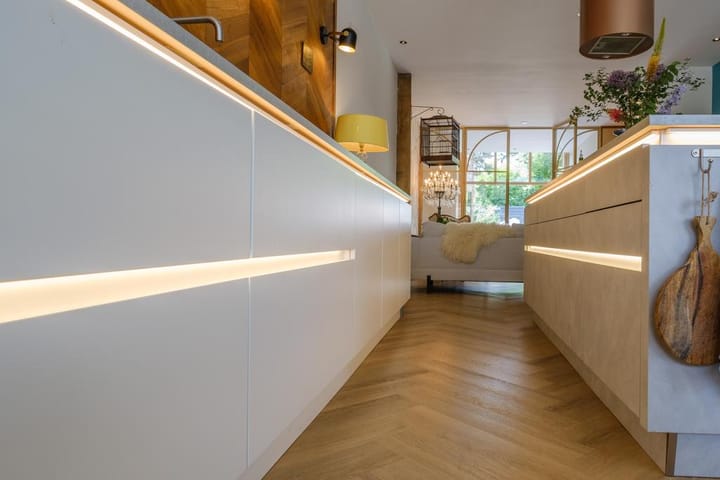
Spectacular and tastefully renovated ground-floor apartment with two bedrooms and a spacious, sunny southwest-facing back garden with a garden shed. Located in the popular Bezuidenhout neighborhood. The beautiful park "Haagse bos", shops and cafés on the lively Theresiastraat are within walking distance, public transport (tram, bus, and Laan van NOI train station) is right outside the door and the city center of The Hague is just a few minutes away by bike. Also within a cycle distance to the dunes and the beach. The highways to Rotterdam, Amsterdam, and Utrecht are also easily accessible.
See the floor plans for dimensions.
Layout: Covered communal entrance with granite flooring, apartment entrance: upon entering, you'll be immediately struck by the space, light, and unique finish. The open-plan designer kitchen with a cooking island and wall unit forms the heart of the home and is perfect for those who love cooking and socializing. The dining area is at the front and the living area at the rear. The house features two comfortable bedrooms overlooking the garden and a small but luxurious bathroom with modern fixtures and a separate toilet. The sunny, private, walled back garden, a wonderful place to relax or entertain friends, has a multifunctional garden shed, perfect for a guest house, home office, or studio. In short, a unique and charming house with character, luxury, and comfort. Schedule a viewing now and be amazed!
Interested in this house? Contact your own NVM purchasing agent immediately.
Your NVM purchasing agent will stand up for your interests and save you time, money and worries.
You can find the addresses of fellow NVM purchasing agents in Haaglanden on funda.nl.
This information has been compiled by us with the necessary care. However, no liability is accepted on our part for any incompleteness, inaccuracy or otherwise, or the consequences thereof. All stated sizes and surfaces are indicative.
Advertisement
Features
Transfer of ownership
Listed since
Acceptance
Available in consultation
Asking price
€ 555,000 kosten koper
Asking price per m²
€ 6,379
Status
Available
VVE (Owners Association) contribution
€ 141.67 per month
Construction
Type apartment
Ground-floor apartment (apartment)
Building type
Resale property
Year of construction
1894
Type of roof
Flat roof covered with asphalt roofing
Surface areas and volume
Areas
Living area
87 m²
External storage space
7 m²
Volume in cubic meters
310 m³
Layout
Number of rooms
4 rooms (2 bedrooms)
Number of bath rooms
1 bathroom and 1 separate toilet
Bathroom facilities
Walk-in shower and washstand
Number of stories
1 story
Facilities
Mechanical ventilation and TV via cable
Located at
Ground floor
Energy
Energy label
C
Insulation
Mostly double glazed and secondary glazing
Heating
CH boiler
Hot water
CH boiler
CH boiler
Intergas HRE (gas-fired combination boiler from 2022, in ownership)