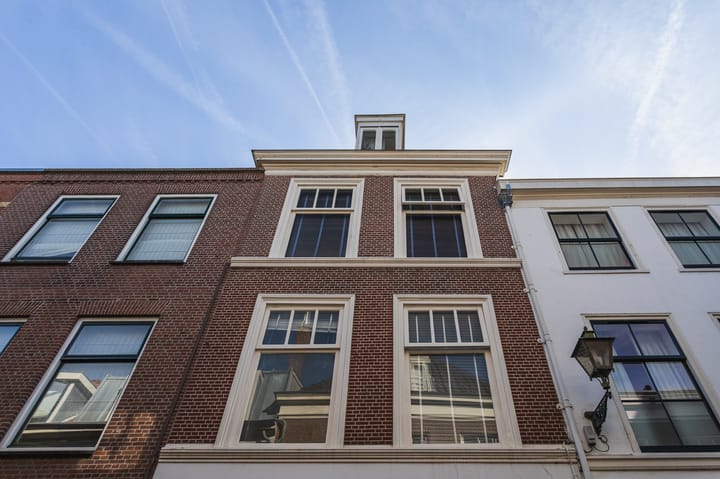
Located in a fantastic setting in the vibrant heart of The Hague, this well-maintained and energy-efficient apartment boasts an A energy label. The property combines a practical layout with an abundance of natural light, a spacious private terrace, and all the amenities of the city centre literally just around the corner.
The location is undoubtedly one of the apartment's greatest assets. From the property, you can easily walk to the Denneweg, Frederikstraat, the Passage shopping arcade, the Grote Markt, and the historic city centre. A wide variety of restaurants, cafés, boutiques, museums, and theatres are all within easy walking distance. The Hague Central Station, several tram and bus stops, and major access roads are also conveniently nearby, allowing you to enjoy all the benefits of city living without compromising on comfort.
Through the communal entrance, you reach the apartment on the first floor. The entrance hall forms the central hub of the home and provides access to all rooms.
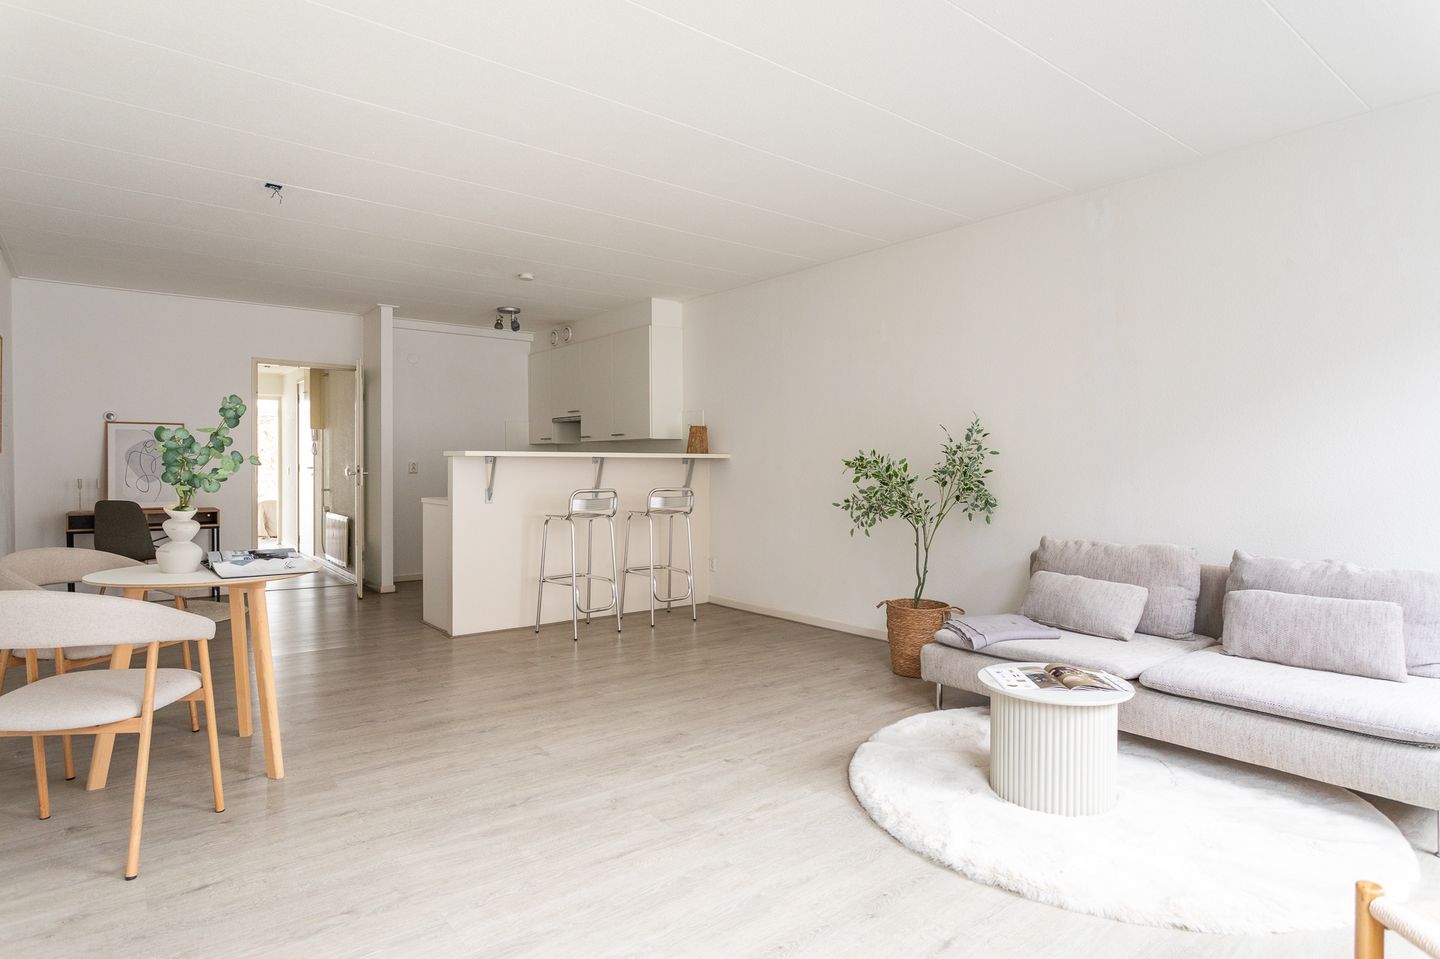
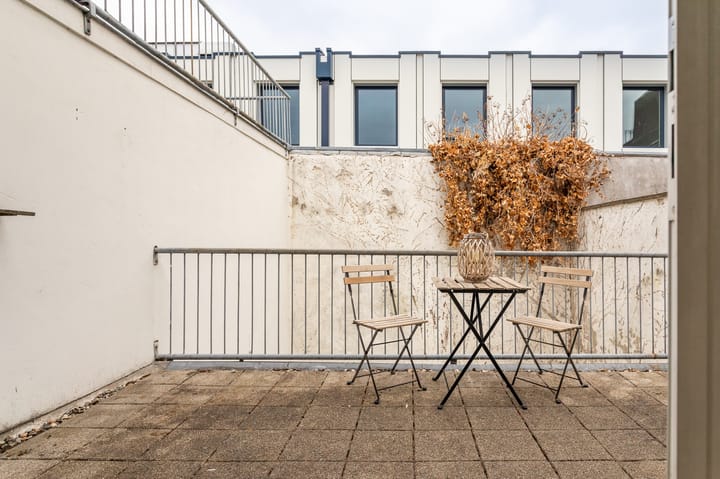
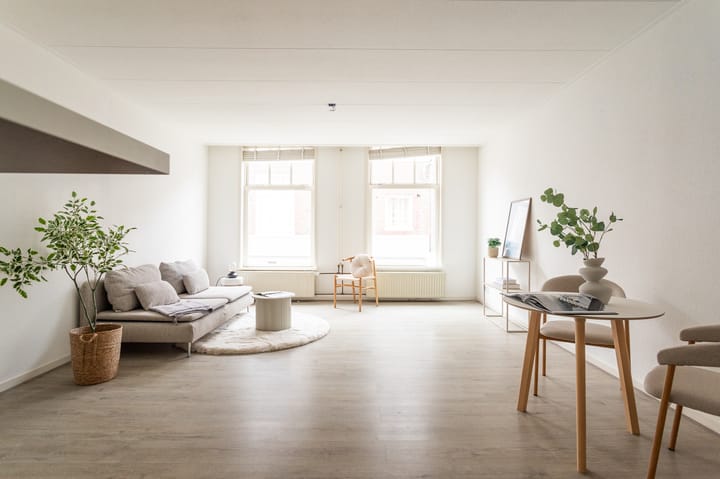
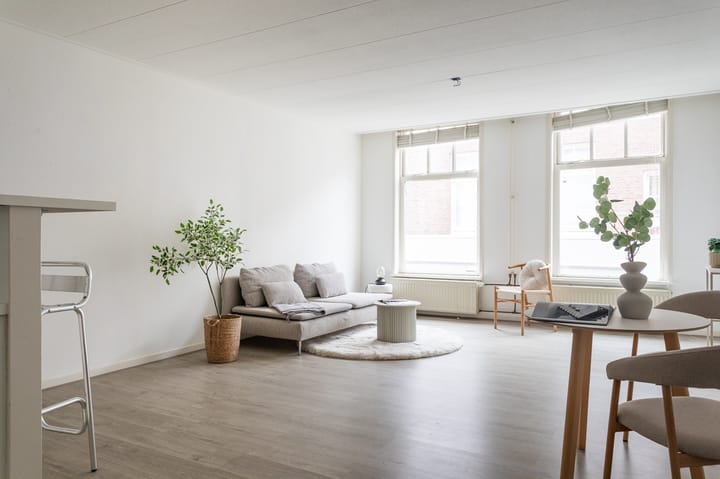
At the front of the apartment, you will find the spacious living room with an open-plan kitchen. At the rear is the bright and comfortable bedroom. Large windows provide plenty of natural daylight, creating a pleasant and inviting living environment. From the bedroom, you have direct access to the generous private terrace, a wonderful place to relax outdoors in peace and enjoy the sunshine.
The apartment further features a separate toilet with washbasin and a well-maintained bathroom equipped with a bathtub, washbasin, and washing machine connection.
Features:
-Freehold property (no leasehold);
-Energy label A;
-Built in 1988;
-Living area measured in accordance with the NVM Measurement Instructions;
-Spacious and bright living room with open-plan kitchen;
-Generous private terrace;
-Prime location in the heart of The Hague city centre;
-Within walking distance of shops, restaurants, cultural attractions, public transport, and The Hague Central Station;
-Active Homeowners' Association (VvE);
-Monthly VvE contribution: €133;
-Transfer date in consultation;
-Project notary: Rosenberg Polak.